
1228 Hibiscus Way, McDonough, GA 30253
Local realty services provided by:ERA Towne Square Realty, Inc.
1228 Hibiscus Way,McDonough, GA 30253
$465,000
- 5 Beds
- 4 Baths
- 3,414 sq. ft.
- Single family
- Active
Listed by: ashley seldon
Office: virtual properties realty.com
MLS#:7750981
Source:FIRSTMLS
Price summary
- Price:$465,000
- Price per sq. ft.:$136.2
- Monthly HOA dues:$52.5
About this home
Special Financing Available! Qualified buyers may be eligible for interest rates as low as 4% through a preferred lender, plus receive up to $5,000 in lender credit toward closing costs. Contact the listing agent for eligibility requirements, loan program details, and lender information. Welcome to 1228 Hibiscus Way, a warm and inviting home where comfort, space, and style come together beautifully in the heart of McDonough.
This spacious 5-bedroom, 4-bathroom home offers 3,414 square feet of well-designed living space, perfect for everyday comfort and memorable gatherings.
Step inside to an open, welcoming floor plan with generous living areas, well-sized bedrooms, and beautifully appointed bathrooms. Whether you’re hosting family and friends, enjoying a quiet evening in, or needing room for everyone to spread out, this home offers the flexibility to fit your lifestyle.
Located in a peaceful cul-de-sac with only one neighboring home, the property also provides extra privacy and plenty of parking for guests.
Conveniently situated near shopping, dining, schools, and quick access to I-75, this home delivers both charm and convenience in one desirable package.
More than just a house — this is a place to truly call home....
Contact an agent
Home facts
- Year built:2023
- Subdivision & Development:Southern Hills
- Listing ID #:7750981
- Updated:August 03, 2026 at 01:27 PM
Rooms and interior
- Bedrooms:5
- Total bathrooms:4
- Full bathrooms:4
- Flooring:Carpet, Vinyl
- Dining Description:Open Concept
- Bathrooms Description:Double Vanity, Separate Tub/Shower, Soaking Tub
- Kitchen Description:Dishwasher, Double Oven, Eat-in Kitchen, Microwave, Pantry Walk-In
- Bedroom Description:In-Law Floorplan, Oversized Master
- Living area:3,414 sq. ft.
Heating and cooling
- Heating:Electric
Structure and exterior
- Roof:Composition
- Year built:2023
- Building area:3,414 sq. ft.
- Lot area:0.33 Acres
- Lot Features:Level
- Architectural Style:Traditional
- Construction Materials:Brick Front, Concrete
- Exterior Features:Covered, Private Yard, Rear Porch, Screened
- Levels:2 Story
Schools
- High school:Luella
- Middle school:Luella
- Elementary school:Luella
Utilities
- Water:Public, Water Available
- Sewer:Public Sewer, Sewer Available
Finances and disclosures
- Price:$465,000
- Price per sq. ft.:$136.2
- Tax amount:$7,839 (2024)
Features and amenities
- Laundry features:Laundry Room, Upper Level
- Amenities:Disappearing Attic Stairs, Electric Water Heater, High Speed Internet, Walk-In Closet(s)
Parking
- Parking description:Garage, Garage Door Opener
- Garage spaces:3
 Listings identified with the FMLS IDX logo come from FMLS and are held by brokerage firms other than the owner of this website. The listing brokerage is identified in any listing details. Information is deemed reliable but is not guaranteed. If you believe any FMLS listing contains material that infringes your copyrighted work please click here (https://www.fmls.com/dmca) to review our DMCA policy and learn how to submit a takedown request. ©2026 First Multiple Listing Service, Inc.
New listings near 1228 Hibiscus Way
- New
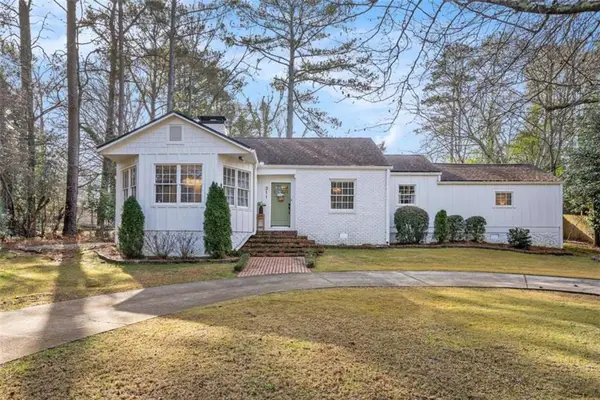 $350,000Active3 beds 3 baths1,954 sq. ft.
311 Burke Circle, Mcdonough, GA 30253
MLS# 7814801Listed by: EXP REALTY, LLC. - New
 $529,500Active5 beds 3 baths3,501 sq. ft.
795 Huiet Drive, McDonough, GA 30252
MLS# 10817714Listed by: Real Broker, LLC - New
 $554,489Active5 beds 4 baths3,657 sq. ft.
132 Aj Welch Jr Way, Mcdonough, GA 30252
MLS# 10817780Listed by: Pulte Realty of Georgia, Inc - New
 $285,000Active3 beds 2 baths1,468 sq. ft.
88 Snapping Shoals Road, McDonough, GA 30252
MLS# 10817692Listed by: Joe Stockdale Real Estate - New
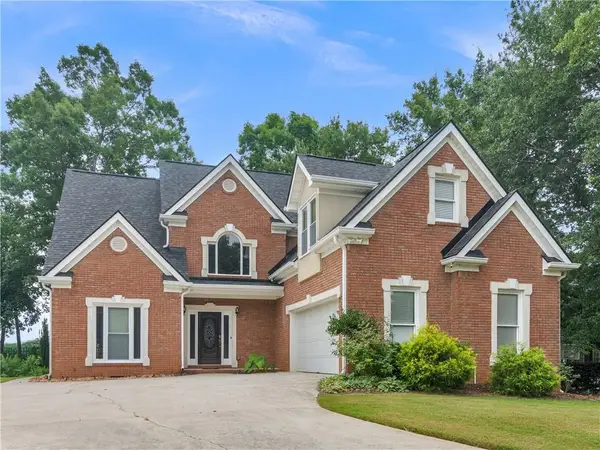 $430,000Active4 beds 3 baths2,364 sq. ft.
1445 Lake Forest Ln, Mcdonough, GA 30253
MLS# 7814664Listed by: KELLER WILLIAMS REALTY ATL PART - New
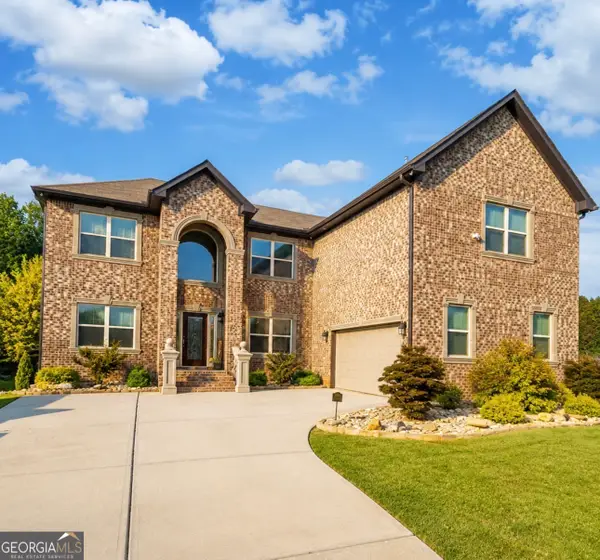 $670,000Active7 beds 4 baths5,536 sq. ft.
416 Saffron Lane, McDonough, GA 30252
MLS# 10817557Listed by: NorthGroup Real Estate Inc - New
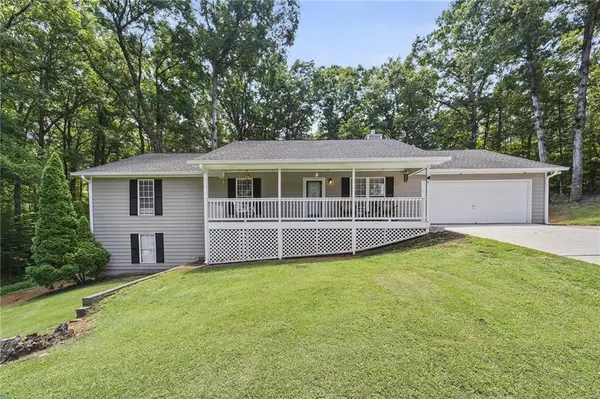 $330,000Active3 beds 2 baths1,653 sq. ft.
515 Creek View Place, Mcdonough, GA 30252
MLS# 7814602Listed by: THE LEGACY REAL ESTATE GROUP, LLC - New
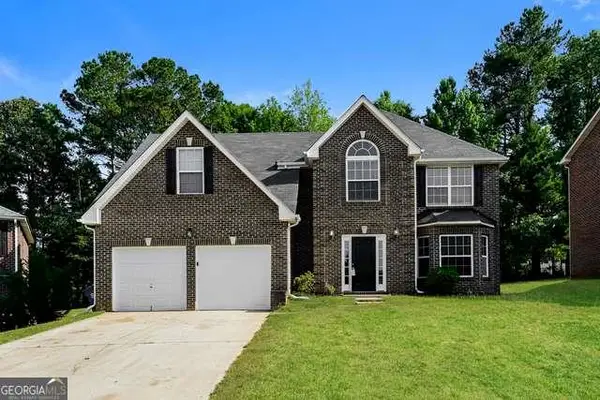 $344,000Active4 beds 3 baths2,907 sq. ft.
626 Pipkin Drive, Mcdonough, GA 30253
MLS# 7814542Listed by: SOVEREIGN REAL ESTATE GROUP NATIONAL CORP. - New
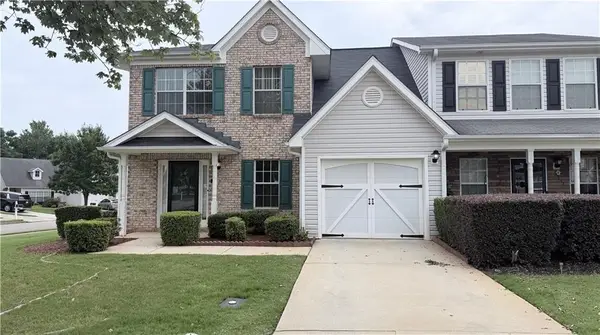 $225,000Active3 beds 3 baths1,860 sq. ft.
2000 Village Run Drive, Mcdonough, GA 30252
MLS# 7814550Listed by: VIRTUAL PROPERTIES REALTY. BIZ - Coming Soon
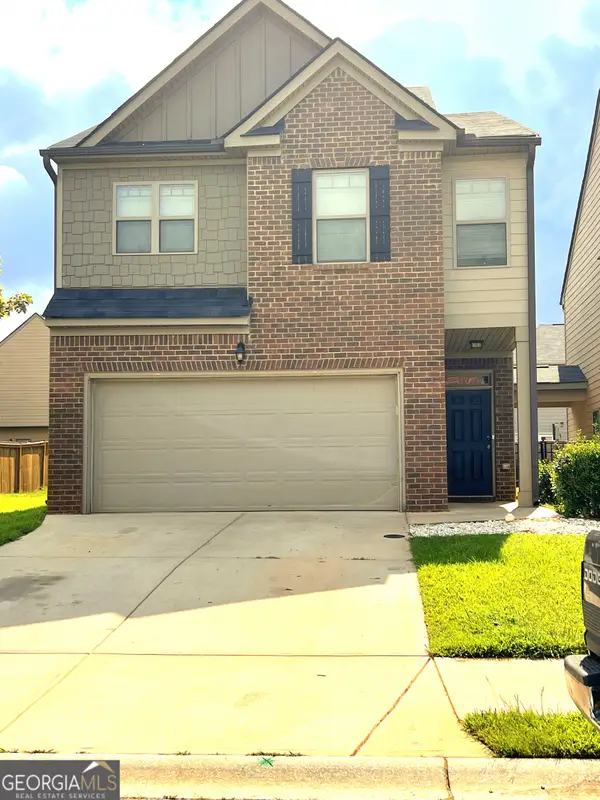 $289,050Coming Soon4 beds 3 baths
3050 Hendrick Drive, McDonough, GA 30253
MLS# 10817443Listed by: LPT Realty


Protect your home and budget from life's surprises with an Assurant Home Warranty, backed by a partner that supports you through every step of homeownership. Explore Plans.
© 2023 - 2026 ERA Franchise Systems LLC. All rights reserved. ERA Franchise Systems LLC fully supports the principles of the Fair Housing Act and the Equal Opportunity Act. ERA, ERA Real Estate powered, and their respective logos are registered service marks of ERA Franchise Systems LLC. Each office is independently owned and operated.