
129 Avalon Drive, McDonough, GA 30252
Local realty services provided by:ERA Hirsch Real Estate Team
129 Avalon Drive,McDonough, GA 30252
$350,000
- 3 Beds
- 3 Baths
- 2,519 sq. ft.
- Single family
- Active
Listed by: renee bryant
Office: southside, realtors
MLS#:10827194
Source:METROMLS
Price summary
- Price:$350,000
- Price per sq. ft.:$138.94
About this home
Welcome to 129 Avalon Drive, a beautifully maintained home. Situated in a quiet, established neighborhood, at a cul-de-sac, this inviting property offers the perfect blend of comfort, charm, privacy and everyday convenience. Step inside to discover a welcoming interior filled with natural light and thoughtfully designed living spaces. The main living area provides an ideal setting for relaxing evenings or gathering with family and friends. This space also offers a flex space for additional dining seating or a nice reading nook . The large kitchen offers ample cabinetry with plenty of counter space while seamlessly connecting to the separate dining room for easy entertaining and daily living. The spacious primary suite serves as a peaceful retreat, with vaulted ceilings and a walk in closet with custom shelving. The large bonus room offers flexibility for guests, a home office, or hobbies. This room also has two doors leading leading additional attic storage space. The spacious additional bedrooms are connected with a Jack and Jill bathroom. The expansive outdoor space offers many options from enjoying your coffee on the rocking chair front porch or screened in back deck with fans to enjoying the additional large uncovered deck, perfect for entertaining and a bbq. The private backyard also features a raised garden area perfect for any gardening enthusiast. Conveniently located just minutes from local shopping, dining, parks, and schools. Whether you're looking for your first home, more space to grow, or a quiet, private place to settle in, this property presents an opportunity you won't want to miss. Schedule your private showing today and experience all this wonderful home has to offer!...
Contact an agent
Home facts
- Year built:1999
- Subdivision & Development:Avalon
- Listing ID #:10827194
- Updated:August 22, 2026 at 11:16 AM
Rooms and interior
- Bedrooms:3
- Total bathrooms:3
- Full bathrooms:2
- Half bathrooms:1
- Flooring:Carpet, Hardwood
- Dining Description:Separate Room
- Bathrooms Description:Double Vanity, Separate Shower, Soaking Tub, Tile Bath
- Kitchen Description:Dishwasher, Microwave, Oven/Range (Combo), Pantry
- Bedroom Description:Walk-In Closet(s)
- Basement Description:Crawl Space
- Living area:2,519 sq. ft.
Heating and cooling
- Cooling:Ceiling Fan(s), Central Air
- Heating:Central
- Central air:Yes
Structure and exterior
- Roof:Composition
- Year built:1999
- Building area:2,519 sq. ft.
- Lot area:1.31 Acres
- Lot Features:Cul-De-Sac, Private
- Architectural Style:Traditional
- Construction Materials:Vinyl Siding
- Exterior Features:Deck, Screened
- Levels:2 Story
Schools
- High school:Ola
- Middle school:Ola
- Elementary school:Ola
Utilities
- Water:Public, Water Available
- Sewer:Septic Tank
Finances and disclosures
- Price:$350,000
- Price per sq. ft.:$138.94
- Tax amount:$5,741 (2025)
Features and amenities
- Appliances:Dishwasher, Dryer, Microwave, Oven/Range (Combo), Washer
- Laundry features:Dryer, Laundry, Washer
- Amenities:Pulldown Attic Stairs, Tray Ceiling(s), Vaulted Ceiling(s)
Parking
- Parking description:Attached, Garage
- Garage:Yes
 2026 Georgia MLS. All rights reserved. Information Deem Reliable But Not Guaranteed August 22, 2026
New listings near 129 Avalon Drive
- Coming Soon
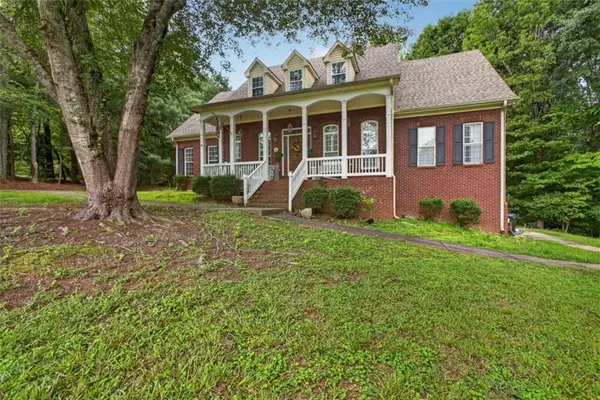 $725,000Coming Soon4 beds 4 baths3,853 sq. ft.
134 Avalon Drive, Mcdonough, GA 30252
MLS# 7825230Listed by: EXP REALTY, LLC. - Coming Soon
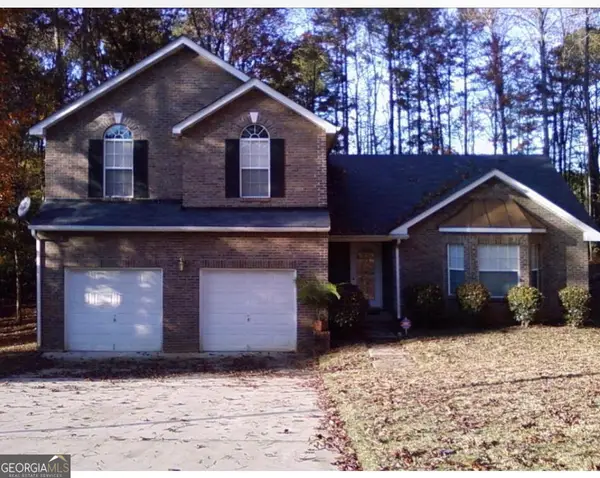 $340,000Coming Soon3 beds 3 baths2,025 sq. ft.
105 Ashtonbrook Drive, Mcdonough, GA 30252
MLS# 10828591Listed by: Mark Spain Real Estate - Coming Soon
 $340,000Coming Soon3 beds 3 baths2,025 sq. ft.
105 Ashtonbrook Drive, Mcdonough, GA 30252
MLS# 7822956Listed by: MARK SPAIN REAL ESTATE - Coming Soon
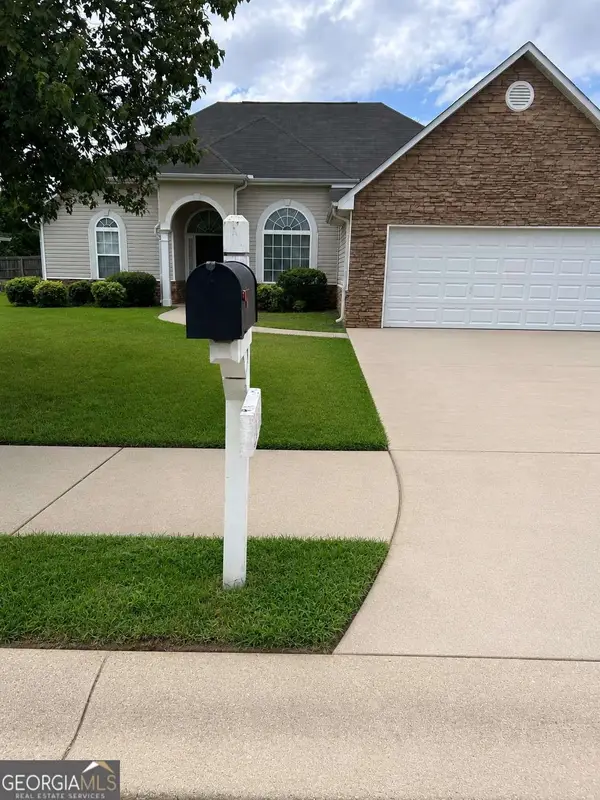 $280,000Coming Soon3 beds 2 baths1,731 sq. ft.
6070 Winston Trace, Mcdonough, GA 30252
MLS# 10827143Listed by: Mark Spain Real Estate - Coming Soon
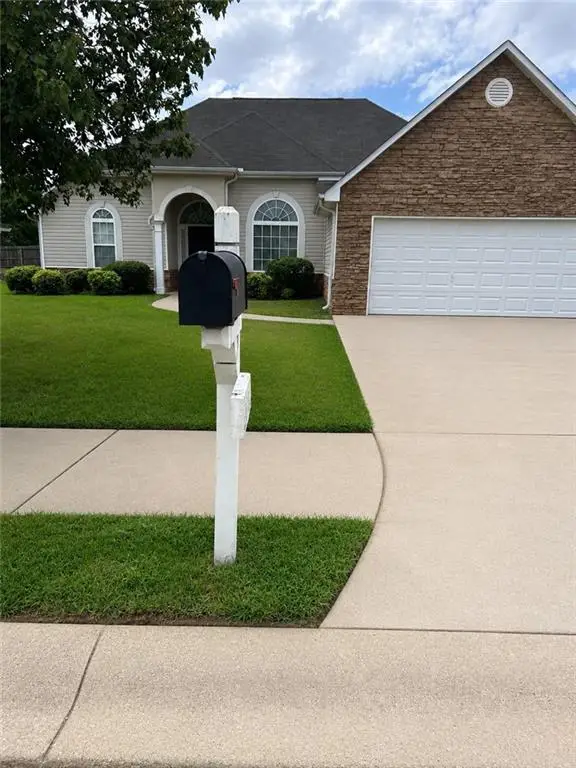 $280,000Coming Soon3 beds 2 baths1,731 sq. ft.
6070 Winston Trace, Mcdonough, GA 30252
MLS# 7822539Listed by: MARK SPAIN REAL ESTATE - Coming Soon
 $425,000Coming Soon4 beds 4 baths2,839 sq. ft.
213 Tapestry Drive, Mcdonough, GA 30252
MLS# 10826982Listed by: Mark Spain Real Estate - Coming Soon
 $425,000Coming Soon4 beds 4 baths2,839 sq. ft.
213 Tapestry Drive, Mcdonough, GA 30252
MLS# 7814333Listed by: MARK SPAIN REAL ESTATE - Coming Soon
 $359,900Coming Soon4 beds 2 baths2,966 sq. ft.
218 Oakwood Court, Mcdonough, GA 30252
MLS# 7819503Listed by: COLDWELL BANKER REALTY - Coming Soon
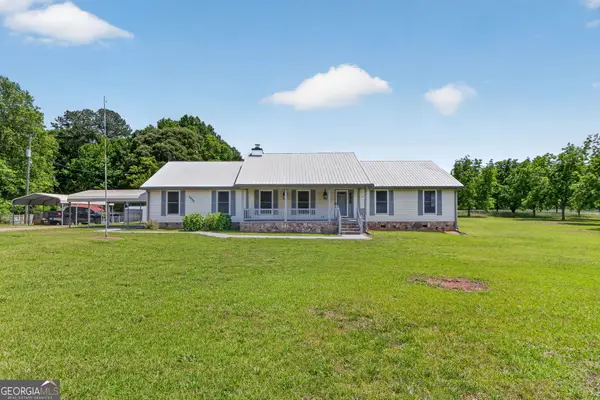 $569,900Coming Soon3 beds 2 baths2,906 sq. ft.
1650 Highway 81 W, McDonough, GA 30253
MLS# 10822672Listed by: Franks & White LLC - Coming Soon
 $424,900Coming Soon5 beds 4 baths3,305 sq. ft.
187 Shaker Hollow Drive, Mcdonough, GA 30253
MLS# 7312134Listed by: MARK SPAIN REAL ESTATE


Protect your home and budget from life's surprises with an Assurant Home Warranty, backed by a partner that supports you through every step of homeownership. Explore Plans.
© 2023 - 2026 ERA Franchise Systems LLC. All rights reserved. ERA Franchise Systems LLC fully supports the principles of the Fair Housing Act and the Equal Opportunity Act. ERA, ERA Real Estate powered, and their respective logos are registered service marks of ERA Franchise Systems LLC. Each office is independently owned and operated.