
1672 Bennett Drive, McDonough, GA 30253
Local realty services provided by:ERA Sunrise Realty
1672 Bennett Drive,McDonough, GA 30253
$334,000
- 4 Beds
- 3 Baths
- 2,938 sq. ft.
- Single family
- Active
Listed by: tanya pickens, lance stadler
Office: opendoor brokerage, llc.
MLS#:7799634
Source:FIRSTMLS
Price summary
- Price:$334,000
- Price per sq. ft.:$113.68
- Monthly HOA dues:$39.58
About this home
INCREDIBLE BUYER INCENTIVES: $5,000 MORTGAGE CONCESSION. Opendoor Home Loans will contribute up to $5,000 towards a permanent interest rate buy-down if you finance with Opendoor Home Loans LLC.
1672 Bennett Drive is a two-story McDonough colonial brick home featuring a kitchen with wood cabinetry and dark appliances that opens to a dining area. The main living area provides space for both relaxation and entertaining. The primary bedroom offers comfortable accommodations, complemented by additional bedrooms throughout the home. Wood flooring anchors the main level, adding warmth to living spaces. The two-car garage offers convenient vehicle storage. Quartz countertops add updated finishes to the kitchen work area. Well-maintained landscaping frames this established residence with practical amenities for everyday living.. Included 100-Day Home Warranty with buyer activation
Contact an agent
Home facts
- Year built:2003
- Subdivision & Development:Simpsons Mill Planta
- Listing ID #:7799634
- Updated:October 05, 2026 at 01:33 PM
Rooms and interior
- Bedrooms:4
- Total bathrooms:3
- Full bathrooms:2
- Half bathrooms:1
- Flooring:Carpet
- Dining Description:Great Room
- Bathrooms Description:Separate Tub/Shower
- Kitchen Description:Dishwasher, Electric Range, Microwave, Pantry, Stone Counters
- Living area:2,938 sq. ft.
Heating and cooling
- Cooling:Central Air
- Heating:Central
- Central air:Yes
Structure and exterior
- Roof:Composition
- Year built:2003
- Building area:2,938 sq. ft.
- Lot area:0.58 Acres
- Construction Materials:Brick Veneer, Vinyl Siding
- Levels:2 Story
Schools
- High school:Luella
- Middle school:Luella
- Elementary school:Luella
Utilities
- Water:Public
- Sewer:Public Sewer, Sewer Available
Finances and disclosures
- Price:$334,000
- Price per sq. ft.:$113.68
- Tax amount:$3,992 (2025)
Features and amenities
- Laundry features:Main Level
Parking
- Parking description:Garage
- Garage spaces:2
 Listings identified with the FMLS IDX logo come from FMLS and are held by brokerage firms other than the owner of this website. The listing brokerage is identified in any listing details. Information is deemed reliable but is not guaranteed. If you believe any FMLS listing contains material that infringes your copyrighted work please click here (https://www.fmls.com/dmca) to review our DMCA policy and learn how to submit a takedown request. ©2026 First Multiple Listing Service, Inc.
New listings near 1672 Bennett Drive
- Coming Soon
 $299,999Coming Soon3 beds 2 baths1,391 sq. ft.
2150 Kellington Drive, McDonough, GA 30253
MLS# 10866851Listed by: CMOCS Realty - Coming Soon
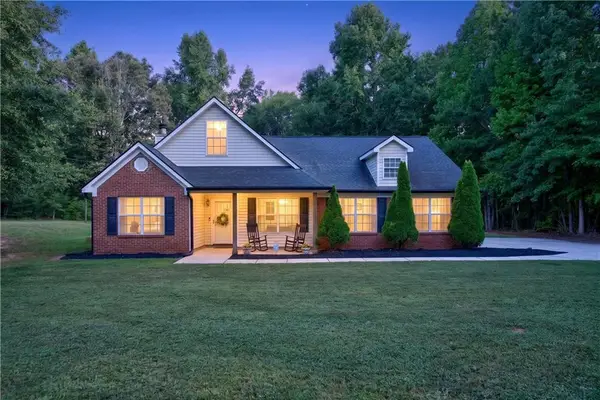 $369,900Coming Soon4 beds 3 baths2,073 sq. ft.
449 Stallsworth Road, Mcdonough, GA 30252
MLS# 7849052Listed by: ANSLEY REAL ESTATE - Coming Soon
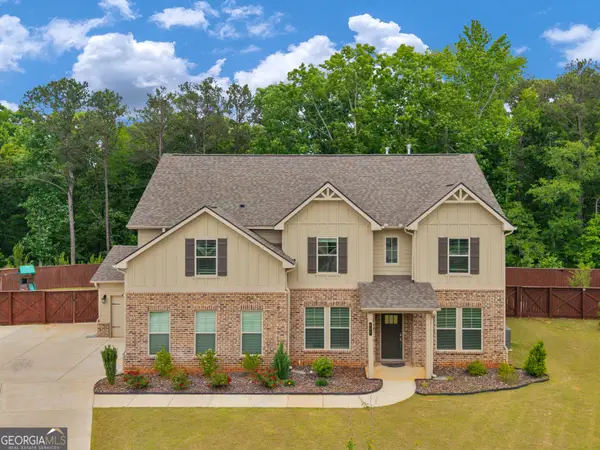 $539,000Coming Soon5 beds 4 baths3,356 sq. ft.
591 Saltbox Lane, McDonough, GA 30252
MLS# 10857584Listed by: Investment Realty Group - Coming Soon
 $424,900Coming Soon5 beds 4 baths3,305 sq. ft.
187 Shaker Hollow Drive, Mcdonough, GA 30253
MLS# 7312134Listed by: MARK SPAIN REAL ESTATE - New
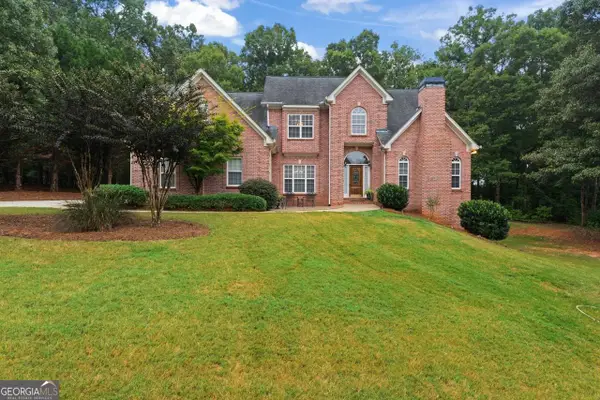 $625,000Active3 beds 3 baths3,435 sq. ft.
1114 Charleston Ridge, McDonough, GA 30252
MLS# 10866930Listed by: Welcome Home Real Estate Group - New
 $339,900Active4 beds 3 baths1,967 sq. ft.
326 Dylan Way, McDonough, GA 30252
MLS# 10866788Listed by: Keller Williams Realty Atl. Partners - New
 $489,990Active3 beds 3 baths2,705 sq. ft.
437 Riverwalk, McDonough, GA 30252
MLS# 10866755Listed by: Southern Classic Realtors - New
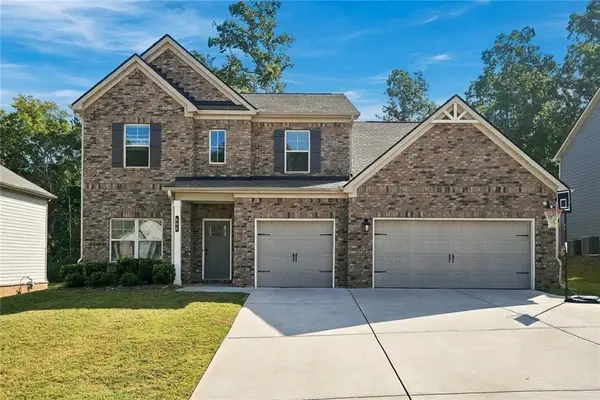 $495,000Active4 beds 4 baths3,617 sq. ft.
408 Tavistock Court, Mcdonough, GA 30252
MLS# 7848845Listed by: HOMESMART - New
 $445,000Active4 beds 3 baths3,047 sq. ft.
1307 Regatta Way, McDonough, GA 30252
MLS# 10866655Listed by: The Legacy Real Estate Group - Open Sat, 11am to 2pmNew
 $260,000Active2 beds 2 baths1,463 sq. ft.
705 City Park Drive, McDonough, GA 30252
MLS# 10866659Listed by: Market South Properties Inc.


Protect your home and budget from life's surprises with an Assurant Home Warranty, backed by a partner that supports you through every step of homeownership. Explore Plans.
© 2023 - 2026 ERA Franchise Systems LLC. All rights reserved. ERA Franchise Systems LLC fully supports the principles of the Fair Housing Act and the Equal Opportunity Act. ERA, ERA Real Estate powered, and their respective logos are registered service marks of ERA Franchise Systems LLC. Each office is independently owned and operated.