
1689 King Mill Road, McDonough, GA 30252
Local realty services provided by:ERA Sunrise Realty
1689 King Mill Road,McDonough, GA 30252
$115,000
- 2 Beds
- 2 Baths
- 1,196 sq. ft.
- Single family
- Active
Listed by: sam elliott, arianna jackson
Office: nationalrei, llc.
MLS#:7854660
Source:FIRSTMLS
Price summary
- Price:$115,000
- Price per sq. ft.:$96.15
About this home
Bring your vision to life with this two-bedroom, two-bathroom ranch home in McDonough, Georgia, offering an exciting renovation opportunity on 1.17 acres! This home has a newer roof in good condition, making it a great option for investors or buyers looking to create a space tailored to their vision! The home features a walk-in closet and a kitchen with a view into the family room. Outside, enjoy a large, cleared yard with plenty of potential, along with a welcoming front porch. Situated on a generous lot with a septic system, this property offers an opportunity to unlock its potential and create something special. Floors are wavy and will likely need replacement. No central heat/air. Bring your ideas and explore the possibilities! -LEAVE SELLER INFO BLANK ON OFFERS (WE WILL COMPLETE THIS INFO OURSELVES). -LISTING AGENT IS ALSO OWNER -HOME SOLD AS IS. -POWER AND WATER ARE ON. -NO SELLER FINANCING OR SUBJECT TO OFFERS. NO DOUBLE CLOSINGS, NO ASSIGNMENTS AND NO WHOLESALERS. PROOF OF FUNDS REQUIRED WITH ALL OFFERS. -$250 DISCOUNT ON ATTORNEY FEES IF BUYER USES OUR PREFERRED CLOSING ATTORNEY SHERMAN AND PHALEN (ASK ABOUT DISCOUNTED TITLE FEES)....
Contact an agent
Home facts
- Year built:1935
- Subdivision & Development:NONE
- Listing ID #:7854660
- Updated:October 28, 2026 at 01:29 PM
Rooms and interior
- Bedrooms:2
- Total bathrooms:2
- Full bathrooms:2
- Flooring:Hardwood, Laminate, Vinyl
- Kitchen Description:Cabinets Stain, Electric Range, View to Family Room
- Living area:1,196 sq. ft.
Heating and cooling
- Cooling:Ceiling Fan(s), Central Air
- Heating:Central
- Central air:Yes
Structure and exterior
- Year built:1935
- Building area:1,196 sq. ft.
- Lot area:1.17 Acres
- Lot Features:Back Yard
- Architectural Style:Ranch
- Construction Materials:Wood Siding
- Exterior Features:Front Porch, Rain Gutters
- Levels:1 Story
Schools
- High school:Locust Grove
- Middle school:Locust Grove
- Elementary school:Tussahaw
Utilities
- Water:Public, Water Available
- Sewer:Septic Tank
Finances and disclosures
- Price:$115,000
- Price per sq. ft.:$96.15
- Tax amount:$2,562 (2025)
Features and amenities
- Laundry features:Mud Room
Parking
- Parking description:On Street
 Listings identified with the FMLS IDX logo come from FMLS and are held by brokerage firms other than the owner of this website. The listing brokerage is identified in any listing details. Information is deemed reliable but is not guaranteed. If you believe any FMLS listing contains material that infringes your copyrighted work please click here (https://www.fmls.com/dmca) to review our DMCA policy and learn how to submit a takedown request. ©2026 First Multiple Listing Service, Inc.
New listings near 1689 King Mill Road
- Coming Soon
 $424,900Coming Soon5 beds 4 baths3,305 sq. ft.
187 Shaker Hollow Drive, Mcdonough, GA 30253
MLS# 7312134Listed by: MARK SPAIN REAL ESTATE - New
 $283,000Active4 beds 3 baths2,365 sq. ft.
2773 Marisol Way, McDonough, GA 30253
MLS# 10880143Listed by: AusDanBrook Properties, Inc. - New
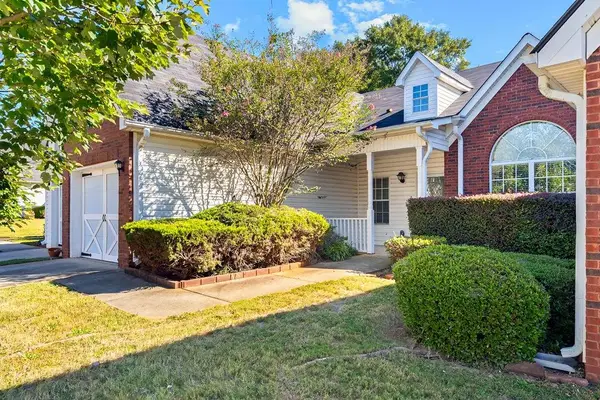 $225,000Active2 beds 2 baths1,417 sq. ft.
435 City Park Drive, Mcdonough, GA 30252
MLS# 7860136Listed by: KELLER WILLIAMS REALTY METRO ATLANTA - New
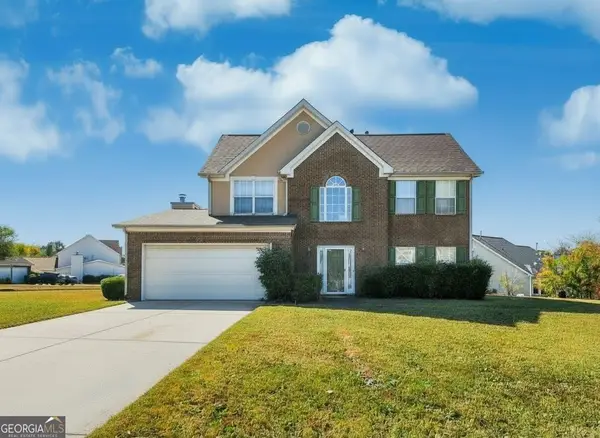 $330,000Active4 beds 3 baths2,317 sq. ft.
1815 Rest Haven Lane, McDonough, GA 30253
MLS# 10879988Listed by: Legacy South Real Estate Group - New
 $550,000Active5 beds 4 baths3,341 sq. ft.
140 Wilson Drive, McDonough, GA 30252
MLS# 10880068Listed by: Ivy League Realty - New
 $400,000Active4 beds 4 baths
120 Breton Highlands, Mcdonough, GA 30253
MLS# 7859939Listed by: DWELLI INC. - New
 $320,000Active3 beds 2 baths1,916 sq. ft.
4300 Peeksville Road, Mcdonough, GA 30252
MLS# 7859598Listed by: OPENDOOR BROKERAGE, LLC - New
 $354,900Active4 beds 3 baths3,337 sq. ft.
1628 Zacharys Way, Mcdonough, GA 30253
MLS# 7859752Listed by: REMAX CENTER - New
 $995,000Active1 beds 1 baths2,232 sq. ft.
300 Parker Road, Mcdonough, GA 30252
MLS# 7859780Listed by: CHAPMAN GROUP REALTY, INC. - New
 $409,900Active5 beds 4 baths3,129 sq. ft.
192 Madison Grace Avenue, Mcdonough, GA 30252
MLS# 7859865Listed by: RAMSEY REALTY SERVICES


Protect your home and budget from life's surprises with an Assurant Home Warranty, backed by a partner that supports you through every step of homeownership. Explore Plans.
© 2023 - 2026 ERA Franchise Systems LLC. All rights reserved. ERA Franchise Systems LLC fully supports the principles of the Fair Housing Act and the Equal Opportunity Act. ERA, ERA Real Estate powered, and their respective logos are registered service marks of ERA Franchise Systems LLC. Each office is independently owned and operated.