
1720 Formosa Lane, McDonough, GA 30253
Local realty services provided by:ERA Towne Square Realty, Inc.
1720 Formosa Lane,McDonough, GA 30253
$199,000
- 3 Beds
- 3 Baths
- 1,577 sq. ft.
- Townhouse
- Active
Listed by: latoya lyonel
Office: high style realty team, llc.
MLS#:7839270
Source:FIRSTMLS
Price summary
- Price:$199,000
- Price per sq. ft.:$126.19
About this home
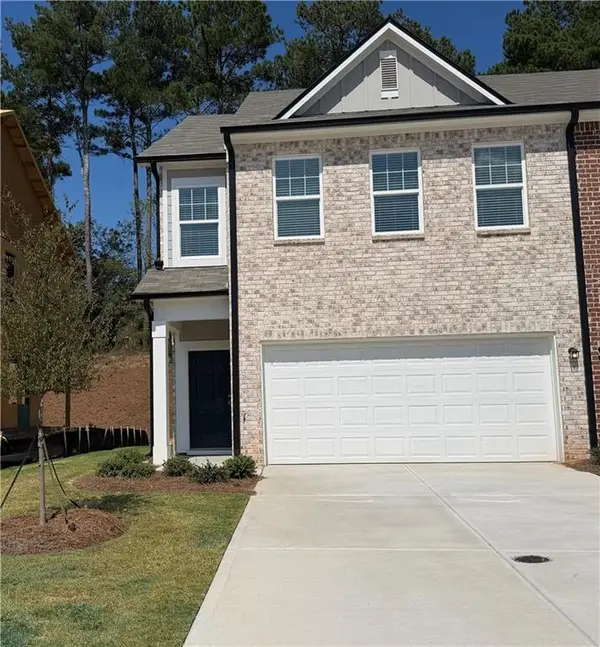
Welcome to this beautiful 3-bedroom, 2.5-bathroom townhome in McDonough! Offering a comfortable blend of space, style, and convenience, this move-in ready home features an open-concept floor plan designed for both everyday living and entertaining.
The main level welcomes you with a seamless flow between the kitchen, dining area, and living room, creating an inviting space to gather, relax, and enjoy time with family and friends. Upstairs, the spacious owner's suite offers a private retreat with an ensuite bathroom, while two additional bedrooms and a full bathroom provide flexibility for family, guests, or a home office.
Conveniently located just minutes from shopping, dining, parks, schools, and I-75, this home offers easy access to the amenities and destinations that make McDonough a great place to call home.
Don't miss the opportunity to make this inviting townhome your next home. Schedule your showing today!
Contact an agent
Home facts
- Year built:2006
- Subdivision & Development:Gardens at Magnolia Village
- Listing ID #:7839270
- Updated:September 17, 2026 at 08:50 PM
Rooms and interior
- Bedrooms:3
- Total bathrooms:3
- Full bathrooms:2
- Half bathrooms:1
- Flooring:Carpet, Laminate
- Bathrooms Description:Tub/Shower Combo
- Kitchen Description:Dishwasher, Eat-in Kitchen, Microwave, Refrigerator, View to Family Room
- Bedroom Description:Oversized Master
- Living area:1,577 sq. ft.
Heating and cooling
- Cooling:Ceiling Fan(s), Central Air
- Heating:Central
- Central air:Yes
Structure and exterior
- Roof:Composition
- Year built:2006
- Building area:1,577 sq. ft.
- Lot area:0.05 Acres
- Lot Features:Back Yard, Level
- Architectural Style:Townhouse
- Construction Materials:Vinyl Siding
- Levels:2 Story
Schools
- High school:McDonough
- Middle school:McDonough
- Elementary school:Wesley Lakes
Utilities
- Water:Public
- Sewer:Public Sewer
Finances and disclosures
- Price:$199,000
- Price per sq. ft.:$126.19
- Tax amount:$3,512 (2025)
Features and amenities
- Laundry features:In Hall, Upper Level
Parking
- Parking description:Garage
- Garage spaces:1
 Listings identified with the FMLS IDX logo come from FMLS and are held by brokerage firms other than the owner of this website. The listing brokerage is identified in any listing details. Information is deemed reliable but is not guaranteed. If you believe any FMLS listing contains material that infringes your copyrighted work please click here (https://www.fmls.com/dmca) to review our DMCA policy and learn how to submit a takedown request. ©2026 First Multiple Listing Service, Inc.
New listings near 1720 Formosa Lane
- Coming Soon
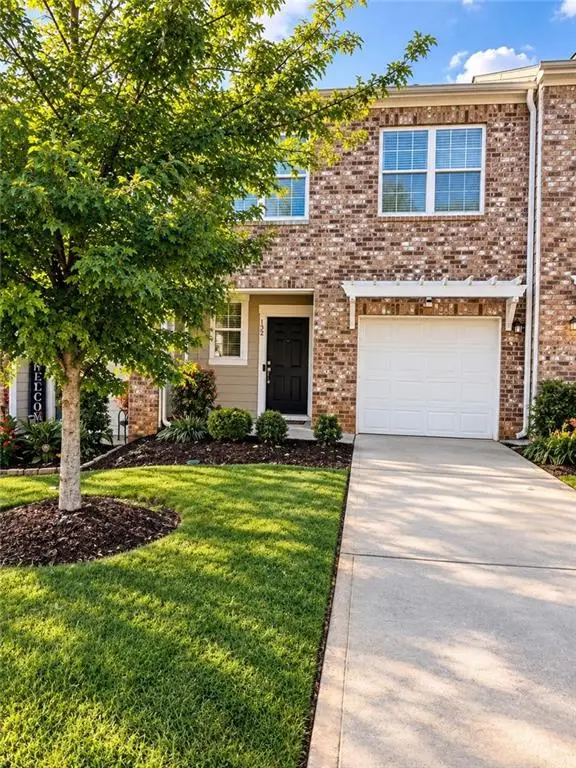 $297,000Coming Soon3 beds 3 baths1,488 sq. ft.
152 Swindon Drive, Mcdonough, GA 30253
MLS# 7839548Listed by: EXP REALTY, LLC. - Coming Soon
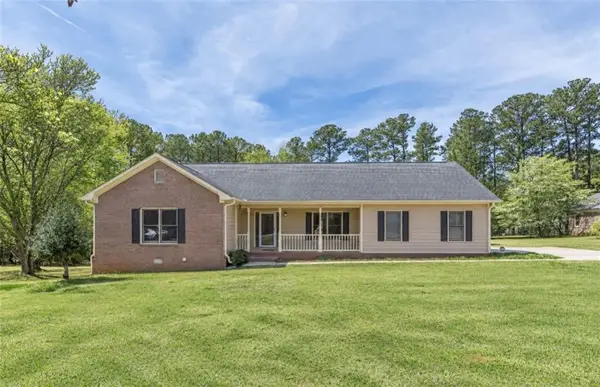 $299,900Coming Soon3 beds 2 baths1,614 sq. ft.
110 Eastfield Court, Mcdonough, GA 30252
MLS# 7839121Listed by: KELLER WILLIAMS REALTY METRO ATLANTA - Coming Soon
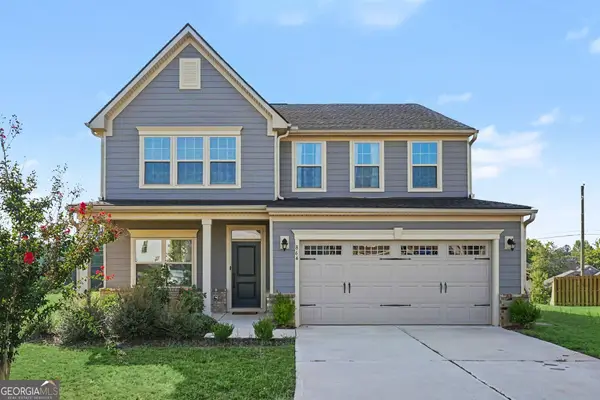 $400,000Coming Soon4 beds 3 baths2,552 sq. ft.
864 Maduro Way, Mcdonough, GA 30253
MLS# 10844214Listed by: Mark Spain Real Estate - Coming Soon
 $425,000Coming Soon3 beds 2 baths2,338 sq. ft.
1014 Clover Leaf Drive, Mcdonough, GA 30252
MLS# 7833233Listed by: MARK SPAIN REAL ESTATE - Coming Soon
 $425,000Coming Soon3 beds 2 baths4,676 sq. ft.
1014 Clover Leaf Drive, Mcdonough, GA 30252
MLS# 10840617Listed by: Mark Spain Real Estate - Coming Soon
 $1,390,000Coming Soon7 beds 7 baths7,732 sq. ft.
109 Somerset Hills, McDonough, GA 30253
MLS# 10833112Listed by: Susan Clowdus Real Estate - Coming Soon
 $424,900Coming Soon5 beds 4 baths3,305 sq. ft.
187 Shaker Hollow Drive, Mcdonough, GA 30253
MLS# 7312134Listed by: MARK SPAIN REAL ESTATE - New
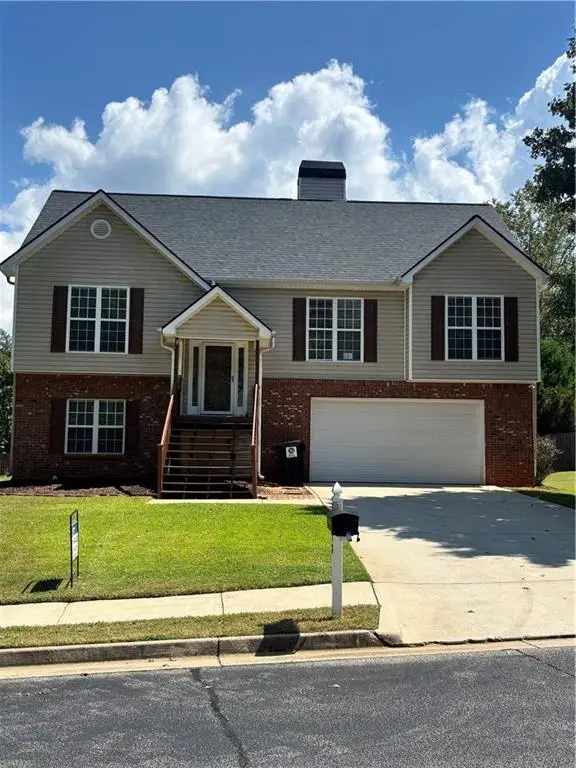 $299,000Active4 beds 3 baths
1338 Vine Circle, Mcdonough, GA 30253
MLS# 7837191Listed by: CONNECTION RENTALS - New
 $322,990Active4 beds 3 baths1,764 sq. ft.
1292 Fagiolo Street, Mcdonough, GA 30253
MLS# 7839669Listed by: STARLIGHT HOMES GEORGIA REALTY LLC


Protect your home and budget from life's surprises with an Assurant Home Warranty, backed by a partner that supports you through every step of homeownership. Explore Plans.
© 2023 - 2026 ERA Franchise Systems LLC. All rights reserved. ERA Franchise Systems LLC fully supports the principles of the Fair Housing Act and the Equal Opportunity Act. ERA, ERA Real Estate powered, and their respective logos are registered service marks of ERA Franchise Systems LLC. Each office is independently owned and operated.