
180 Harper Road, McDonough, GA 30252
Local realty services provided by:ERA Kings Bay Realty
180 Harper Road,McDonough, GA 30252
$539,900
- 5 Beds
- 3 Baths
- 2,697 sq. ft.
- Single family
- Active
Listed by: shamika jaudon
Office: virtual properties realty.com
MLS#:10827495
Source:METROMLS
Price summary
- Price:$539,900
- Price per sq. ft.:$200.19
About this home
Beautifully situated on 1.4 private acres with no HOA, this upgraded 5-bedroom, 3-bath split-level home offers exceptional space, privacy, and versatility. Set well back from the road with an extended driveway, the property provides ample parking for RVs, boats, trailers, or recreational equipment. Inside, the thoughtfully updated floor plan features generously sized bedrooms and flexible living spaces designed for comfortable everyday living and entertaining. Step outside to a fully fenced backyard bordered by mature woods, creating a peaceful and private setting. Enjoy year-round outdoor living from the enclosed screened rear porch, complete with ceiling fans and full electrical power. The backyard also features a private pergola, concrete walkway and pad, and custom hammock swing, creating the perfect retreat for relaxing, entertaining, or enjoying the surrounding natural beauty. A true standout feature is the oversized detached garage/workshop, estimated at approximately 30' x 40' with power with the option of expandable opportunities to convert to an ADU. Configured for a 2-car garage with additional workshop space, the building includes full electrical power, windows, and a separate exterior side-door entrance. The structure also has its own privately fenced area, offering tremendous flexibility for a workshop, hobby space, storage, recreational equipment, or potential home-based business use. With acreage, no HOA, a private wooded setting, extensive parking, multiple outdoor living areas, and a substantial detached garage/workshop, this unique property offers a rare combination of space, functionality, privacy, and versatility. This is a property you truly need to see in person to appreciate everything it has to offer. Schedule your private showing today!...
Contact an agent
Home facts
- Year built:1998
- Subdivision & Development:None
- Listing ID #:10827495
- Updated:August 22, 2026 at 11:16 AM
Rooms and interior
- Bedrooms:5
- Total bathrooms:3
- Full bathrooms:3
- Flooring:Carpet, Laminate
- Bathrooms Description:Double Vanity, Separate Shower, Tile Bath, Whirlpool Bath
- Kitchen Description:Cooktop, Dishwasher, Ice Maker, Microwave, Oven (Wall), Refrigerator
- Bedroom Description:Walk-In Closet(s)
- Living area:2,697 sq. ft.
Heating and cooling
- Cooling:Central Air
- Heating:Central
- Central air:Yes
Structure and exterior
- Roof:Composition
- Year built:1998
- Building area:2,697 sq. ft.
- Lot area:1.4 Acres
- Lot Features:Private
- Architectural Style:Traditional
- Construction Materials:Vinyl Siding
- Levels:Multi/Split
Schools
- High school:Union Grove
- Middle school:Union Grove
- Elementary school:Timber Ridge
Utilities
- Water:Public
- Sewer:Septic Tank
Finances and disclosures
- Price:$539,900
- Price per sq. ft.:$200.19
- Tax amount:$3,876 (2022)
Features and amenities
- Appliances:Cooktop, Dishwasher, Microwave, Oven (Wall), Refrigerator
- Laundry features:In Basement, Laundry
- Amenities:Pulldown Attic Stairs, Split Foyer
Parking
- Parking description:Garage, Garage Door Opener
- Garage:Yes
 2026 Georgia MLS. All rights reserved. Information Deem Reliable But Not Guaranteed August 22, 2026
New listings near 180 Harper Road
- Coming Soon
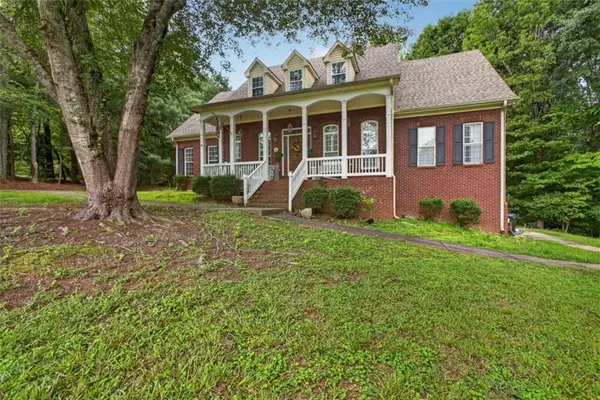 $725,000Coming Soon4 beds 4 baths3,853 sq. ft.
134 Avalon Drive, Mcdonough, GA 30252
MLS# 7825230Listed by: EXP REALTY, LLC. - Coming Soon
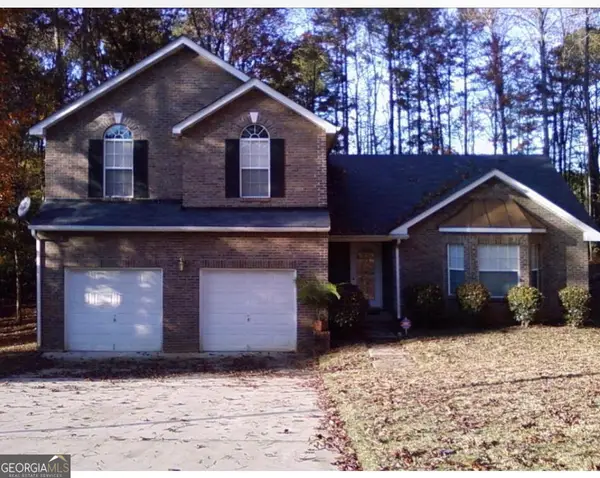 $340,000Coming Soon3 beds 3 baths2,025 sq. ft.
105 Ashtonbrook Drive, Mcdonough, GA 30252
MLS# 10828591Listed by: Mark Spain Real Estate - Coming Soon
 $340,000Coming Soon3 beds 3 baths2,025 sq. ft.
105 Ashtonbrook Drive, Mcdonough, GA 30252
MLS# 7822956Listed by: MARK SPAIN REAL ESTATE - Coming Soon
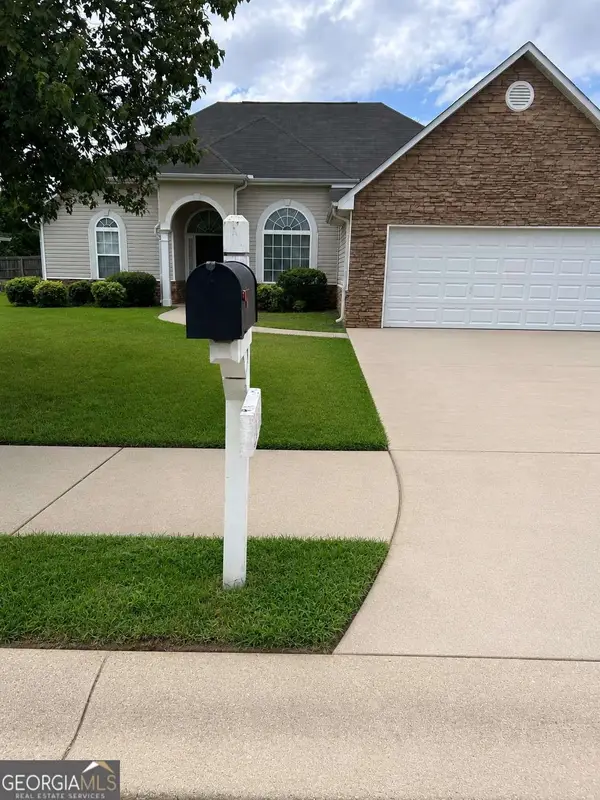 $280,000Coming Soon3 beds 2 baths1,731 sq. ft.
6070 Winston Trace, Mcdonough, GA 30252
MLS# 10827143Listed by: Mark Spain Real Estate - Coming Soon
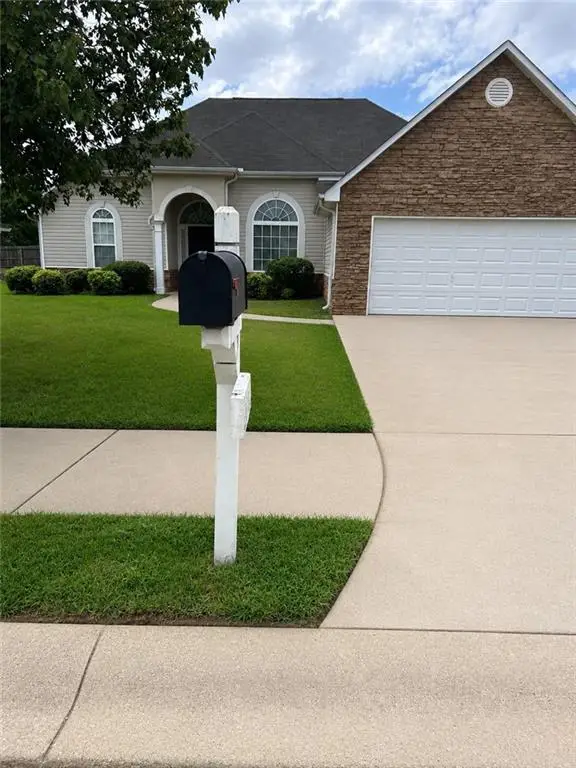 $280,000Coming Soon3 beds 2 baths1,731 sq. ft.
6070 Winston Trace, Mcdonough, GA 30252
MLS# 7822539Listed by: MARK SPAIN REAL ESTATE - Coming Soon
 $425,000Coming Soon4 beds 4 baths2,839 sq. ft.
213 Tapestry Drive, Mcdonough, GA 30252
MLS# 10826982Listed by: Mark Spain Real Estate - Coming Soon
 $425,000Coming Soon4 beds 4 baths2,839 sq. ft.
213 Tapestry Drive, Mcdonough, GA 30252
MLS# 7814333Listed by: MARK SPAIN REAL ESTATE - Coming Soon
 $359,900Coming Soon4 beds 2 baths2,966 sq. ft.
218 Oakwood Court, Mcdonough, GA 30252
MLS# 7819503Listed by: COLDWELL BANKER REALTY - Coming Soon
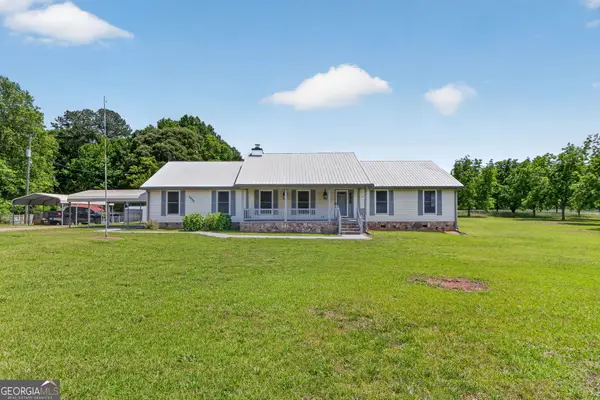 $569,900Coming Soon3 beds 2 baths2,906 sq. ft.
1650 Highway 81 W, McDonough, GA 30253
MLS# 10822672Listed by: Franks & White LLC - Coming Soon
 $424,900Coming Soon5 beds 4 baths3,305 sq. ft.
187 Shaker Hollow Drive, Mcdonough, GA 30253
MLS# 7312134Listed by: MARK SPAIN REAL ESTATE


Protect your home and budget from life's surprises with an Assurant Home Warranty, backed by a partner that supports you through every step of homeownership. Explore Plans.
© 2023 - 2026 ERA Franchise Systems LLC. All rights reserved. ERA Franchise Systems LLC fully supports the principles of the Fair Housing Act and the Equal Opportunity Act. ERA, ERA Real Estate powered, and their respective logos are registered service marks of ERA Franchise Systems LLC. Each office is independently owned and operated.