
207 Arthur Drive, McDonough, GA 30252
Local realty services provided by:ERA Towne Square Realty, Inc.
207 Arthur Drive,McDonough, GA 30252
$398,000
- 4 Beds
- 3 Baths
- 3,008 sq. ft.
- Single family
- Active
Listed by: aleaha whitus
Office: chapman group realty, inc.
MLS#:10856605
Source:METROMLS
Price summary
- Price:$398,000
- Price per sq. ft.:$132.31
About this home
Welcome to 207 Arthur Drive, a beautifully updated and spacious home in the established King Forest Estates community of McDonough! With approximately 3,008 square feet of living space and the potential for up to 6 bedrooms, this home offers the flexibility and space you've been looking for. Freshly updated throughout, the home features new flooring, fresh interior paint, and a newer roof, creating a move-in-ready feel from the moment you step inside. The main level offers a comfortable and versatile layout with a optional bedroom and half bathroom, living room, dining room, flex room, kitchen and eating area. Upstairs, you'll find the spacious primary suite featuring a private sitting area that could easily be used as a home office, nursery, workout space, or potentially converted into an additional bedroom. Additional generously sized bedrooms provide plenty of room for family and guests, with the flexibility to create up to 6 bedrooms depending on your needs and preferred use of the space. The inviting living areas offer plenty of room to gather and entertain, while the fireplace creates a warm and welcoming focal point. Outside, you will see that you have plenty of parking options, enjoy the privacy of the fenced backyard with plenty of room for outdoor activities, pets, entertaining, or simply relaxing. With its spacious floor plan, flexible bedroom options, and updates throughout, 207 Arthur Drive is ready for its next chapter. Conveniently located in McDonough near shopping, dining, schools, parks, and major roadways, this home offers the perfect combination of comfort, space, and convenience....
Contact an agent
Home facts
- Year built:1999
- Subdivision & Development:King Forest Estates
- Listing ID #:10856605
- Updated:October 05, 2026 at 10:59 AM
Rooms and interior
- Bedrooms:4
- Total bathrooms:3
- Full bathrooms:2
- Half bathrooms:1
- Flooring:Carpet, Tile, Vinyl
- Dining Description:Separate Room
- Bathrooms Description:Double Vanity, Separate Shower, Soaking Tub
- Kitchen Description:Dishwasher, Microwave, Oven/Range (Combo)
- Bedroom Description:Split Bedroom Plan, Walk-In Closet(s)
- Living area:3,008 sq. ft.
Heating and cooling
- Cooling:Ceiling Fan(s), Central Air, Electric
- Heating:Central
- Central air:Yes
Structure and exterior
- Roof:Composition
- Year built:1999
- Building area:3,008 sq. ft.
- Lot area:0.96 Acres
- Lot Features:Corner Lot
- Architectural Style:Traditional
- Construction Materials:Brick, Vinyl Siding
- Levels:2 Story
Schools
- High school:Locust Grove
- Middle school:Locust Grove
- Elementary school:Tussahaw
Utilities
- Water:Public, Water Available
- Sewer:Septic Tank
Finances and disclosures
- Price:$398,000
- Price per sq. ft.:$132.31
- Tax amount:$6,205 (2025)
Features and amenities
- Appliances:Dishwasher, Electric Water Heater, Microwave, Oven/Range (Combo)
- Laundry features:In Hall
- Amenities:Electric Water Heater, High Ceilings, Pulldown Attic Stairs, Two Story Foyer
Parking
- Parking description:Attached, Garage, Parking Pad, RV / Boat Parking
- Garage:Yes
 2026 Georgia MLS. All rights reserved. Information Deem Reliable But Not Guaranteed October 5, 2026
New listings near 207 Arthur Drive
- Coming Soon
 $299,999Coming Soon3 beds 2 baths1,391 sq. ft.
2150 Kellington Drive, McDonough, GA 30253
MLS# 10866851Listed by: CMOCS Realty - Coming Soon
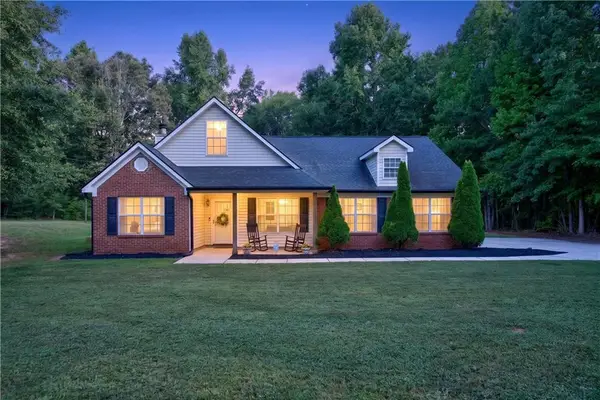 $369,900Coming Soon4 beds 3 baths2,073 sq. ft.
449 Stallsworth Road, Mcdonough, GA 30252
MLS# 7849052Listed by: ANSLEY REAL ESTATE - Coming Soon
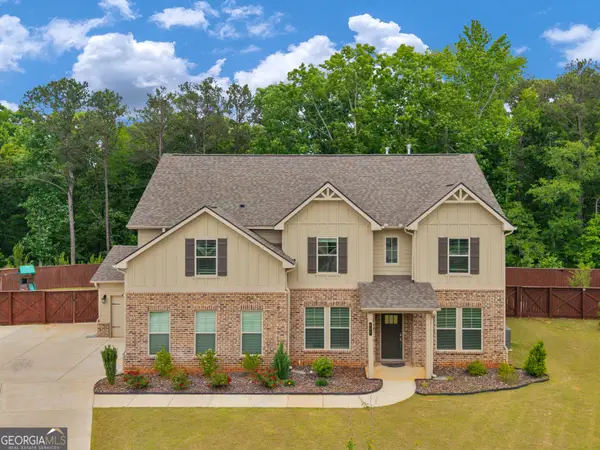 $539,000Coming Soon5 beds 4 baths3,356 sq. ft.
591 Saltbox Lane, McDonough, GA 30252
MLS# 10857584Listed by: Investment Realty Group - Coming Soon
 $424,900Coming Soon5 beds 4 baths3,305 sq. ft.
187 Shaker Hollow Drive, Mcdonough, GA 30253
MLS# 7312134Listed by: MARK SPAIN REAL ESTATE - New
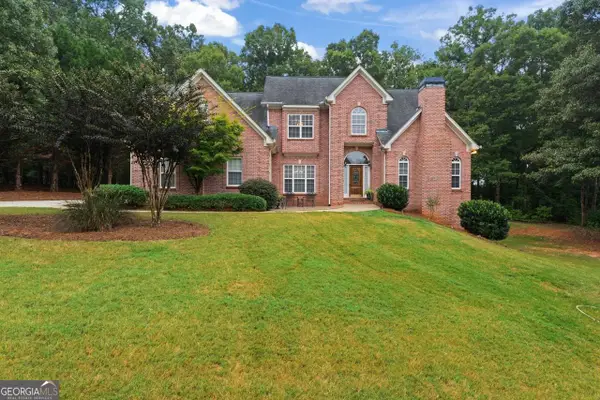 $625,000Active3 beds 3 baths3,435 sq. ft.
1114 Charleston Ridge, McDonough, GA 30252
MLS# 10866930Listed by: Welcome Home Real Estate Group - New
 $339,900Active4 beds 3 baths1,967 sq. ft.
326 Dylan Way, McDonough, GA 30252
MLS# 10866788Listed by: Keller Williams Realty Atl. Partners - New
 $489,990Active3 beds 3 baths2,705 sq. ft.
437 Riverwalk, McDonough, GA 30252
MLS# 10866755Listed by: Southern Classic Realtors - New
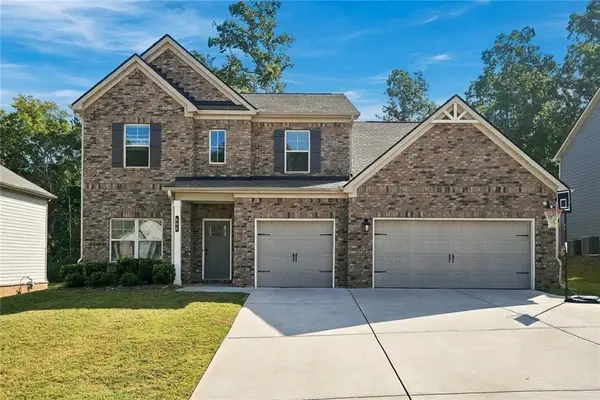 $495,000Active4 beds 4 baths3,617 sq. ft.
408 Tavistock Court, Mcdonough, GA 30252
MLS# 7848845Listed by: HOMESMART - New
 $445,000Active4 beds 3 baths3,047 sq. ft.
1307 Regatta Way, McDonough, GA 30252
MLS# 10866655Listed by: The Legacy Real Estate Group - Open Sat, 11am to 2pmNew
 $260,000Active2 beds 2 baths1,463 sq. ft.
705 City Park Drive, McDonough, GA 30252
MLS# 10866659Listed by: Market South Properties Inc.


Protect your home and budget from life's surprises with an Assurant Home Warranty, backed by a partner that supports you through every step of homeownership. Explore Plans.
© 2023 - 2026 ERA Franchise Systems LLC. All rights reserved. ERA Franchise Systems LLC fully supports the principles of the Fair Housing Act and the Equal Opportunity Act. ERA, ERA Real Estate powered, and their respective logos are registered service marks of ERA Franchise Systems LLC. Each office is independently owned and operated.