
209 Pebble Creek Drive, McDonough, GA 30253
Local realty services provided by:ERA Towne Square Realty, Inc.
209 Pebble Creek Drive,McDonough, GA 30253
$299,900
- 4 Beds
- 2 Baths
- 1,642 sq. ft.
- Single family
- Active
Listed by: elizabeth canary
Office: maximum one realtor partners
MLS#:7825405
Source:FIRSTMLS
Price summary
- Price:$299,900
- Price per sq. ft.:$182.64
About this home
Charming Ranch Home with Flexible Bonus Space, Beautiful yard & No HOA! This 3-bedroom, 2-bathroom Ranch-style home features a desirable roommate floor plan and plenty of space to make it your own. The upstairs bonus room with a closet offers excellent flexibility and could easily serve as a potential 4th bedroom, home office, media room, or additional living space. Step inside the kitchen to find plenty of room for cooking, entertaining, and gathering with family and friends. The convenient laundry room adds functionality, while the roommate-style layout provides privacy and versatility. Outside, you'll love the beautifully landscaped yard, fully fenced backyard, and additional outbuilding, offering excellent storage or workshop options, and a pergola for just relaxing, while enjoying the view. Best of all, there is NO HOA! Enjoy the freedom and privacy of your property while being conveniently located close to shopping, restaurants and eateries, major roadways, and I-75, making commuting and everyday conveniences a breeze. This home offers the perfect combination of comfort, flexibility, outdoor space, and convenience. Don't miss the opportunity to make this wonderful ranch home yours....
Contact an agent
Home facts
- Year built:2001
- Subdivision & Development:Stoney Brook
- Listing ID #:7825405
- Updated:August 22, 2026 at 04:44 PM
Rooms and interior
- Bedrooms:4
- Total bathrooms:2
- Full bathrooms:2
- Flooring:Carpet
- Dining Description:Open Concept
- Bathrooms Description:Double Vanity, Separate Tub/Shower, Soaking Tub, Vaulted Ceiling(s)
- Kitchen Description:Country Kitchen, Dishwasher, Disposal, Gas Oven, Gas Range, Microwave, Pantry
- Bedroom Description:Master on Main, Roommate Floor Plan, Split Bedroom Plan
- Living area:1,642 sq. ft.
Heating and cooling
- Cooling:Ceiling Fan(s), Central Air
- Heating:Central, Electric
- Central air:Yes
Structure and exterior
- Roof:Composition
- Year built:2001
- Building area:1,642 sq. ft.
- Lot area:0.45 Acres
- Lot Features:Back Yard, Front Yard, Landscaped, Level, Private
- Architectural Style:Ranch
- Construction Materials:Aluminum Siding
- Exterior Features:Covered, Front Porch, Garden, Patio, Private Yard, Rain Gutters
- Levels:1.5 Story
Schools
- High school:Luella
- Middle school:Luella
- Elementary school:Bethlehem - Henry
Utilities
- Water:Public, Water Available
- Sewer:Public Sewer, Sewer Available
Finances and disclosures
- Price:$299,900
- Price per sq. ft.:$182.64
- Tax amount:$4,396 (2025)
Features and amenities
- Laundry features:Laundry Room, Main Level
- Amenities:Gas Water Heater, High Ceilings 10 ft Main, High Ceilings 9 ft Main, High Speed Internet, Walk-In Closet(s)
Parking
- Total parking spaces:4
- Parking description:Attached, Driveway, Garage, Garage Door Opener, Garage Faces Front, Level Driveway
- Garage spaces:2
 Listings identified with the FMLS IDX logo come from FMLS and are held by brokerage firms other than the owner of this website. The listing brokerage is identified in any listing details. Information is deemed reliable but is not guaranteed. If you believe any FMLS listing contains material that infringes your copyrighted work please click here (https://www.fmls.com/dmca) to review our DMCA policy and learn how to submit a takedown request. ©2026 First Multiple Listing Service, Inc.
New listings near 209 Pebble Creek Drive
- Coming Soon
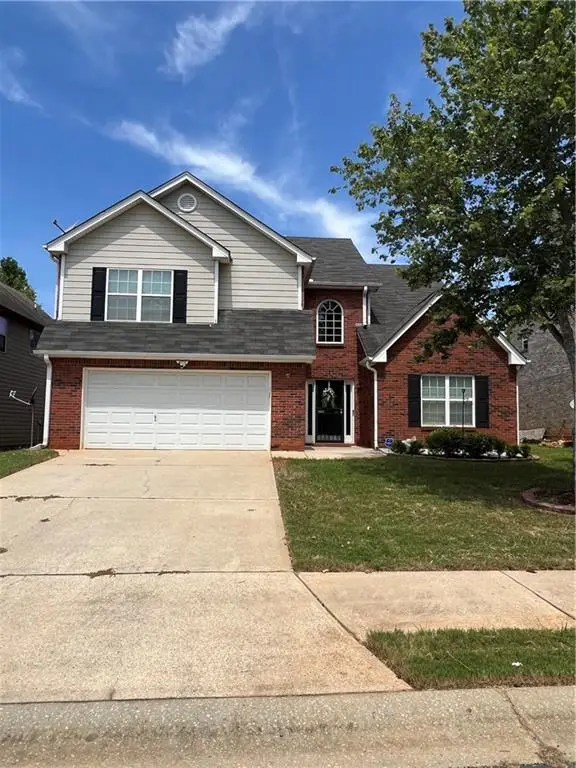 $309,900Coming Soon4 beds 3 baths2,697 sq. ft.
612 Parkside Place Drive, Mcdonough, GA 30253
MLS# 7825542Listed by: EMPRESS REALTY GROUP, LLC - Coming Soon
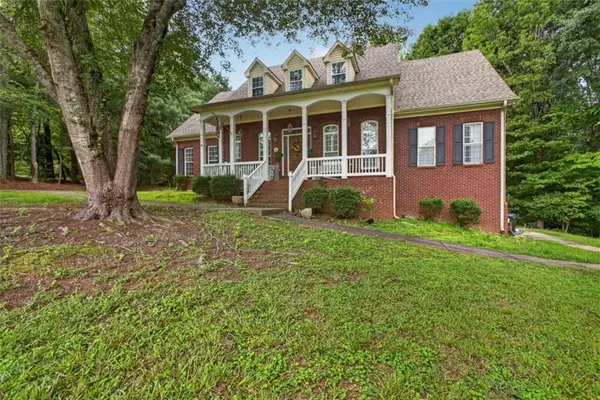 $725,000Coming Soon4 beds 4 baths3,853 sq. ft.
134 Avalon Drive, Mcdonough, GA 30252
MLS# 7825230Listed by: EXP REALTY, LLC. - Coming Soon
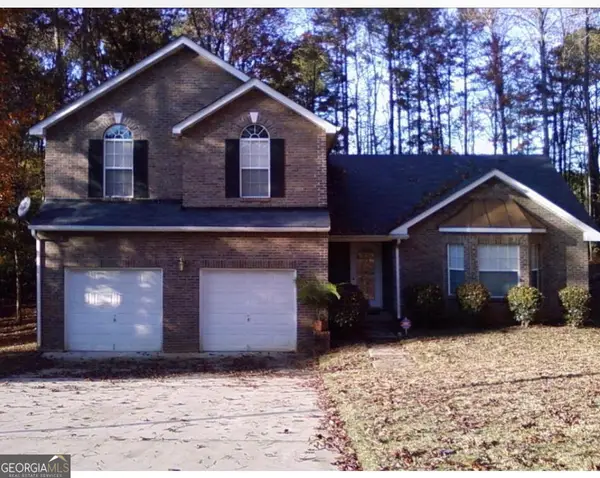 $340,000Coming Soon3 beds 3 baths2,025 sq. ft.
105 Ashtonbrook Drive, Mcdonough, GA 30252
MLS# 10828591Listed by: Mark Spain Real Estate - Coming Soon
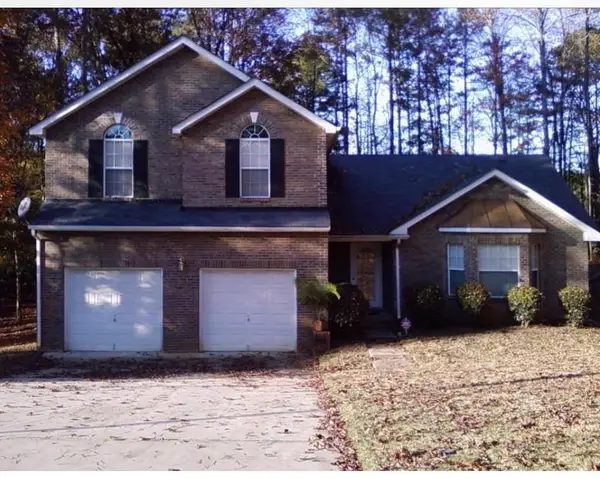 $340,000Coming Soon3 beds 3 baths2,025 sq. ft.
105 Ashtonbrook Drive, Mcdonough, GA 30252
MLS# 7822956Listed by: MARK SPAIN REAL ESTATE - Coming Soon
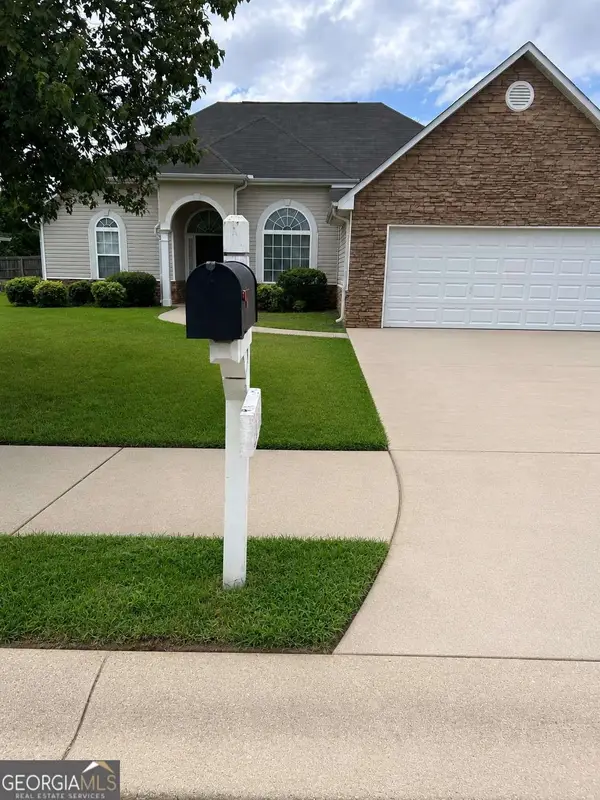 $280,000Coming Soon3 beds 2 baths1,731 sq. ft.
6070 Winston Trace, Mcdonough, GA 30252
MLS# 10827143Listed by: Mark Spain Real Estate - Coming Soon
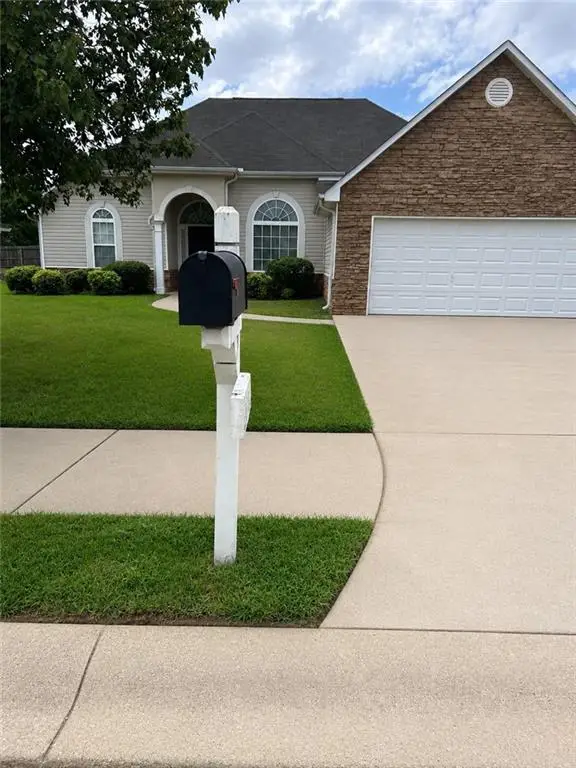 $280,000Coming Soon3 beds 2 baths1,731 sq. ft.
6070 Winston Trace, Mcdonough, GA 30252
MLS# 7822539Listed by: MARK SPAIN REAL ESTATE - Coming Soon
 $425,000Coming Soon4 beds 4 baths2,839 sq. ft.
213 Tapestry Drive, Mcdonough, GA 30252
MLS# 10826982Listed by: Mark Spain Real Estate - Coming Soon
 $425,000Coming Soon4 beds 4 baths2,839 sq. ft.
213 Tapestry Drive, Mcdonough, GA 30252
MLS# 7814333Listed by: MARK SPAIN REAL ESTATE - Coming Soon
 $359,900Coming Soon4 beds 2 baths2,966 sq. ft.
218 Oakwood Court, Mcdonough, GA 30252
MLS# 7819503Listed by: COLDWELL BANKER REALTY - Coming Soon
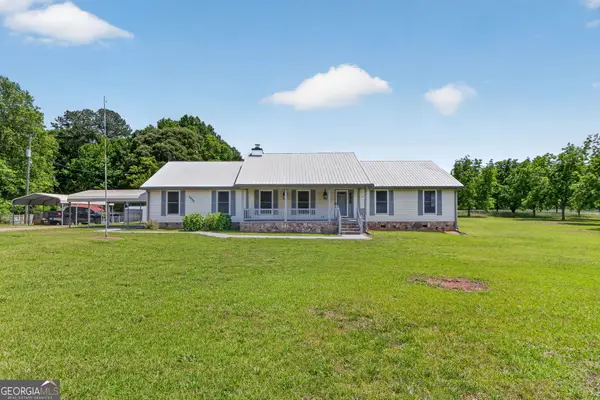 $569,900Coming Soon3 beds 2 baths2,906 sq. ft.
1650 Highway 81 W, McDonough, GA 30253
MLS# 10822672Listed by: Franks & White LLC


Protect your home and budget from life's surprises with an Assurant Home Warranty, backed by a partner that supports you through every step of homeownership. Explore Plans.
© 2023 - 2026 ERA Franchise Systems LLC. All rights reserved. ERA Franchise Systems LLC fully supports the principles of the Fair Housing Act and the Equal Opportunity Act. ERA, ERA Real Estate powered, and their respective logos are registered service marks of ERA Franchise Systems LLC. Each office is independently owned and operated.