
221 Hawick Lane, McDonough, GA 30253
Local realty services provided by:ERA Sunrise Realty
221 Hawick Lane,McDonough, GA 30253
$480,000
- 3 Beds
- 3 Baths
- 2,815 sq. ft.
- Single family
- Active
Listed by: josh jennings
Office: berkshire hathaway homeservices georgia properties
MLS#:7854478
Source:FIRSTMLS
Price summary
- Price:$480,000
- Price per sq. ft.:$170.52
- Monthly HOA dues:$183.33
About this home
Welcome to 221 Hawick Lane, nestled within the prestigious gated Eagles Landing community in McDonough, GA! Perfectly positioned on a private cul-de-sac lot, this beautiful home offers an exceptional combination of timeless elegance, comfortable living, and incredible potential. From the moment you arrive, you'll appreciate the inviting curb appeal, side-entry garage, and beautifully landscaped surroundings. Step inside to discover gorgeous hardwood flooring, a spacious open-concept layout, an elegant formal dining room, and a welcoming family room with a cozy fireplace. The generously sized kitchen offers abundant cabinetry, ample preparation space, and plenty of room for entertaining. One of the home's most desirable features is the primary suite conveniently located on the main level, providing privacy, comfort, and everyday convenience. Downstairs, the partially finished basement offers additional versatile living space, while the remaining unfinished areas provide endless opportunities to customize and expand! Whether you envision a home theater, fitness studio, entertainment lounge, additional living quarters, or workshop, the possibilities are yours to explore.
Beyond the home itself, Eagles Landing delivers an extraordinary lifestyle! This established gated community offers beautifully maintained surroundings, sidewalks, streetlights, a playground, swimming, tennis, and clubhouse amenities. Golf enthusiasts will appreciate the nearby Eagle's Landing Country Club, featuring 27 holes of championship golf designed by renowned architect Tom Fazio. The private club also offers tennis, pickleball, fitness facilities, swimming pools, dining experiences, and a vibrant calendar of social events, with access based on membership. Conveniently situated near shopping, restaurants, entertainment, healthcare facilities, and I-75, this location offers the perfect balance of peaceful residential living and everyday accessibility. With its main-level primary suite, beautiful hardwoods, expandable basement, and access to one of Henry County's most desirable community settings, 221 Hawick Lane is more than just a home—it's an opportunity to enjoy an exceptional lifestyle!...
Contact an agent
Home facts
- Year built:1989
- Subdivision & Development:EAGLES LANDING
- Listing ID #:7854478
- Updated:October 28, 2026 at 01:29 PM
Rooms and interior
- Bedrooms:3
- Total bathrooms:3
- Full bathrooms:2
- Half bathrooms:1
- Flooring:Hardwood
- Dining Description:Open Concept, Separate Dining Room
- Bathrooms Description:Double Vanity, Separate His/Hers, Separate Tub/Shower, Soaking Tub
- Kitchen Description:Breakfast Room, Cabinets Stain, Country Kitchen, Dishwasher, Double Oven, Eat-in Kitchen, Gas Cooktop, Keeping Room, Microwave, Pantry, Range Hood, Solid Surface Counters, Stone Counters, View to Family Room
- Bedroom Description:Master on Main, Oversized Master
- Basement Description:Unfinished
- Living area:2,815 sq. ft.
Heating and cooling
- Heating:Forced Air
Structure and exterior
- Year built:1989
- Building area:2,815 sq. ft.
- Lot area:0.04 Acres
- Lot Features:Back Yard, Cul-De-Sac, Front Yard, Landscaped
- Architectural Style:Traditional
- Construction Materials:Concrete, Stone, Synthetic Stucco
- Exterior Features:Covered, Deck, Patio, Private Yard, Rain Gutters, Rear Stairs
- Levels:3+ Story
Schools
- High school:Eagles Landing
- Middle school:Eagle's Landing
- Elementary school:Flippen
Utilities
- Water:Public, Water Available
- Sewer:Public Sewer, Sewer Available
Finances and disclosures
- Price:$480,000
- Price per sq. ft.:$170.52
- Tax amount:$2,411 (2026)
Features and amenities
- Laundry features:Common Area, Dryer, Laundry Room, Washer
- Amenities:Beamed Ceilings, Bookcases, High Ceilings 9 ft Lower, High Ceilings 9 ft Main, High Ceilings 9 ft Upper, His and Hers Closets, Tray Ceiling(s), Walk-In Closet(s)
Parking
- Total parking spaces:3
- Parking description:Garage
- Garage spaces:3
 Listings identified with the FMLS IDX logo come from FMLS and are held by brokerage firms other than the owner of this website. The listing brokerage is identified in any listing details. Information is deemed reliable but is not guaranteed. If you believe any FMLS listing contains material that infringes your copyrighted work please click here (https://www.fmls.com/dmca) to review our DMCA policy and learn how to submit a takedown request. ©2026 First Multiple Listing Service, Inc.
New listings near 221 Hawick Lane
- Coming Soon
 $424,900Coming Soon5 beds 4 baths3,305 sq. ft.
187 Shaker Hollow Drive, Mcdonough, GA 30253
MLS# 7312134Listed by: MARK SPAIN REAL ESTATE - New
 $283,000Active4 beds 3 baths2,365 sq. ft.
2773 Marisol Way, McDonough, GA 30253
MLS# 10880143Listed by: AusDanBrook Properties, Inc. - New
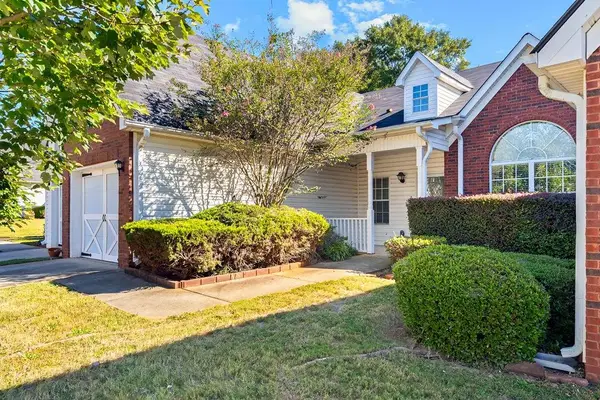 $225,000Active2 beds 2 baths1,417 sq. ft.
435 City Park Drive, Mcdonough, GA 30252
MLS# 7860136Listed by: KELLER WILLIAMS REALTY METRO ATLANTA - New
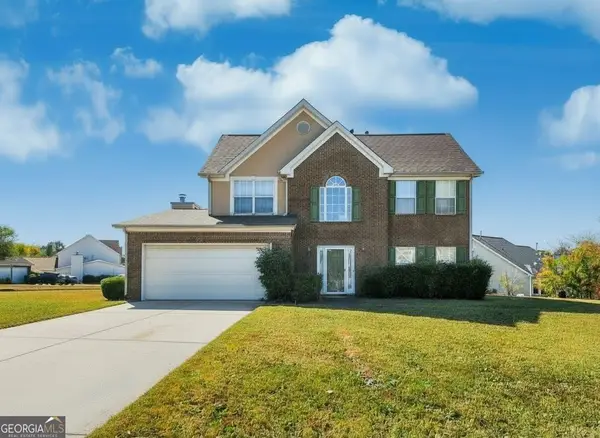 $330,000Active4 beds 3 baths2,317 sq. ft.
1815 Rest Haven Lane, McDonough, GA 30253
MLS# 10879988Listed by: Legacy South Real Estate Group - New
 $550,000Active5 beds 4 baths3,341 sq. ft.
140 Wilson Drive, McDonough, GA 30252
MLS# 10880068Listed by: Ivy League Realty - New
 $400,000Active4 beds 4 baths
120 Breton Highlands, Mcdonough, GA 30253
MLS# 7859939Listed by: DWELLI INC. - New
 $320,000Active3 beds 2 baths1,916 sq. ft.
4300 Peeksville Road, Mcdonough, GA 30252
MLS# 7859598Listed by: OPENDOOR BROKERAGE, LLC - New
 $354,900Active4 beds 3 baths3,337 sq. ft.
1628 Zacharys Way, Mcdonough, GA 30253
MLS# 7859752Listed by: REMAX CENTER - New
 $995,000Active1 beds 1 baths2,232 sq. ft.
300 Parker Road, Mcdonough, GA 30252
MLS# 7859780Listed by: CHAPMAN GROUP REALTY, INC. - New
 $409,900Active5 beds 4 baths3,129 sq. ft.
192 Madison Grace Avenue, Mcdonough, GA 30252
MLS# 7859865Listed by: RAMSEY REALTY SERVICES


Protect your home and budget from life's surprises with an Assurant Home Warranty, backed by a partner that supports you through every step of homeownership. Explore Plans.
© 2023 - 2026 ERA Franchise Systems LLC. All rights reserved. ERA Franchise Systems LLC fully supports the principles of the Fair Housing Act and the Equal Opportunity Act. ERA, ERA Real Estate powered, and their respective logos are registered service marks of ERA Franchise Systems LLC. Each office is independently owned and operated.