
252 Delilah Street, McDonough, GA 30252
Local realty services provided by:ERA Sunrise Realty
252 Delilah Street,McDonough, GA 30252
$402,298
- 4 Beds
- 3 Baths
- 2,622 sq. ft.
- Single family
- Active
Listed by: jaymie dimbath
Office: pulte realty of georgia, inc.
MLS#:7821171
Source:FIRSTMLS
Price summary
- Price:$402,298
- Price per sq. ft.:$153.43
- Monthly HOA dues:$75
About this home
Pulte Homes Presents The Hampton at Anderson Point. Experience refined living in this beautifully designed new construction home near Lake Dow. The Hampton offers an open-concept layout with a chef-inspired kitchen featuring an oversized island, custom cabinetry, and premium finishes throughout. Highlights include a spacious owner’s suite with an oversized walk-in closet, a private office, a flexible loft, well-appointed secondary bedrooms with ample storage, and a two-car garage. Located just minutes from historic McDonough Square, Anderson Point provides convenient access to Georgia National Golf Club, Tanger Outlets, Jackson Lake, Heritage Park, and more. Photos are representative of a similar, professionally staged floor plan.
Contact an agent
Home facts
- Year built:2026
- Subdivision & Development:Anderson Point
- Listing ID #:7821171
- Updated:October 05, 2026 at 01:33 PM
Rooms and interior
- Bedrooms:4
- Total bathrooms:3
- Full bathrooms:2
- Half bathrooms:1
- Flooring:Carpet, Ceramic Tile
- Dining Description:Open Concept
- Bathrooms Description:Double Vanity, Separate Tub/Shower, Soaking Tub
- Kitchen Description:Cabinets Other, Dishwasher, Disposal, Eat-in Kitchen, Gas Range, Kitchen Island, Microwave, Pantry Walk-In, Stone Counters, View to Family Room
- Bedroom Description:Oversized Master
- Living area:2,622 sq. ft.
Heating and cooling
- Cooling:Central Air, Zoned
- Heating:Central, Electric, Zoned
- Central air:Yes
Structure and exterior
- Roof:Composition, Ridge Vents, Shingle
- Year built:2026
- Building area:2,622 sq. ft.
- Lot area:0.28 Acres
- Lot Features:Back Yard, Front Yard, Landscaped, Level
- Architectural Style:Craftsman, Traditional
- Construction Materials:Brick Front, Concrete, HardiPlank Type
- Exterior Features:Front Porch, Patio, Private Yard, Rain Gutters
- Levels:2 Story
Schools
- High school:McDonough
- Middle school:McDonough
- Elementary school:Walnut Creek
Utilities
- Water:Public, Water Available
- Sewer:Public Sewer, Sewer Available
Finances and disclosures
- Price:$402,298
- Price per sq. ft.:$153.43
Features and amenities
- Laundry features:Laundry Room, Upper Level
- Amenities:Entrance Foyer, Gas Water Heater, High Ceilings 9 ft Main, High Speed Internet, Smart Home, Tray Ceiling(s), Walk-In Closet(s)
Parking
- Total parking spaces:2
- Parking description:Attached, Driveway, Garage, Garage Door Opener, Garage Faces Front
- Garage spaces:2
 Listings identified with the FMLS IDX logo come from FMLS and are held by brokerage firms other than the owner of this website. The listing brokerage is identified in any listing details. Information is deemed reliable but is not guaranteed. If you believe any FMLS listing contains material that infringes your copyrighted work please click here (https://www.fmls.com/dmca) to review our DMCA policy and learn how to submit a takedown request. ©2026 First Multiple Listing Service, Inc.
New listings near 252 Delilah Street
- Coming Soon
 $299,999Coming Soon3 beds 2 baths1,391 sq. ft.
2150 Kellington Drive, McDonough, GA 30253
MLS# 10866851Listed by: CMOCS Realty - Coming Soon
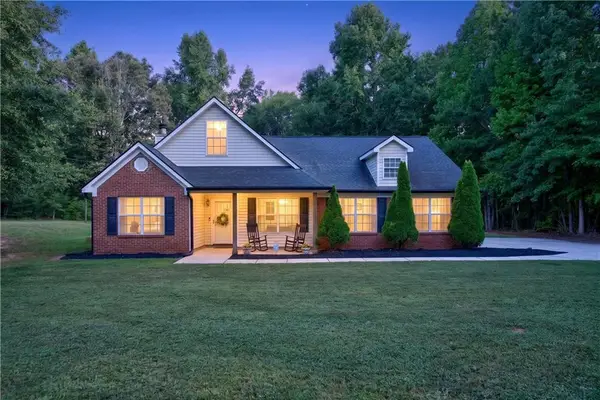 $369,900Coming Soon4 beds 3 baths2,073 sq. ft.
449 Stallsworth Road, Mcdonough, GA 30252
MLS# 7849052Listed by: ANSLEY REAL ESTATE - Coming Soon
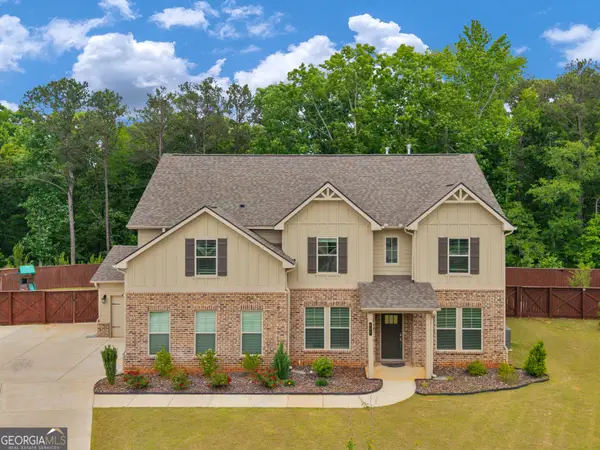 $539,000Coming Soon5 beds 4 baths3,356 sq. ft.
591 Saltbox Lane, McDonough, GA 30252
MLS# 10857584Listed by: Investment Realty Group - Coming Soon
 $424,900Coming Soon5 beds 4 baths3,305 sq. ft.
187 Shaker Hollow Drive, Mcdonough, GA 30253
MLS# 7312134Listed by: MARK SPAIN REAL ESTATE - New
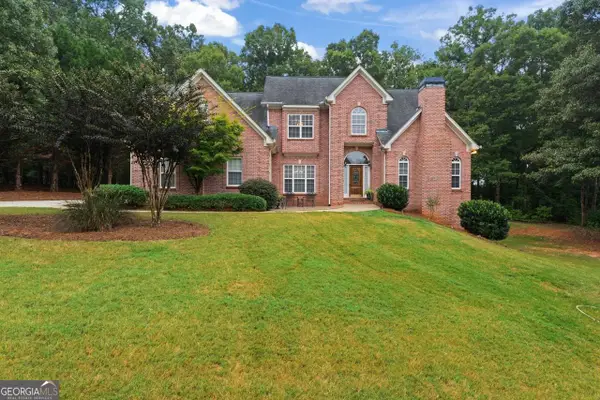 $625,000Active3 beds 3 baths3,435 sq. ft.
1114 Charleston Ridge, McDonough, GA 30252
MLS# 10866930Listed by: Welcome Home Real Estate Group - New
 $339,900Active4 beds 3 baths1,967 sq. ft.
326 Dylan Way, McDonough, GA 30252
MLS# 10866788Listed by: Keller Williams Realty Atl. Partners - New
 $489,990Active3 beds 3 baths2,705 sq. ft.
437 Riverwalk, McDonough, GA 30252
MLS# 10866755Listed by: Southern Classic Realtors - New
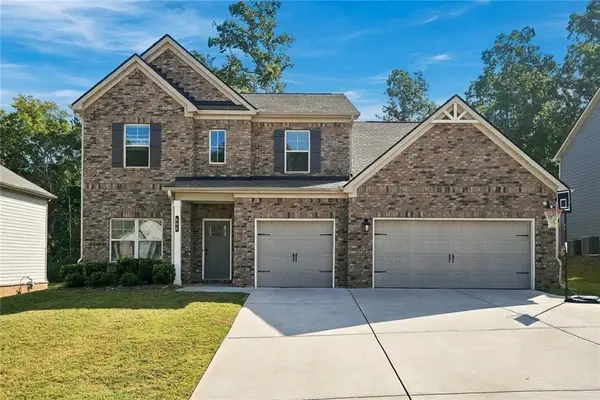 $495,000Active4 beds 4 baths3,617 sq. ft.
408 Tavistock Court, Mcdonough, GA 30252
MLS# 7848845Listed by: HOMESMART - New
 $445,000Active4 beds 3 baths3,047 sq. ft.
1307 Regatta Way, McDonough, GA 30252
MLS# 10866655Listed by: The Legacy Real Estate Group - Open Sat, 11am to 2pmNew
 $260,000Active2 beds 2 baths1,463 sq. ft.
705 City Park Drive, McDonough, GA 30252
MLS# 10866659Listed by: Market South Properties Inc.


Protect your home and budget from life's surprises with an Assurant Home Warranty, backed by a partner that supports you through every step of homeownership. Explore Plans.
© 2023 - 2026 ERA Franchise Systems LLC. All rights reserved. ERA Franchise Systems LLC fully supports the principles of the Fair Housing Act and the Equal Opportunity Act. ERA, ERA Real Estate powered, and their respective logos are registered service marks of ERA Franchise Systems LLC. Each office is independently owned and operated.