
295 Huiet Dr, McDonough, GA 30252
Local realty services provided by:ERA Sunrise Realty
295 Huiet Dr,McDonough, GA 30252
$549,000
- 4 Beds
- 4 Baths
- 3,359 sq. ft.
- Single family
- Active
Listed by: elizabeth gordon
Office: auor properties
MLS#:7825740
Source:FIRSTMLS
Price summary
- Price:$549,000
- Price per sq. ft.:$163.44
- Monthly HOA dues:$30.42
About this home
NEW CONSTRUCTION! Welcome home to this meticulously designed 4-bedroom, 3.5-bathroom 4-sided brick residence offering more than 3300+ sq. ft. of pristine, open-concept living space. In the beautifully maintained Lake Dow golf community with lots of amenities available and top-rated Ola School district. The main floor features an ideal layout for work and entertainment, complete with a dedicated home office, warm natural light, and durable LVP flooring running throughout the main traffic areas. At the heart of the home, the chef's kitchen is crafted with custom shaker cabinetry, soft-close drawers, a built-in wine rack, sleek quartz countertops, and a classic farmhouse sink. Outfitted with stainless steel appliances, a gas stove, and a generous island, it seamlessly overlooks the main living spaces. The private primary suite serves as a true sanctuary, highlighting a massive walk-in closet and an opulent ensuite bathroom equipped with a master double shower, smart toilets, dual above-counter sinks, and illuminated LED mirrors. Additional full bathrooms feature matching elevated finishes and LED vanity mirrors. A spacious 3-car garage provides ample storage and parking. Seller offering $3,500 toward buyer closing costs with an acceptable offer! Agent Related to Seller....
Contact an agent
Home facts
- Year built:2026
- Subdivision & Development:Lake Dow North
- Listing ID #:7825740
- Updated:August 26, 2026 at 01:33 PM
Rooms and interior
- Bedrooms:4
- Total bathrooms:4
- Full bathrooms:3
- Half bathrooms:1
- Flooring:Vinyl
- Dining Description:Open Concept
- Kitchen Description:Dishwasher, Gas Cooktop, Kitchen Island, Microwave, Pantry Walk-In, Refrigerator, Solid Surface Counters, View to Family Room, Wine Rack
- Bedroom Description:Oversized Master
- Living area:3,359 sq. ft.
Heating and cooling
- Cooling:Ceiling Fan(s), Central Air, Zoned
- Heating:Central, Zoned
- Central air:Yes
Structure and exterior
- Roof:Composition
- Year built:2026
- Building area:3,359 sq. ft.
- Lot area:0.79 Acres
- Architectural Style:Traditional
- Construction Materials:Brick 4 Sides
- Exterior Features:Front Porch
- Levels:2 Story
Schools
- High school:Ola
- Middle school:Ola
- Elementary school:Ola
Utilities
- Water:Public, Water Available
- Sewer:Septic Tank
Finances and disclosures
- Price:$549,000
- Price per sq. ft.:$163.44
Features and amenities
- Laundry features:Laundry Room, Upper Level
- Amenities:Entrance Foyer, High Speed Internet, Walk-In Closet(s)
Parking
- Total parking spaces:3
- Parking description:Garage, Garage Door Opener
- Garage spaces:3
 Listings identified with the FMLS IDX logo come from FMLS and are held by brokerage firms other than the owner of this website. The listing brokerage is identified in any listing details. Information is deemed reliable but is not guaranteed. If you believe any FMLS listing contains material that infringes your copyrighted work please click here (https://www.fmls.com/dmca) to review our DMCA policy and learn how to submit a takedown request. ©2026 First Multiple Listing Service, Inc.
New listings near 295 Huiet Dr
- Coming Soon
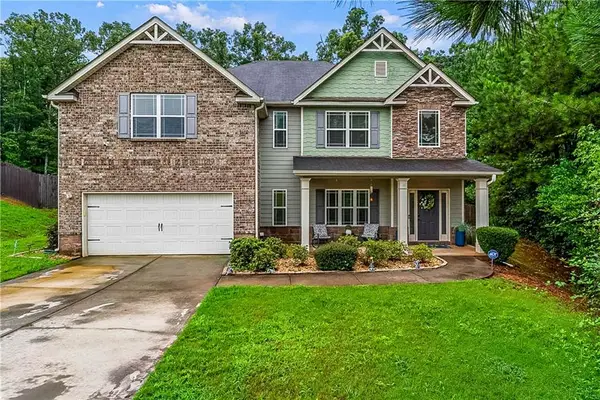 $425,000Coming Soon5 beds 4 baths3,371 sq. ft.
225 Tapestry Drive, Mcdonough, GA 30252
MLS# 7826056Listed by: KELLER WILLIAMS REALTY ATL PART - Coming Soon
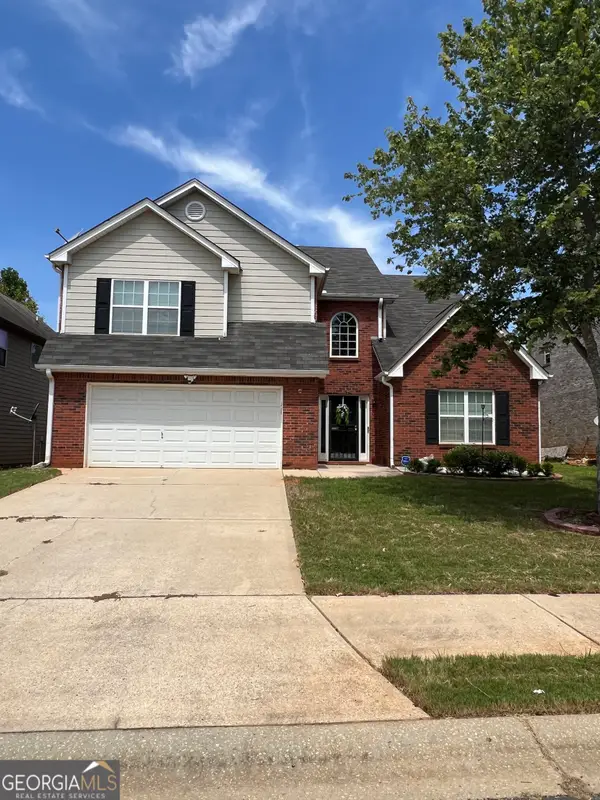 $309,900Coming Soon4 beds 3 baths2,696 sq. ft.
612 Parkside Place Drive, McDonough, GA 30253
MLS# 10831191Listed by: Empress Realty Group - Coming Soon
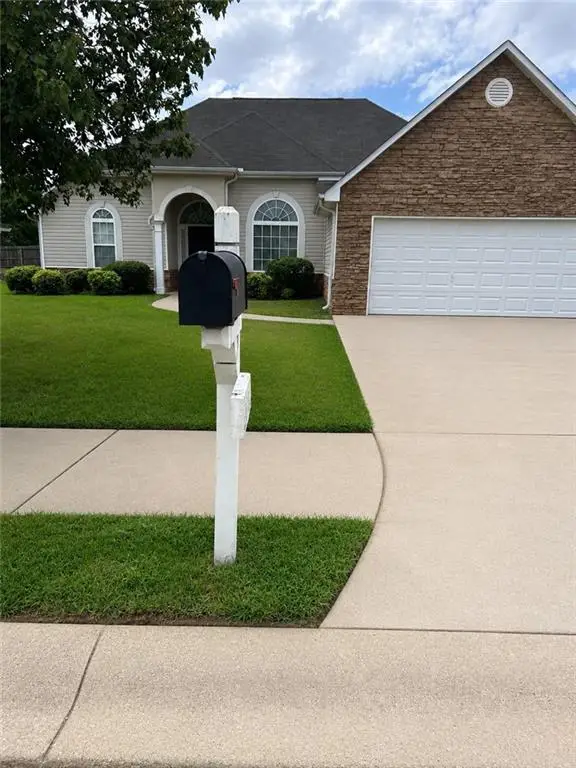 $280,000Coming Soon3 beds 2 baths1,731 sq. ft.
6070 Winston Trace, Mcdonough, GA 30252
MLS# 7822539Listed by: MARK SPAIN REAL ESTATE - Coming Soon
 $425,000Coming Soon4 beds 4 baths2,839 sq. ft.
213 Tapestry Drive, Mcdonough, GA 30252
MLS# 10826982Listed by: Mark Spain Real Estate - Coming Soon
 $425,000Coming Soon4 beds 4 baths2,839 sq. ft.
213 Tapestry Drive, Mcdonough, GA 30252
MLS# 7814333Listed by: MARK SPAIN REAL ESTATE - Coming Soon
 $359,900Coming Soon4 beds 2 baths2,966 sq. ft.
218 Oakwood Court, Mcdonough, GA 30252
MLS# 7819503Listed by: COLDWELL BANKER REALTY - Coming Soon
 $424,900Coming Soon5 beds 4 baths3,305 sq. ft.
187 Shaker Hollow Drive, Mcdonough, GA 30253
MLS# 7312134Listed by: MARK SPAIN REAL ESTATE - New
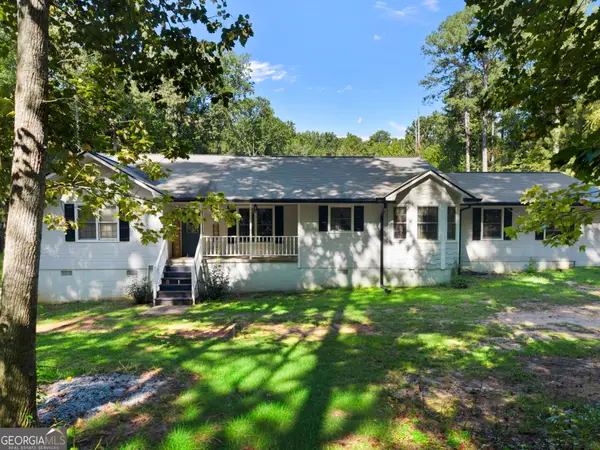 $339,900Active3 beds 2 baths1,884 sq. ft.
735 Chambers Road, McDonough, GA 30253
MLS# 10832908Listed by: Keller Williams Realty Atl. Partners - New
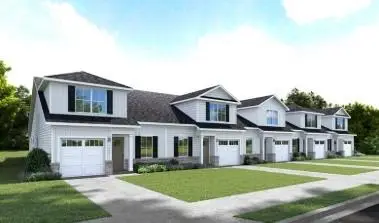 $298,335Active3 beds 3 baths2,198 sq. ft.
1020 Dumfries Court, Mcdonough, GA 30253
MLS# 7827125Listed by: JASON NELSON REAL ESTATE - New
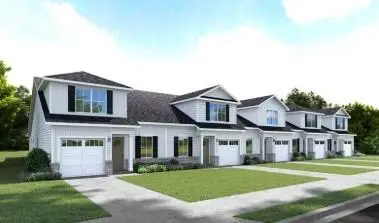 $306,835Active3 beds 3 baths2,198 sq. ft.
1024 Dumfries Court, Mcdonough, GA 30253
MLS# 7827148Listed by: JASON NELSON REAL ESTATE


Protect your home and budget from life's surprises with an Assurant Home Warranty, backed by a partner that supports you through every step of homeownership. Explore Plans.
© 2023 - 2026 ERA Franchise Systems LLC. All rights reserved. ERA Franchise Systems LLC fully supports the principles of the Fair Housing Act and the Equal Opportunity Act. ERA, ERA Real Estate powered, and their respective logos are registered service marks of ERA Franchise Systems LLC. Each office is independently owned and operated.