
301 Delta Drive, McDonough, GA 30252
Local realty services provided by:ERA Towne Square Realty, Inc.
301 Delta Drive,McDonough, GA 30252
$849,900
- 7 Beds
- 5 Baths
- 5,600 sq. ft.
- Single family
- Active
Listed by: wesley sumpter
Office: berkshire hathaway homeservices georgia properties
MLS#:7803948
Source:FIRSTMLS
Price summary
- Price:$849,900
- Price per sq. ft.:$151.77
- Monthly HOA dues:$58.33
About this home
MOTIVATED SELLER
An extraordinary opportunity for buyers seeking exceptional space, flexibility, and value. This beautifully maintained 7-bedroom, 5-bath residence offers approximately 5,600 square feet of finished living space across three finished levels, including a newly completed terrace-level apartment designed for true multigenerational living.
The main home features expansive living areas, a desirable main-level bedroom and full bath, and an impressive primary suite with a private sitting area and spa-inspired bath. Generously sized secondary bedrooms and a thoughtful floor plan provide both comfort and functionality.
What truly sets this property apart is the newly completed terrace level, featuring 2 bedrooms, a full bath, a full kitchen, living room, dining area, private entrance, and separate patio. Whether used for extended family, an in-law suite, long-term guests, or potential rental income, this space offers exceptional versatility rarely found in today's market.
Outdoor living is equally impressive, with an approximately 750-square-foot rear deck spanning the width of the home and a newly constructed patio extending the length of the terrace level. The private wooded backyard offers additional potential, with approximately 100 more feet that can be cleared if desired.
Additional highlights include:
3-car garage
Move-in ready condition
Remaining 10-year home warranty included
Seller willing to pay HOA fees through 2027
Private tours available by appointment
Combining luxury, flexibility, and outstanding multigenerational living potential, this is a rare opportunity to own one of the area's most versatile homes....
Contact an agent
Home facts
- Year built:2024
- Listing ID #:7803948
- Updated:July 20, 2026 at 01:24 PM
Rooms and interior
- Bedrooms:7
- Total bathrooms:5
- Full bathrooms:5
- Flooring:Vinyl
- Dining Description:Butlers Pantry, Open Concept
- Bathrooms Description:Double Vanity, Separate Tub/Shower, Soaking Tub
- Kitchen Description:Cabinets White, Dishwasher, Disposal, Double Oven, Gas Cooktop, Kitchen Island, Microwave, Pantry Walk-In, Stone Counters, View to Family Room
- Bedroom Description:In-Law Floorplan, Oversized Master, Sitting Room
- Basement Description:Daylight, Exterior Entry, Finished, Finished Bath, Interior Entry
- Living area:5,600 sq. ft.
Heating and cooling
- Cooling:Central Air
- Heating:Central
- Central air:Yes
Structure and exterior
- Roof:Composition, Shingle
- Year built:2024
- Building area:5,600 sq. ft.
- Lot area:0.25 Acres
- Lot Features:Level
- Architectural Style:Craftsman
- Construction Materials:Brick 4 Sides
- Exterior Features:Balcony, Covered
- Levels:3+ Story
Schools
- High school:Union Grove
- Middle school:Union Grove
- Elementary school:Timber Ridge - Henry
Utilities
- Water:Public, Water Available
- Sewer:Public Sewer, Sewer Available
Finances and disclosures
- Price:$849,900
- Price per sq. ft.:$151.77
- Tax amount:$10,298 (2025)
Features and amenities
- Laundry features:Dryer, Laundry Room, Mud Room, Upper Level
- Amenities:Coffered Ceiling(s), Entrance Foyer, High Ceilings 9 ft Main
Parking
- Total parking spaces:3
- Parking description:Garage
- Garage spaces:3
 Listings identified with the FMLS IDX logo come from FMLS and are held by brokerage firms other than the owner of this website. The listing brokerage is identified in any listing details. Information is deemed reliable but is not guaranteed. If you believe any FMLS listing contains material that infringes your copyrighted work please click here (https://www.fmls.com/dmca) to review our DMCA policy and learn how to submit a takedown request. ©2026 First Multiple Listing Service, Inc.
New listings near 301 Delta Drive
- New
 $522,000Active4 beds 2 baths
125 Mackey Road, Mcdonough, GA 30252
MLS# 10808784Listed by: Ascend Realty Group - New
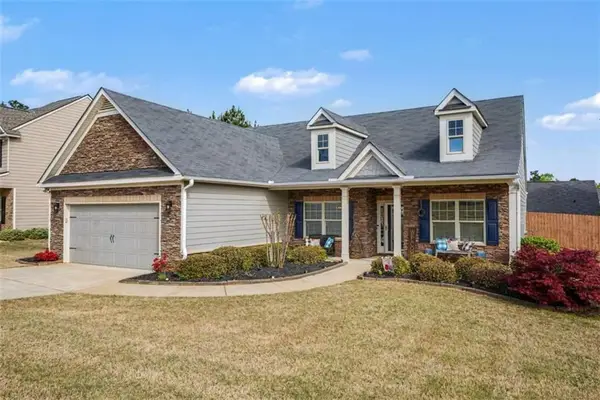 $319,000Active3 beds 2 baths1,866 sq. ft.
720 Hot Springs Trail, Mcdonough, GA 30252
MLS# 7807422Listed by: HARRY NORMAN REALTORS - New
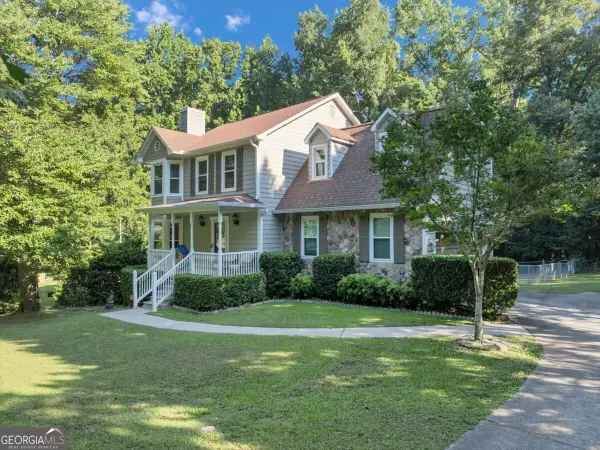 $349,000Active4 beds 3 baths2,576 sq. ft.
83 Maygold Street, McDonough, GA 30253
MLS# 10808742Listed by: Pink Sands Group - New
 $430,000Active4 beds 3 baths2,435 sq. ft.
208 Edna Ruth Lane, McDonough, GA 30253
MLS# 10808721Listed by: Harry Norman Realtors - New
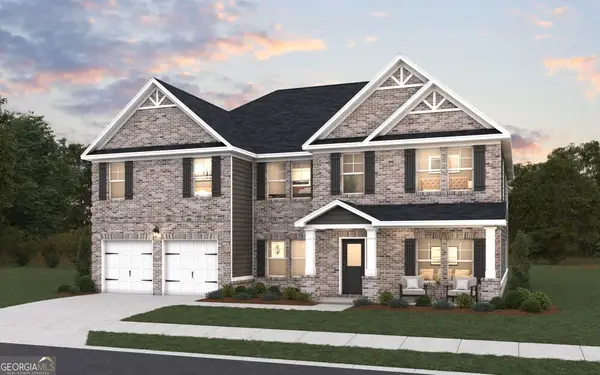 $685,691Active5 beds 4 baths3,965 sq. ft.
353 Mistwood Court, McDonough, GA 30253
MLS# 10808725Listed by: DFH Realty Georgia - New
 $814,900Active7 beds 5 baths4,299 sq. ft.
408 Warren Way, McDonough, GA 30252
MLS# 10808667Listed by: SouthSide, REALTORS - New
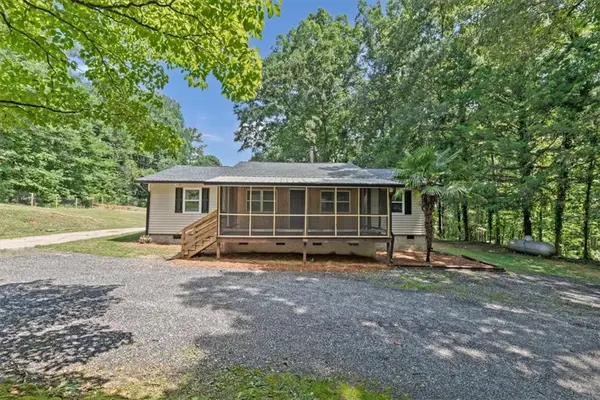 $374,900Active3 beds 2 baths1,788 sq. ft.
400 Wyldewoode Drive, Mcdonough, GA 30253
MLS# 7807323Listed by: REALTY ONE GROUP EDGE - New
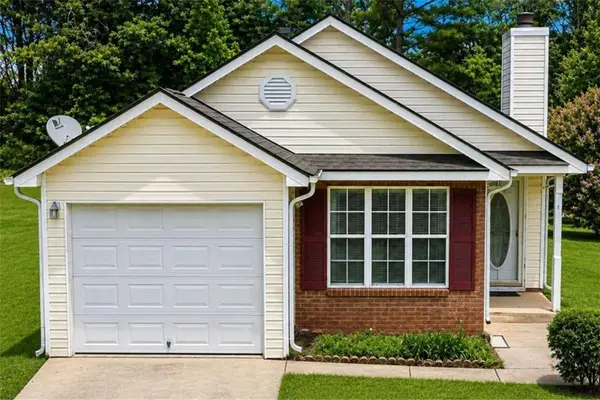 $215,000Active3 beds 2 baths1,143 sq. ft.
121 Samanthas Way, Mcdonough, GA 30253
MLS# 7807264Listed by: MORRIS REALTY CO., LLC - New
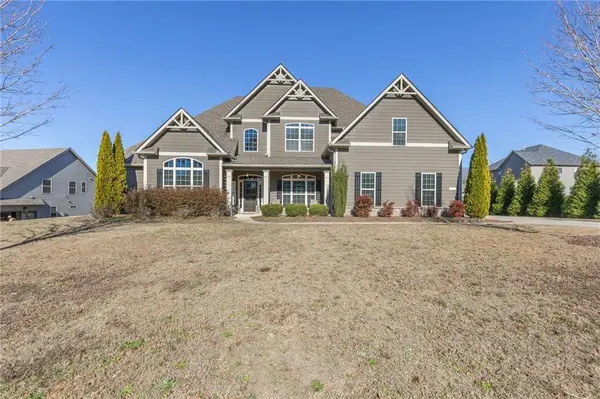 $485,000Active5 beds 4 baths3,635 sq. ft.
507 Stanhope Street, Mcdonough, GA 30252
MLS# 7807267Listed by: SAY I DO TO THE HOUSE - New
 $350,000Active5 beds 3 baths
209 Emporia Loop, Mcdonough, GA 30253
MLS# 10808506Listed by: Virtual Properties Realty.com


Protect your home and budget from life's surprises with an Assurant Home Warranty, backed by a partner that supports you through every step of homeownership. Explore Plans.
© 2023 - 2026 ERA Franchise Systems LLC. All rights reserved. ERA Franchise Systems LLC fully supports the principles of the Fair Housing Act and the Equal Opportunity Act. ERA, ERA Real Estate powered, and their respective logos are registered service marks of ERA Franchise Systems LLC. Each office is independently owned and operated.