
315 Monroe Drive, McDonough, GA 30252
Local realty services provided by:ERA Kings Bay Realty
315 Monroe Drive,McDonough, GA 30252
$725,000
- 4 Beds
- 4 Baths
- 5,050 sq. ft.
- Single family
- Active
Listed by: brandy mowery
Office: the legacy real estate group
MLS#:10856510
Source:METROMLS
Price summary
- Price:$725,000
- Price per sq. ft.:$143.56
- Monthly HOA dues:$33.33
About this home
Lakefront living, room to spread out, and a private dock, all in the Lake Dow community of McDonough. 315 Monroe Drive offers more than 5,000 square feet of finished living space on approximately 1.90 acres, giving you the space and setting to create the lifestyle you have been looking for. This full-brick home features 4 bedrooms, 3.5 bathrooms, a full finished basement, generous living and entertaining areas, an updated primary bath, custom closet systems, and an updated secondary bath. The finished basement adds an entire additional level of flexible living space with room for a media room, game room, home gym, office, hobbies, guests, or additional gathering areas. It also features a boat door with exterior access. Step outside, and the reason to live here becomes even clearer. Enjoy your morning coffee from the screened porch, spend evenings around the fire pit, entertain on the patio, or head down to your private dock for time on the lake. With nearly two acres, there is plenty of outdoor space and privacy to enjoy. Lake Dow offers a golf cart-friendly lifestyle, and the property is conveniently located near Georgia National Golf Club, with golf and club membership opportunities available. The home is also zoned for Ola schools and provides convenient access to McDonough shopping, dining, and everyday necessities. If your home search includes a Lake Dow lakefront home, McDonough waterfront property, private dock, finished basement, acreage, 5,000+ square feet, golf cart community, Ola schools, or a home near Georgia National Golf Club, put 315 Monroe Drive on your list. Some homes are about the square footage. This one is about what you can do with it and the lakefront lifestyle that comes with it. Schedule your private showing and experience 315 Monroe Drive in person....
Contact an agent
Home facts
- Year built:2004
- Subdivision & Development:Lake Dow North
- Listing ID #:10856510
- Updated:October 06, 2026 at 11:19 AM
Rooms and interior
- Bedrooms:4
- Total bathrooms:4
- Full bathrooms:3
- Half bathrooms:1
- Flooring:Carpet, Hardwood, Laminate, Tile
- Dining Description:Seats 12+, Separate Room
- Bathrooms Description:Double Vanity, Separate Shower, Soaking Tub, Tile Bath
- Kitchen Description:Breakfast Area, Breakfast Bar, Dishwasher, Kitchen Island, Microwave, Oven/Range (Combo), Pantry, Solid Surface Counters, Stainless Steel Appliance(s)
- Bedroom Description:Master On Main Level, Roommate Plan, Split Bedroom Plan, Walk-In Closet(s)
- Basement Description:Bath Finished, Boat Door, Exterior Entry, Finished, Full, Interior Entry
- Living area:5,050 sq. ft.
Heating and cooling
- Cooling:Ceiling Fan(s), Central Air
- Heating:Central
- Central air:Yes
Structure and exterior
- Roof:Composition
- Year built:2004
- Building area:5,050 sq. ft.
- Lot area:1.9 Acres
- Lot Features:Corner Lot, Level, Private
- Architectural Style:Brick 4 Side, Traditional
- Construction Materials:Brick
- Exterior Features:Balcony, Deck, Deck/Patio, Dock, Screened
- Levels:2 Story
Schools
- High school:Ola
- Middle school:Ola
- Elementary school:Ola
Utilities
- Water:Public, Water Available
- Sewer:Septic Tank
Finances and disclosures
- Price:$725,000
- Price per sq. ft.:$143.56
- Tax amount:$10,405 (2025)
Features and amenities
- Appliances:Dishwasher, Microwave, Oven/Range (Combo), Stainless Steel Appliance(s)
- Laundry features:Laundry
- Amenities:High Ceilings, In-Law Floorplan, Tray Ceiling(s), Two Story Foyer, Vaulted Ceiling(s)
Parking
- Total parking spaces:3
- Parking description:Attached, Garage, Garage Door Opener, Kitchen Level
- Garage:Yes
 2026 Georgia MLS. All rights reserved. Information Deem Reliable But Not Guaranteed October 6, 2026
New listings near 315 Monroe Drive
- Coming Soon
 $299,999Coming Soon3 beds 2 baths1,391 sq. ft.
2150 Kellington Drive, McDonough, GA 30253
MLS# 10866851Listed by: CMOCS Realty - Coming Soon
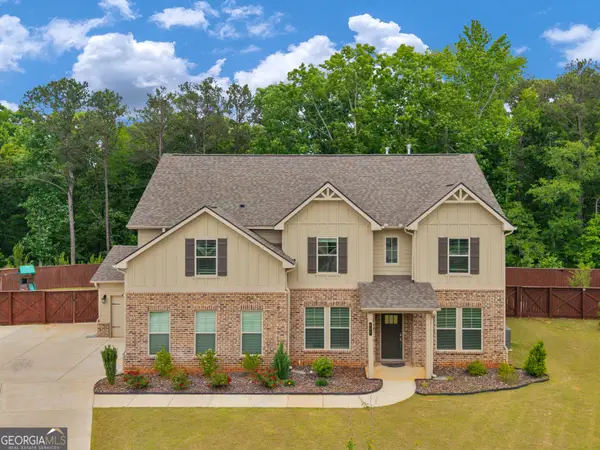 $539,000Coming Soon5 beds 4 baths3,356 sq. ft.
591 Saltbox Lane, McDonough, GA 30252
MLS# 10857584Listed by: Investment Realty Group - Coming Soon
 $424,900Coming Soon5 beds 4 baths3,305 sq. ft.
187 Shaker Hollow Drive, Mcdonough, GA 30253
MLS# 7312134Listed by: MARK SPAIN REAL ESTATE - New
 $259,000Active4 beds 2 baths1,667 sq. ft.
648 Fieldcrest Drive, McDonough, GA 30253
MLS# 10867661Listed by: Elite Investment Realty Group - New
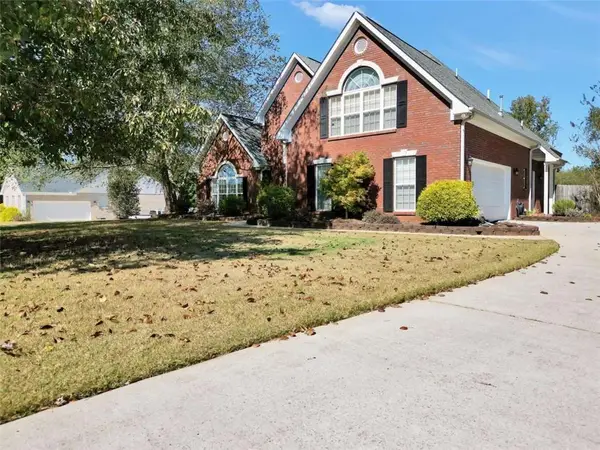 $445,000Active4 beds 3 baths
1307 Regatta Way, Mcdonough, GA 30252
MLS# 7849442Listed by: THE LEGACY REAL ESTATE GROUP, LLC - New
 $344,000Active3 beds 2 baths1,834 sq. ft.
100 Loam Drive, Mcdonough, GA 30252
MLS# 10867319Listed by: Mark Spain Real Estate - New
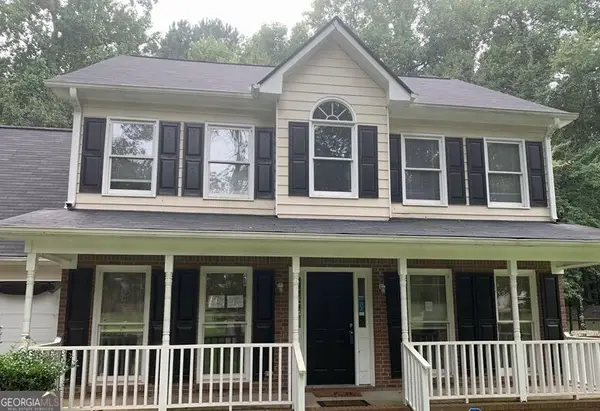 $289,000Active4 beds 3 baths4,280 sq. ft.
128 Brookhaven Lane, McDonough, GA 30253
MLS# 10867271Listed by: Connect One Realty Group LLC - New
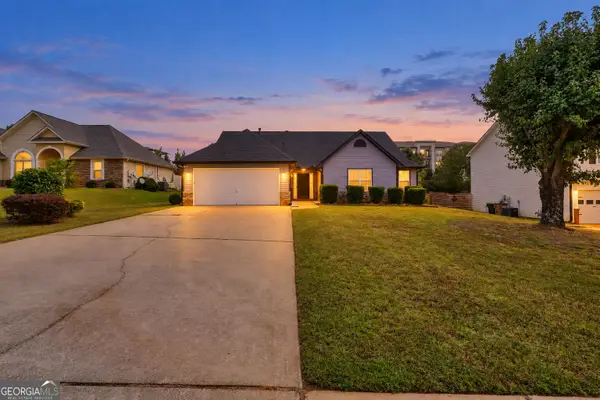 $319,000Active4 beds 2 baths1,851 sq. ft.
237 Grover Turner Way, McDonough, GA 30253
MLS# 10867307Listed by: Market South Properties Inc. - New
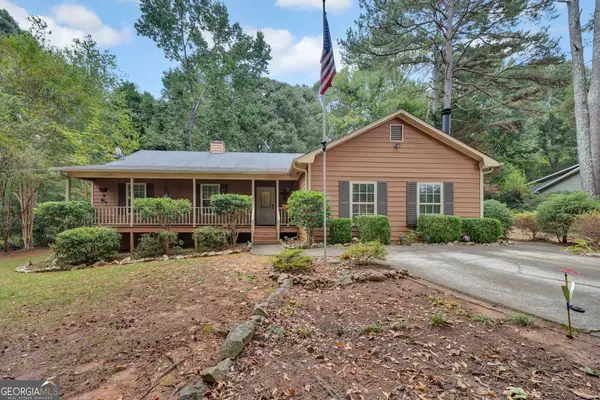 $230,000Active3 beds 2 baths1,950 sq. ft.
270 Wellington Drive, McDonough, GA 30252
MLS# 10866977Listed by: Keller Williams Lake Oconee - New
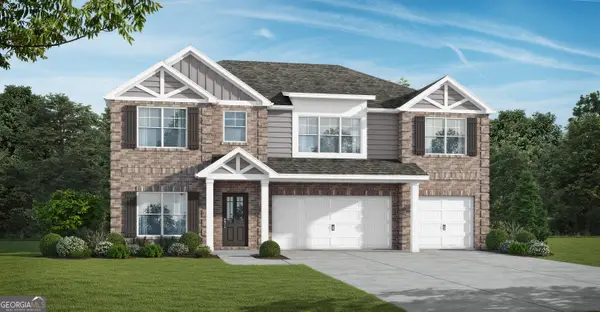 $457,850Active5 beds 4 baths2,874 sq. ft.
1516 Tenor Lane, McDonough, GA 30252
MLS# 10867036Listed by: Valor Realty


Protect your home and budget from life's surprises with an Assurant Home Warranty, backed by a partner that supports you through every step of homeownership. Explore Plans.
© 2023 - 2026 ERA Franchise Systems LLC. All rights reserved. ERA Franchise Systems LLC fully supports the principles of the Fair Housing Act and the Equal Opportunity Act. ERA, ERA Real Estate powered, and their respective logos are registered service marks of ERA Franchise Systems LLC. Each office is independently owned and operated.