
320 Mayflower Drive, McDonough, GA 30253
Local realty services provided by:ERA Towne Square Realty, Inc.
320 Mayflower Drive,McDonough, GA 30253
$334,000
- 3 Beds
- 3 Baths
- 2,198 sq. ft.
- Townhouse
- Active
Listed by: jeff murray
Office: compass
MLS#:7801435
Source:FIRSTMLS
Price summary
- Price:$334,000
- Price per sq. ft.:$151.96
- Monthly HOA dues:$185
About this home
Welcome to 320 Mayflower Drive in the sought-after Newberry 55+ Active Adult Community! This rare Griffin Hall floor plan, one of the last built in the community, offers 3 bedrooms, 2.5 bathrooms, and an open-concept design with the primary suite on the main level. The spacious family room features soaring ceilings, while the upstairs loft overlooks the main living area and provides additional flexible living space. An unfinished bonus room offers endless possibilities to customize to your needs. This move-in-ready home includes blinds, garage door opener, security features, and a private rear patio. Conveniently located just minutes from shopping, dining, medical offices, banks, recreation, I-75, and only 25 minutes from Hartsfield-Jackson Atlanta International Airport, this exceptional home is truly a must-see!
Contact an agent
Home facts
- Year built:2025
- Subdivision & Development:New Berry Community
- Listing ID #:7801435
- Updated:November 02, 2026 at 06:49 AM
Rooms and interior
- Bedrooms:3
- Total bathrooms:3
- Full bathrooms:2
- Half bathrooms:1
- Flooring:Carpet
- Dining Description:Open Concept
- Bathrooms Description:Double Vanity, Separate Tub/Shower, Soaking Tub
- Kitchen Description:Breakfast Bar, Cabinets Stain, Dishwasher, Disposal, Electric Cooktop, Electric Oven, Microwave, Pantry
- Bedroom Description:Master on Main
- Living area:2,198 sq. ft.
Heating and cooling
- Cooling:Central Air
- Heating:Central, Electric, Hot Water
- Central air:Yes
Structure and exterior
- Roof:Shingle
- Year built:2025
- Building area:2,198 sq. ft.
- Lot area:8712 Acres
- Lot Features:Landscaped
- Architectural Style:Townhouse
- Construction Materials:Brick Front
- Exterior Features:Deck, Rain Gutters, Rear Porch
- Levels:1.5 Story
Schools
- High school:Luella
- Middle school:Luella
- Elementary school:Oakland - Henry
Utilities
- Water:Public
- Sewer:Public Sewer
Finances and disclosures
- Price:$334,000
- Price per sq. ft.:$151.96
- Tax amount:$553 (2025)
Features and amenities
- Laundry features:Common Area, Dryer, In Garage, Main Level
- Amenities:High Ceilings 10 ft Upper, High Ceilings 9 ft Lower
Parking
- Total parking spaces:2
- Parking description:Garage, Garage Door Opener, Garage Faces Front, Kitchen Level, Level Driveway
- Garage spaces:2
 Listings identified with the FMLS IDX logo come from FMLS and are held by brokerage firms other than the owner of this website. The listing brokerage is identified in any listing details. Information is deemed reliable but is not guaranteed. If you believe any FMLS listing contains material that infringes your copyrighted work please click here (https://www.fmls.com/dmca) to review our DMCA policy and learn how to submit a takedown request. ©2026 First Multiple Listing Service, Inc.
New listings near 320 Mayflower Drive
- Coming Soon
 $600,000Coming Soon5 beds 3 baths4,147 sq. ft.
4001 Emerson Court, Mcdonough, GA 30252
MLS# 7861765Listed by: SOUTHERN CLASSIC REALTORS - Coming Soon
 $600,000Coming Soon5 beds 3 baths4,147 sq. ft.
4001 Emerson Court, McDonough, GA 30252
MLS# 10882233Listed by: Southern Classic Realtors - Coming Soon
 $226,000Coming Soon3 beds 2 baths1,298 sq. ft.
1795 Neighborhood Walk, McDonough, GA 30252
MLS# 10880979Listed by: Watkins Real Estate Associates - Coming Soon
 $424,900Coming Soon5 beds 4 baths3,305 sq. ft.
187 Shaker Hollow Drive, Mcdonough, GA 30253
MLS# 7312134Listed by: MARK SPAIN REAL ESTATE - New
 $223,000Active4 beds 3 baths1,998 sq. ft.
215 Hastings Court, McDonough, GA 30252
MLS# 10882897Listed by: Connect One Realty Group LLC - New
 $499,000Active4 beds 4 baths3,359 sq. ft.
295 Huiet Drive, Mcdonough, GA 30252
MLS# 7862139Listed by: AUOR PROPERTIES - New
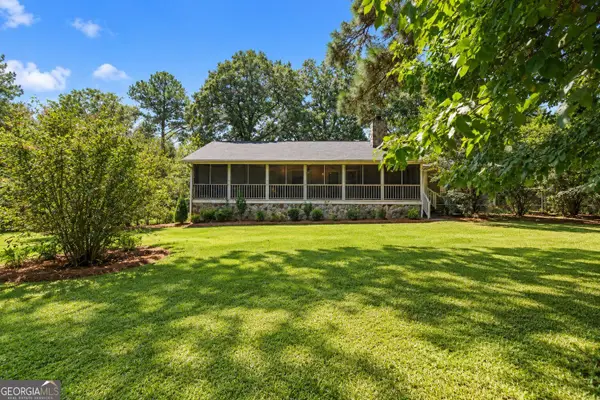 $399,900Active3 beds 2 baths1,972 sq. ft.
76 Harold Drive, McDonough, GA 30253
MLS# 10882801Listed by: The Legacy Real Estate Group - New
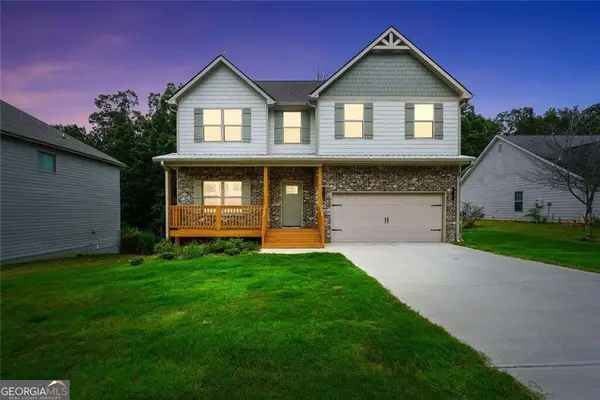 $389,000Active4 beds 3 baths2,238 sq. ft.
273 Summit View Drive, McDonough, GA 30253
MLS# 10882719Listed by: The Legacy Real Estate Group - New
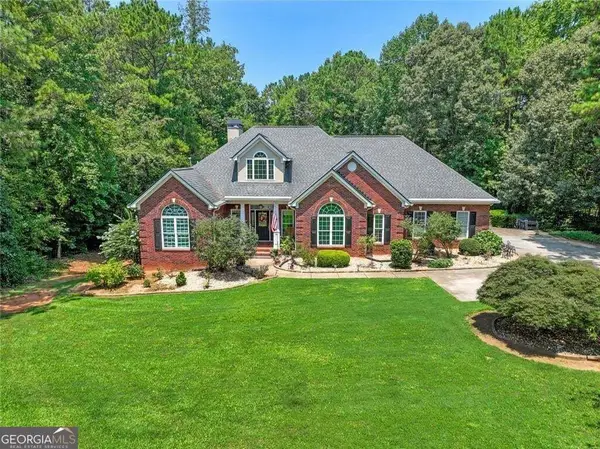 $725,000Active4 beds 4 baths5,050 sq. ft.
315 Monroe Drive, McDonough, GA 30252
MLS# 10882722Listed by: The Legacy Real Estate Group - New
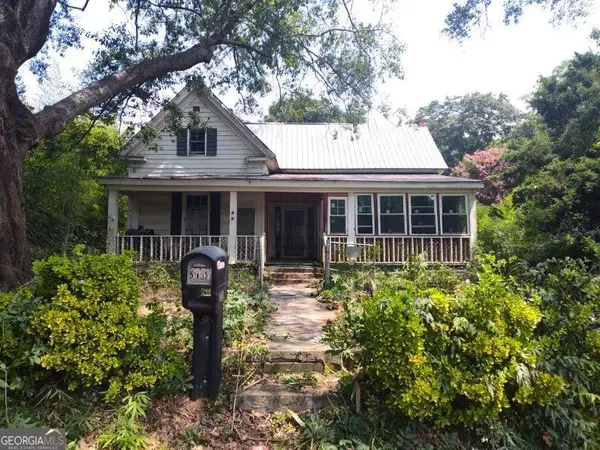 $155,000Active2 beds 1 baths1,904 sq. ft.
3887 Jodeco Road, McDonough, GA 30253
MLS# 10882734Listed by: The Legacy Real Estate Group


Protect your home and budget from life's surprises with an Assurant Home Warranty, backed by a partner that supports you through every step of homeownership. Explore Plans.
© 2023 - 2026 ERA Franchise Systems LLC. All rights reserved. ERA Franchise Systems LLC fully supports the principles of the Fair Housing Act and the Equal Opportunity Act. ERA, ERA Real Estate powered, and their respective logos are registered service marks of ERA Franchise Systems LLC. Each office is independently owned and operated.