
321 Relative Trail, McDonough, GA 30253
Local realty services provided by:ERA Towne Square Realty, Inc.
321 Relative Trail,McDonough, GA 30253
$375,000
- 3 Beds
- 3 Baths
- 2,173 sq. ft.
- Single family
- Active
Upcoming open houses
- Sat, Aug 1501:00 pm - 04:00 pm
Listed by: larry johnson
Office: maximum one executive realtors
MLS#:7817245
Source:FIRSTMLS
Price summary
- Price:$375,000
- Price per sq. ft.:$172.57
- Monthly HOA dues:$141.67
About this home
Welcome to 321 Relative Trail, McDonough GA! This freshly painted, move-in-ready home is well-maintained and ready for its next owner. The bright, clean interior offers a comfortable layout with inviting living spaces, making it ideal for everyday living and entertaining. Conveniently, located near shopping dining schools and major highways this home combines comfort convenience and value. Don't miss your opportunity to make this beautiful home yours. Schedule your showing today!
Contact an agent
Home facts
- Year built:2006
- Subdivision & Development:Cameron Manor
- Listing ID #:7817245
- Updated:August 14, 2026 at 12:48 AM
Rooms and interior
- Bedrooms:3
- Total bathrooms:3
- Full bathrooms:2
- Half bathrooms:1
- Flooring:Hardwood
- Dining Description:Separate Dining Room
- Bathrooms Description:Double Vanity, Separate Tub/Shower, Soaking Tub, Whirlpool Tub
- Kitchen Description:Breakfast Bar, Dishwasher, Disposal, Eat-in Kitchen, Electric Range, Pantry, Solid Surface Counters
- Bedroom Description:Master on Main
- Living area:2,173 sq. ft.
Heating and cooling
- Cooling:Ceiling Fan(s), Central Air
- Heating:Electric, Heat Pump
- Central air:Yes
Structure and exterior
- Roof:Shingle
- Year built:2006
- Building area:2,173 sq. ft.
- Lot area:0.23 Acres
- Lot Features:Landscaped
- Architectural Style:Ranch
- Construction Materials:Brick 4 Sides, Stone
- Exterior Features:Deck, Front Porch, Screened
- Levels:1 Story
Schools
- High school:McDonough
- Middle school:McDonough
- Elementary school:Henry - Other
Utilities
- Water:Public
- Sewer:Public Sewer
Finances and disclosures
- Price:$375,000
- Price per sq. ft.:$172.57
- Tax amount:$1,233 (2025)
Features and amenities
- Laundry features:In Kitchen, Laundry Room
- Amenities:Electric Water Heater
Parking
- Parking description:Attached, Garage, Garage Door Opener
- Garage spaces:2
 Listings identified with the FMLS IDX logo come from FMLS and are held by brokerage firms other than the owner of this website. The listing brokerage is identified in any listing details. Information is deemed reliable but is not guaranteed. If you believe any FMLS listing contains material that infringes your copyrighted work please click here (https://www.fmls.com/dmca) to review our DMCA policy and learn how to submit a takedown request. ©2026 First Multiple Listing Service, Inc.
New listings near 321 Relative Trail
- New
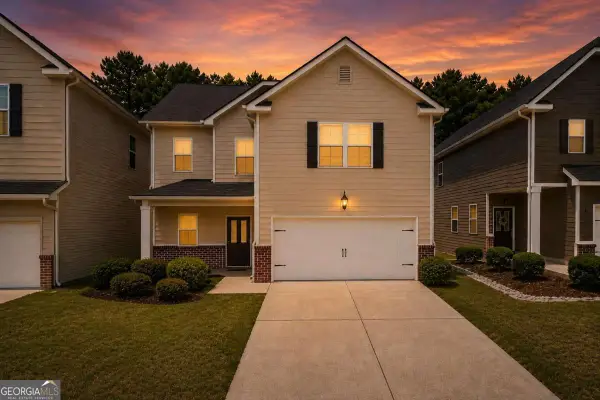 $329,900Active5 beds 3 baths
281 Emporia Loop, Mcdonough, GA 30253
MLS# 10825806Listed by: Keller Williams Chattahoochee - New
 $315,000Active3 beds 2 baths1,828 sq. ft.
470 Parker Road, McDonough, GA 30252
MLS# 10825787Listed by: Bell Realty & Co. - Coming Soon
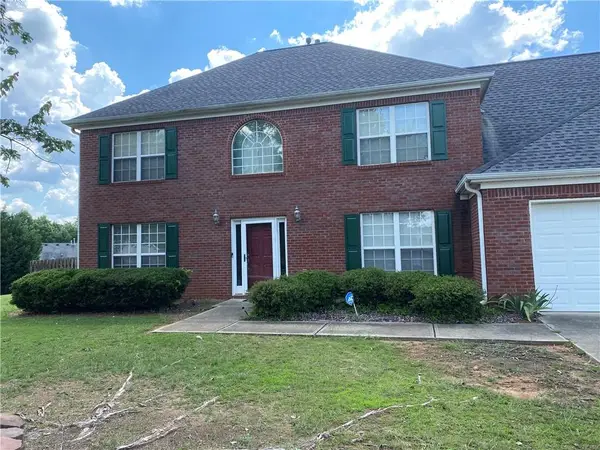 Listed by ERA$347,999Coming Soon5 beds 3 baths
1835 Rest Haven Lane, Mcdonough, GA 30253
MLS# 7820526Listed by: ERA SUNRISE REALTY - Open Sat, 11am to 3pm
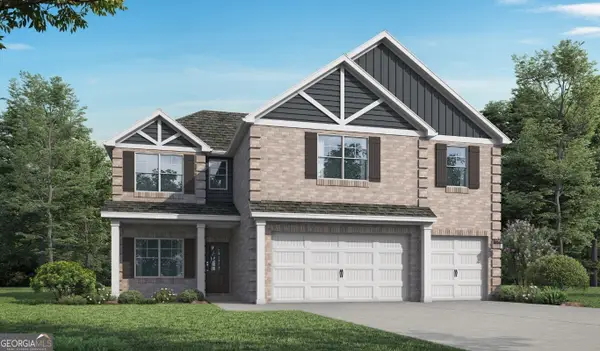 $430,350Active5 beds 4 baths2,683 sq. ft.
1237 Trombone Way, McDonough, GA 30252
MLS# 10730697Listed by: Valor Realty - Open Sat, 11am to 3pm
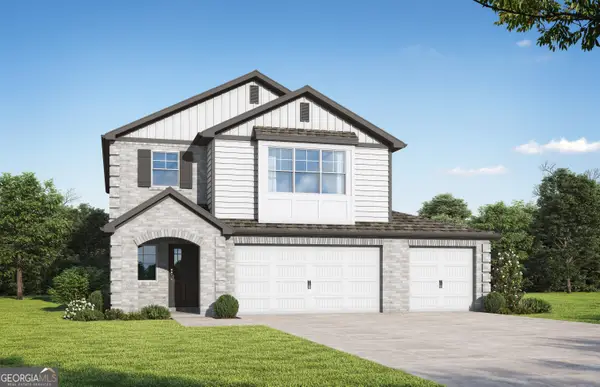 $465,233Active4 beds 4 baths2,872 sq. ft.
1426 Piano Way, McDonough, GA 30252
MLS# 10730725Listed by: Valor Realty - New
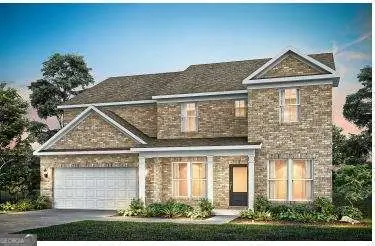 $529,974Active5 beds 4 baths3,657 sq. ft.
321 Wilton Street, Mcdonough, GA 30252
MLS# 10825466Listed by: Pulte Realty of Georgia, Inc - New
 $330,000Active3 beds 3 baths1,702 sq. ft.
493 Cathedral Drive, McDonough, GA 30253
MLS# 10825532Listed by: Watkins Real Estate Associates - New
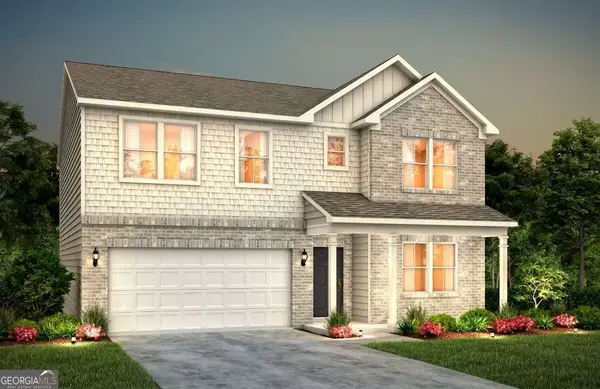 $402,298Active4 beds 3 baths2,622 sq. ft.
252 Delilah Street, Mcdonough, GA 30252
MLS# 10825534Listed by: Pulte Realty of Georgia, Inc - New
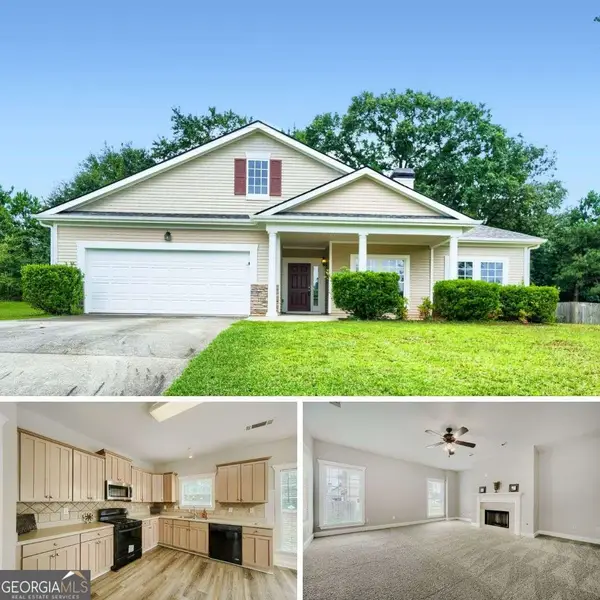 $324,000Active3 beds 2 baths1,737 sq. ft.
421 Bedford Crossing, Mcdonough, GA 30253
MLS# 10825596Listed by: Orchard Brokerage, LLC - New
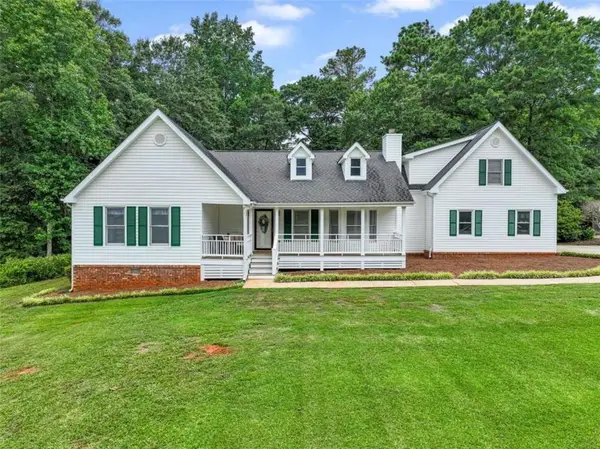 $339,000Active4 beds 3 baths2,254 sq. ft.
345 Lakefront Drive, Mcdonough, GA 30253
MLS# 7821049Listed by: KELLER WILLIAMS REALTY ATL PART


Protect your home and budget from life's surprises with an Assurant Home Warranty, backed by a partner that supports you through every step of homeownership. Explore Plans.
© 2023 - 2026 ERA Franchise Systems LLC. All rights reserved. ERA Franchise Systems LLC fully supports the principles of the Fair Housing Act and the Equal Opportunity Act. ERA, ERA Real Estate powered, and their respective logos are registered service marks of ERA Franchise Systems LLC. Each office is independently owned and operated.