
365 Oakpark Terrace, McDonough, GA 30253
Local realty services provided by:ERA Towne Square Realty, Inc.
365 Oakpark Terrace,McDonough, GA 30253
$415,000
- 5 Beds
- 3 Baths
- - sq. ft.
- Single family
- Coming Soon
Listed by: mark spain, sandra holland
Office: mark spain real estate
MLS#:7796357
Source:FIRSTMLS
Price summary
- Price:$415,000
- Monthly HOA dues:$16.67
About this home
Ideally located just minutes from the charm, dining, and shopping of
Historic Downtown McDonough, this beautiful home offers space and style
throughout. Energy-efficient new windows enhance comfort and reduce
utility costs. The spacious primary suite is a true retreat, featuring
tray ceilings and a stunning, newly renovated spa-inspired bath. Unwind in
the oversized custom shower complete with dual ceiling-mounted rain
shower heads, two side-wall shower heads, and a built-in bench for the
ultimate luxury experience.
This home is one of the few properties in the subdivision
with a basement. The fully finished lower level provides
incredible flexibility with two additional bedrooms, a full
bathroom, and a workshop. Ideal for guests, hobbies, or a
home office.
Contact an agent
Home facts
- Year built:1998
- Listing ID #:7796357
- Updated:June 30, 2026 at 08:53 PM
Rooms and interior
- Bedrooms:5
- Total bathrooms:3
- Full bathrooms:3
- Flooring:Carpet, Hardwood, Laminate
- Dining Description:Open Concept
- Bathrooms Description:Double Vanity, Shower Only
- Kitchen Description:Dishwasher, Disposal, Eat-in Kitchen, Electric Oven, Electric Range, Microwave, View to Family Room
- Bedroom Description:Master on Main, Oversized Master
- Basement Description:Daylight, Finished
Heating and cooling
- Cooling:Central Air
- Heating:Central
- Central air:Yes
Structure and exterior
- Year built:1998
- Lot Features:Back Yard, Front Yard, Level
- Architectural Style:Traditional
- Construction Materials:Brick 4 Sides
- Exterior Features:Covered, Deck, Patio, Rain Gutters, Rear Porch, Screened
- Levels:1 Story
Schools
- High school:McDonough
- Middle school:McDonough
- Elementary school:Walnut Creek
Utilities
- Water:Public, Water Available
- Sewer:Public Sewer
Finances and disclosures
- Price:$415,000
- Tax amount:$6,159 (2025)
Features and amenities
- Amenities:Entrance Foyer, Gas Water Heater, Tray Ceiling(s), Walk-In Closet(s)
Parking
- Parking description:Attached, Garage, Garage Door Opener, Garage Faces Front, Kitchen Level
- Garage spaces:2
 Listings identified with the FMLS IDX logo come from FMLS and are held by brokerage firms other than the owner of this website. The listing brokerage is identified in any listing details. Information is deemed reliable but is not guaranteed. If you believe any FMLS listing contains material that infringes your copyrighted work please click here (https://www.fmls.com/dmca) to review our DMCA policy and learn how to submit a takedown request. ©2026 First Multiple Listing Service, Inc.
New listings near 365 Oakpark Terrace
- New
 $445,850Active5 beds 3 baths2,514 sq. ft.
1410 Piano Way, McDonough, GA 30252
MLS# 10796188Listed by: Valor Realty - Coming Soon
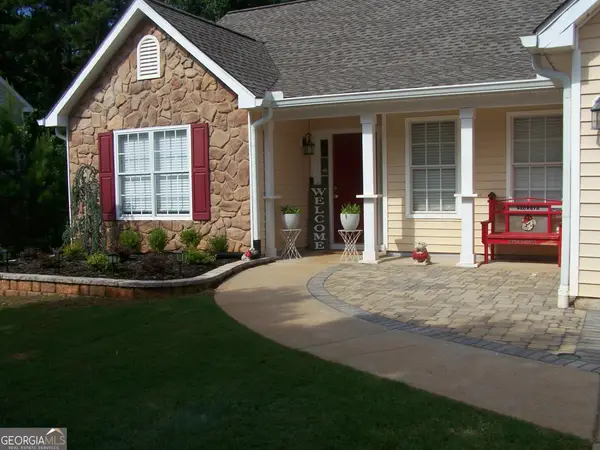 $284,900Coming Soon3 beds 2 baths
526 Wyntuck Drive, McDonough, GA 30253
MLS# 10796096Listed by: Grove Side Real Estate, Inc. - New
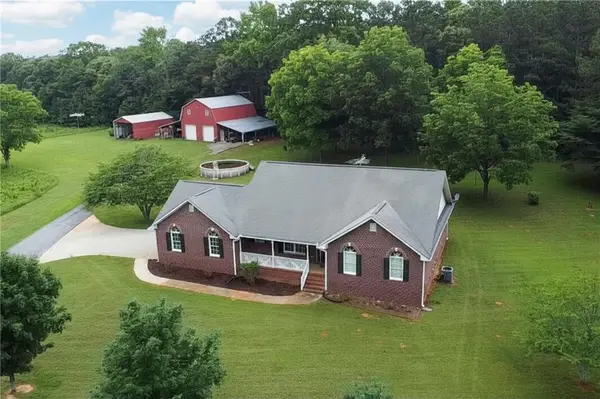 $675,000Active3 beds 2 baths1,944 sq. ft.
335 New Morn Drive, Mcdonough, GA 30253
MLS# 7797074Listed by: SOUTHSIDE REALTORS, LLC - New
 $239,900Active3 beds 2 baths1,404 sq. ft.
145 Highland Circle, McDonough, GA 30253
MLS# 10795813Listed by: Connie R. Ham Middle GA Realty - New
 $419,000Active5 beds 3 baths4,206 sq. ft.
316 Satie Creek Way, McDonough, GA 30253
MLS# 10795872Listed by: Watkins Real Estate Associates - Coming Soon
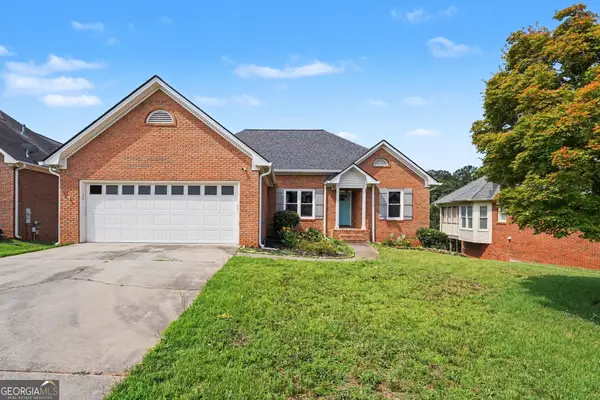 $415,000Coming Soon5 beds 3 baths
365 Oakpark Terrace, Mcdonough, GA 30253
MLS# 10795880Listed by: Mark Spain Real Estate - New
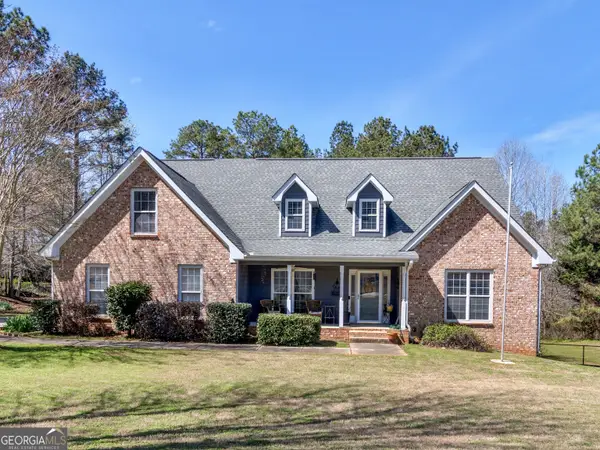 $449,500Active3 beds 4 baths2,400 sq. ft.
2109 Post Oak Court, McDonough, GA 30252
MLS# 10795771Listed by: Watkins Real Estate Associates - New
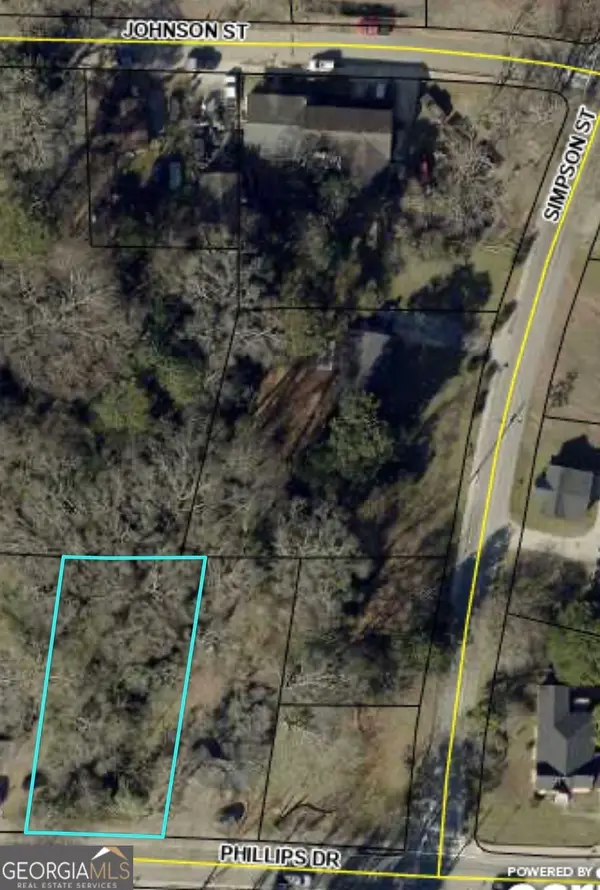 $35,000Active0.23 Acres
0 Phillips Drive, Mcdonough, GA 30253
MLS# 10795785Listed by: Mark Spain Real Estate - New
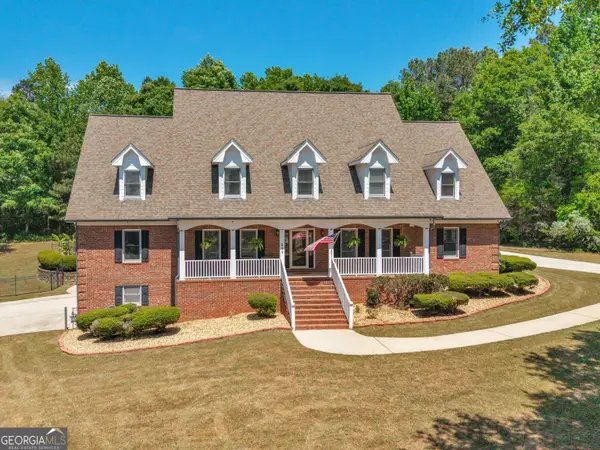 $975,000Active7 beds 5 baths7,773 sq. ft.
511 Clearwater Drive, McDonough, GA 30252
MLS# 10795817Listed by: Watkins Real Estate Associates


Protect your home and budget from life's surprises with an Assurant Home Warranty, backed by a partner that supports you through every step of homeownership. Explore Plans.
© 2023 - 2026 ERA Franchise Systems LLC. All rights reserved. ERA Franchise Systems LLC fully supports the principles of the Fair Housing Act and the Equal Opportunity Act. ERA, ERA Real Estate powered, and their respective logos are registered service marks of ERA Franchise Systems LLC. Each office is independently owned and operated.