
381 Wyldewoode Drive, McDonough, GA 30253
Local realty services provided by:ERA Towne Square Realty, Inc.
381 Wyldewoode Drive,McDonough, GA 30253
$430,000
- 3 Beds
- 2 Baths
- - sq. ft.
- Single family
- Sold
Listed by: donna bell mayo
Office: crye-leike realtors
MLS#:7799467
Source:FIRSTMLS
Sorry, we are unable to map this address
Price summary
- Price:$430,000
About this home
Rare Home and Acreage Opportunity Between McDonough & Stockbridge Tucked away on 4.1 beautiful acres along a freshly paved private street. This custom-built ranch on full basement built by Buddy Mitchell in 1990 home offers the privacy and quality that today's buyers are searching for and rare to find. Approximately 2,122 sq.ft of living space plus 1632 sq.ft.unfinished in the basement which is ready for expansion, this property provides endless possibilities for customization and future growth. Move in ready and this property presents an excellent opportunity for buyers to update and personalize a well-built home in an exceptional location. The sellers have not occupied the property and have not made any changes allowing the next owner to bring their own decorating choices. Surrounded by established homes on large acreage tracts, this exclusive niche community is one of Henry County's best-kept secrets. Properties here seldom come to market, making this a unique opportunity to own acreage in a highly desirable location convenient to both McDonough and Stockbridge. Enjoy peaceful country-style living with room for gardens, recreation, hobbies, and outdoor entertaining, while remaining just minutes from shopping, dining, schools, and major commuter routes....
Contact an agent
Home facts
- Year built:1990
- Subdivision & Development:NONE
- Listing ID #:7799467
- Updated:August 27, 2026 at 06:25 AM
Rooms and interior
- Bedrooms:3
- Total bathrooms:2
- Full bathrooms:2
- Flooring:Carpet, Ceramic Tile, Hardwood, Laminate
- Dining Description:Seats 12+, Separate Dining Room
- Bathrooms Description:Double Vanity, Separate Tub/Shower
- Kitchen Description:Breakfast Room, Cabinets Stain, Country Kitchen, Dishwasher, Disposal, Electric Cooktop, Electric Oven, Kitchen Island, Laminate Counters, Microwave, Range Hood, Refrigerator
- Bedroom Description:Master on Main, Oversized Master
- Basement Description:Boat Door, Daylight, Exterior Entry, Full, Interior Entry, Unfinished
Heating and cooling
- Cooling:Ceiling Fan(s), Central Air, Window Unit(s)
- Heating:Central, Electric, Forced Air
- Central air:Yes
Structure and exterior
- Roof:Composition
- Year built:1990
- Lot Features:Cul-De-Sac, Landscaped, Level, Private, Sloped, Wooded
- Architectural Style:Country, Ranch, Rustic
- Construction Materials:Wood Siding
- Exterior Features:Front Porch, Patio, Private Yard
- Levels:1 Story
Schools
- High school:Union Grove
- Middle school:Union Grove
- Elementary school:Hickory Flat - Henry
Utilities
- Water:Public, Water Available
- Sewer:Septic Tank
Finances and disclosures
- Price:$430,000
- Tax amount:$6,318 (2024)
Features and amenities
- Appliances:Generator
- Laundry features:Dryer, Laundry Room, Mud Room, Washer
- Amenities:Disappearing Attic Stairs, Electric Water Heater, Entrance Foyer, High Ceilings 9 ft Lower, High Ceilings 9 ft Main, High Ceilings 9 ft Upper, High Speed Internet, Tray Ceiling(s), Walk-In Closet(s)
Parking
- Total parking spaces:4
- Parking description:Attached, Garage, Garage Door Opener, Garage Faces Side, Kitchen Level, Level Driveway, RV Access/Parking
- Garage spaces:2
 Listings identified with the FMLS IDX logo come from FMLS and are held by brokerage firms other than the owner of this website. The listing brokerage is identified in any listing details. Information is deemed reliable but is not guaranteed. If you believe any FMLS listing contains material that infringes your copyrighted work please click here (https://www.fmls.com/dmca) to review our DMCA policy and learn how to submit a takedown request. ©2026 First Multiple Listing Service, Inc.
New listings near 381 Wyldewoode Drive
- Coming Soon
 $475,000Coming Soon5 beds 5 baths3,470 sq. ft.
136 Delwood Drive, Mcdonough, GA 30252
MLS# 10833325Listed by: eXp Realty - Coming Soon
 $475,000Coming Soon5 beds 5 baths3,470 sq. ft.
136 Delwood Drive, Mcdonough, GA 30252
MLS# 7827647Listed by: EXP REALTY, LLC. - Coming Soon
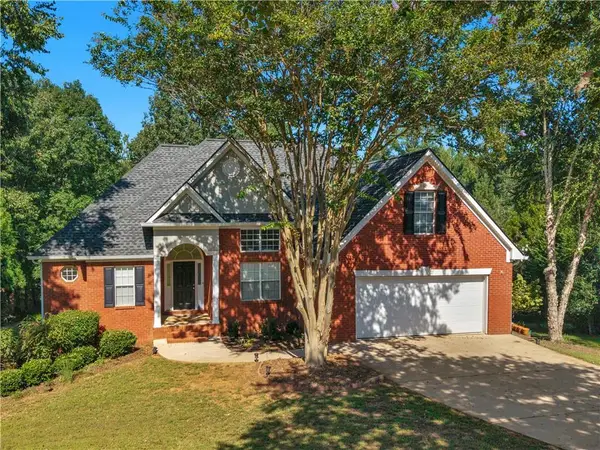 $430,000Coming Soon6 beds 3 baths3,293 sq. ft.
1425 Shingle Way, Mcdonough, GA 30252
MLS# 7827444Listed by: WATKINS REAL ESTATE ASSOCIATES - Coming Soon
 $1,390,000Coming Soon7 beds 7 baths7,732 sq. ft.
109 Somerset Hills, McDonough, GA 30253
MLS# 10833112Listed by: Susan Clowdus Real Estate - Coming Soon
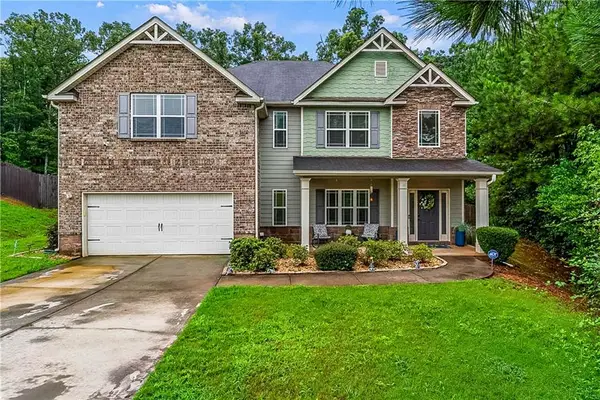 $425,000Coming Soon5 beds 4 baths3,371 sq. ft.
225 Tapestry Drive, Mcdonough, GA 30252
MLS# 7826056Listed by: KELLER WILLIAMS REALTY ATL PART - Coming Soon
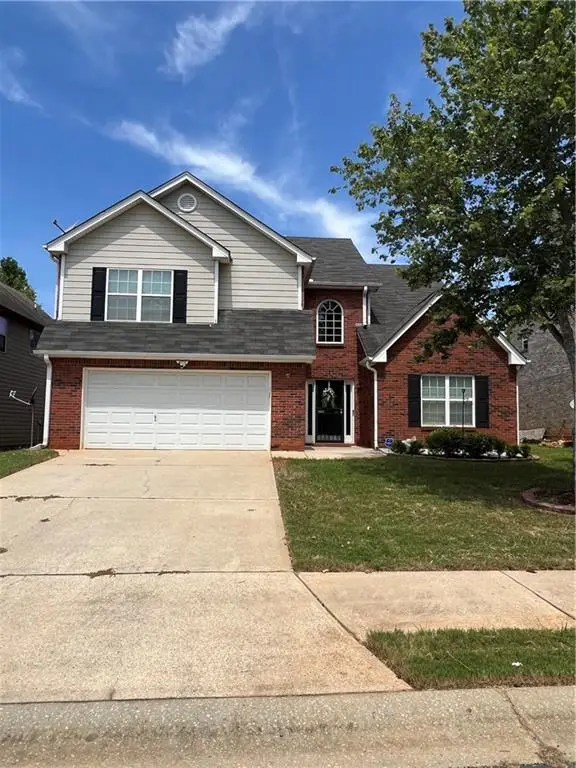 $309,900Coming Soon4 beds 3 baths2,697 sq. ft.
612 Parkside Place Drive, Mcdonough, GA 30253
MLS# 7825542Listed by: EMPRESS REALTY GROUP, LLC - Coming Soon
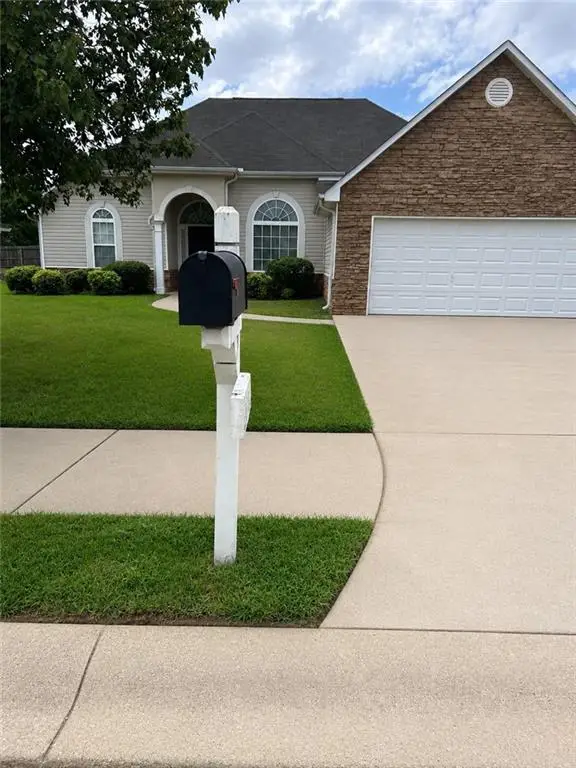 $280,000Coming Soon3 beds 2 baths1,731 sq. ft.
6070 Winston Trace, Mcdonough, GA 30252
MLS# 7822539Listed by: MARK SPAIN REAL ESTATE - Coming Soon
 $425,000Coming Soon4 beds 4 baths2,839 sq. ft.
213 Tapestry Drive, Mcdonough, GA 30252
MLS# 10826982Listed by: Mark Spain Real Estate - Coming Soon
 $425,000Coming Soon4 beds 4 baths2,839 sq. ft.
213 Tapestry Drive, Mcdonough, GA 30252
MLS# 7814333Listed by: MARK SPAIN REAL ESTATE - Coming Soon
 $359,900Coming Soon4 beds 2 baths2,966 sq. ft.
218 Oakwood Court, Mcdonough, GA 30252
MLS# 7819503Listed by: COLDWELL BANKER REALTY


Protect your home and budget from life's surprises with an Assurant Home Warranty, backed by a partner that supports you through every step of homeownership. Explore Plans.
© 2023 - 2026 ERA Franchise Systems LLC. All rights reserved. ERA Franchise Systems LLC fully supports the principles of the Fair Housing Act and the Equal Opportunity Act. ERA, ERA Real Estate powered, and their respective logos are registered service marks of ERA Franchise Systems LLC. Each office is independently owned and operated.