
408 Paulownia Circle, McDonough, GA 30253
Local realty services provided by:ERA Towne Square Realty, Inc.
408 Paulownia Circle,McDonough, GA 30253
$325,000
- 3 Beds
- 3 Baths
- 2,032 sq. ft.
- Single family
- Active
Listed by: john durham, blake bullard
Office: keller williams realty atl part
MLS#:7824631
Source:FIRSTMLS
Price summary
- Price:$325,000
- Price per sq. ft.:$159.94
- Monthly HOA dues:$37.5
About this home
Built in 2023 and located on a private cul-de-sac lot in sought-after Henry County, this 3-bedroom, 2.5-bath home offers comfortable living in a convenient location. The neighborhood features a community pool and is located in the Luella school district. Situated at the end of the cul-de-sac, the manicured lot provides added space and privacy, along with a two-car attached garage and back patio. Inside, the entry foyer opens to an open-concept main level. The spacious family room offers access to the back patio, while the kitchen overlooks the family room and features granite countertops, a breakfast bar, and pantry. A convenient half bath completes the main level. Upstairs, all three bedrooms are located together for added privacy. The primary suite features a tray ceiling, walk-in closet, and en suite bathroom with double vanities and a tiled walk-in shower with a built-in bench. Two additional bedrooms share easy access to the full hallway bathroom. A full laundry room and open flex space, ideal for an office or additional living area, complete the upper level. Conveniently located near shopping, restaurants, and interstate access, this home offers a great combination of privacy, comfort, and location....
Contact an agent
Home facts
- Year built:2023
- Subdivision & Development:Wildwood at Avalon
- Listing ID #:7824631
- Updated:October 05, 2026 at 01:33 PM
Rooms and interior
- Bedrooms:3
- Total bathrooms:3
- Full bathrooms:2
- Half bathrooms:1
- Flooring:Carpet, Ceramic Tile, Hardwood
- Bathrooms Description:Double Vanity, Shower Only
- Kitchen Description:Breakfast Bar, Cabinets White, Eat-in Kitchen, Gas Range, Microwave, Pantry, Stone Counters, View to Family Room
- Living area:2,032 sq. ft.
Heating and cooling
- Cooling:Zoned
- Heating:Natural Gas, Zoned
Structure and exterior
- Roof:Shingle
- Year built:2023
- Building area:2,032 sq. ft.
- Lot area:0.19 Acres
- Lot Features:Back Yard, Cul-De-Sac, Front Yard, Level, Private
- Architectural Style:Traditional
- Construction Materials:Cement Siding, Concrete
- Exterior Features:Patio
- Levels:2 Story
Schools
- High school:Luella
- Middle school:Luella
- Elementary school:Oakland - Henry
Utilities
- Water:Public, Water Available
- Sewer:Public Sewer, Sewer Available
Finances and disclosures
- Price:$325,000
- Price per sq. ft.:$159.94
- Tax amount:$5,409 (2024)
Features and amenities
- Laundry features:In Hall, Laundry Room, Upper Level
- Amenities:Disappearing Attic Stairs, Entrance Foyer, High Speed Internet, Tray Ceiling(s), Walk-In Closet(s)
Parking
- Parking description:Attached, Driveway, Garage, Garage Door Opener
- Garage spaces:2
 Listings identified with the FMLS IDX logo come from FMLS and are held by brokerage firms other than the owner of this website. The listing brokerage is identified in any listing details. Information is deemed reliable but is not guaranteed. If you believe any FMLS listing contains material that infringes your copyrighted work please click here (https://www.fmls.com/dmca) to review our DMCA policy and learn how to submit a takedown request. ©2026 First Multiple Listing Service, Inc.
New listings near 408 Paulownia Circle
- Coming Soon
 $299,999Coming Soon3 beds 2 baths1,391 sq. ft.
2150 Kellington Drive, McDonough, GA 30253
MLS# 10866851Listed by: CMOCS Realty - Coming Soon
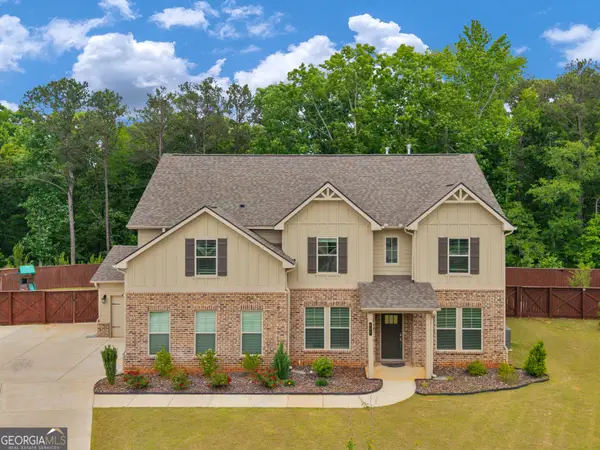 $539,000Coming Soon5 beds 4 baths3,356 sq. ft.
591 Saltbox Lane, McDonough, GA 30252
MLS# 10857584Listed by: Investment Realty Group - Coming Soon
 $424,900Coming Soon5 beds 4 baths3,305 sq. ft.
187 Shaker Hollow Drive, Mcdonough, GA 30253
MLS# 7312134Listed by: MARK SPAIN REAL ESTATE - New
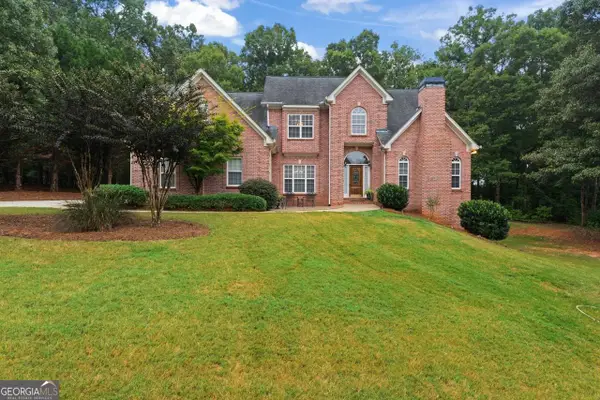 $625,000Active3 beds 3 baths3,435 sq. ft.
1114 Charleston Ridge, McDonough, GA 30252
MLS# 10866930Listed by: Welcome Home Real Estate Group - New
 $339,900Active4 beds 3 baths1,967 sq. ft.
326 Dylan Way, McDonough, GA 30252
MLS# 10866788Listed by: Keller Williams Realty Atl. Partners - New
 $489,990Active3 beds 3 baths2,705 sq. ft.
437 Riverwalk, McDonough, GA 30252
MLS# 10866755Listed by: Southern Classic Realtors - New
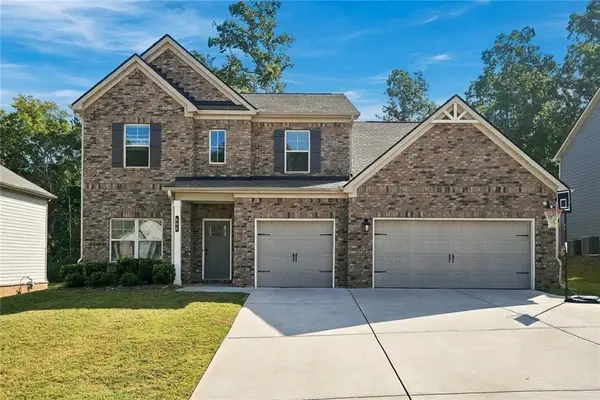 $495,000Active4 beds 4 baths3,617 sq. ft.
408 Tavistock Court, Mcdonough, GA 30252
MLS# 7848845Listed by: HOMESMART - New
 $445,000Active4 beds 3 baths3,047 sq. ft.
1307 Regatta Way, McDonough, GA 30252
MLS# 10866655Listed by: The Legacy Real Estate Group - Open Sat, 11am to 2pmNew
 $260,000Active2 beds 2 baths1,463 sq. ft.
705 City Park Drive, McDonough, GA 30252
MLS# 10866659Listed by: Market South Properties Inc. - New
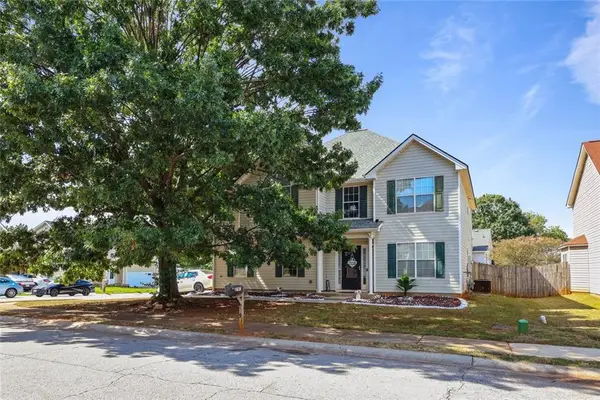 $290,000Active4 beds 3 baths3,209 sq. ft.
795 Compton Lane, Mcdonough, GA 30253
MLS# 7848988Listed by: VILLA REALTY GROUP, LLC


Protect your home and budget from life's surprises with an Assurant Home Warranty, backed by a partner that supports you through every step of homeownership. Explore Plans.
© 2023 - 2026 ERA Franchise Systems LLC. All rights reserved. ERA Franchise Systems LLC fully supports the principles of the Fair Housing Act and the Equal Opportunity Act. ERA, ERA Real Estate powered, and their respective logos are registered service marks of ERA Franchise Systems LLC. Each office is independently owned and operated.