
4107 Alayna Lee Circle, McDonough, GA 30252
Local realty services provided by:ERA Hirsch Real Estate Team
4107 Alayna Lee Circle,McDonough, GA 30252
$449,900
- 4 Beds
- 3 Baths
- 2,709 sq. ft.
- Single family
- Active
Listed by: mia murdock
Office: metes & bounds realty, llc
MLS#:10772779
Source:METROMLS
Price summary
- Price:$449,900
- Price per sq. ft.:$166.08
- Monthly HOA dues:$10.42
About this home
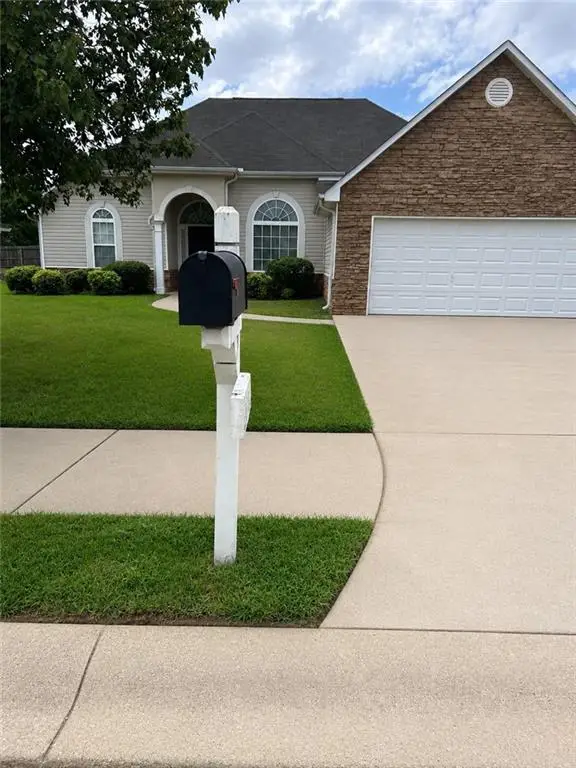
PRICE IMPROVEMENT! Welcome to 4107 Alayna Lee Circle, a beautifully maintained four-sided brick home in the highly desirable Joyner Estates community of McDonough, located in the sought-after Ola School District. This impressive 4-bedroom, 2.5 bath home with an additional flex room/5th bedroom offers over 2,700 sq. ft. of thoughtfully designed living space perfect for everyday living and effortless entertaining. The inviting family room features 20 ft ceilings, a stunning stone fireplace, and expansive windows that fill the space with natural light and offer serene views of the deck and backyard. A formal dining room provides an elegant setting for gatherings and special occasions. The spacious open concept kitchen includes rich wood cabinetry, quartz countertops, tile backsplash, stainless steel appliances, a large bar overlooking the family room, and a bright eat in breakfast area ideal for casual meals. The main level primary suite is privately situated and generously sized, offering a comfortable ensuite bath and a huge walk-in closet. Upstairs, you'll find three additional bedrooms, a full bath, and a versatile loft perfect for an office, study area, or relaxation space. A separate media/flex room adds even more lifestyle flexibility. Outdoors, the property truly shines with lush landscaping, beautifully maintained grounds, and two fruit bushes that bring seasonal charm. Enjoy peaceful mornings or host guests on the spacious deck overlooking the backyard. A rare bonus: the home includes a two-car attached garage PLUS a detached two car garage with additional storage space above - ideal for hobbies, equipment, or future expansion. Located in a quiet Henry County neighborhood, you're just minutes from historic McDonough Square, shopping, Tanger outlet, parks, and dining. Commuting is easy with quick access to the I-75 Express corridor, offering a smooth drive to Downtown Atlanta, Hartsfield Jackson Airport, and nearby logistical hubs. Schedule your private tour today....
Contact an agent
Home facts
- Year built:2004
- Subdivision & Development:Joyner Estates
- Listing ID #:10772779
- Updated:August 25, 2026 at 11:02 AM
Rooms and interior
- Bedrooms:4
- Total bathrooms:3
- Full bathrooms:2
- Half bathrooms:1
- Flooring:Carpet, Hardwood, Laminate
- Dining Description:Separate Room
- Kitchen Description:Breakfast Area, Dishwasher, Kitchen Island, Microwave, Oven/Range (Combo), Pantry, Stainless Steel Appliance(s)
- Bedroom Description:Master On Main Level, Roommate Plan, Split Bedroom Plan, Walk-In Closet(s)
- Living area:2,709 sq. ft.
Heating and cooling
- Cooling:Central Air
- Heating:Central
- Central air:Yes
Structure and exterior
- Roof:Composition
- Year built:2004
- Building area:2,709 sq. ft.
- Lot area:0.75 Acres
- Lot Features:Level
- Architectural Style:Brick 4 Side, Traditional
- Construction Materials:Brick
- Levels:2 Story
Schools
- High school:Ola
- Middle school:Ola
- Elementary school:Ola
Utilities
- Water:Public
- Sewer:Septic Tank, Sewer Connected
Finances and disclosures
- Price:$449,900
- Price per sq. ft.:$166.08
- Tax amount:$6,687 (25)
Features and amenities
- Appliances:Dishwasher, Microwave, Oven/Range (Combo), Stainless Steel Appliance(s)
- Laundry features:In Mud Room
- Amenities:High Ceilings, Vaulted Ceiling(s)
Parking
- Parking description:Attached, Detached Parking, Garage, Garage Door Opener, Side/Rear Entrance
- Garage:Yes
 2026 Georgia MLS. All rights reserved. Information Deem Reliable But Not Guaranteed August 25, 2026
New listings near 4107 Alayna Lee Circle
- Coming Soon
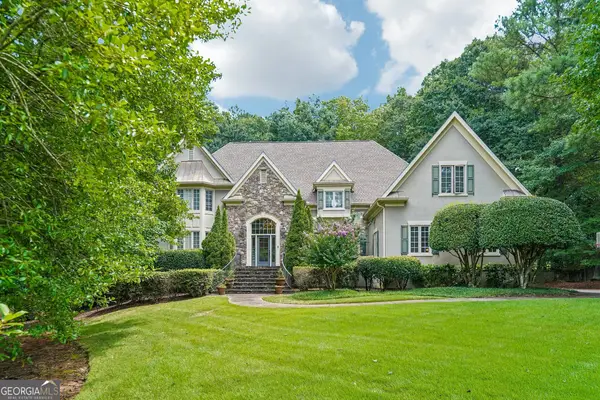 $949,000Coming Soon7 beds 8 baths7,840 sq. ft.
219 Saint Andrews Court, McDonough, GA 30253
MLS# 10831941Listed by: eXp Realty - Coming Soon
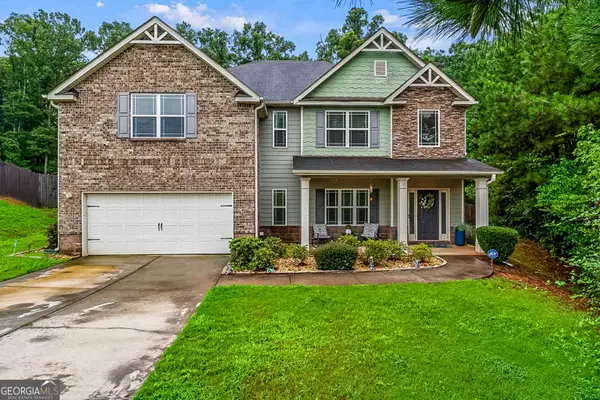 $425,000Coming Soon5 beds 4 baths3,369 sq. ft.
225 Tapestry Drive, McDonough, GA 30252
MLS# 10831508Listed by: Keller Williams Realty Atl. Partners - Coming Soon
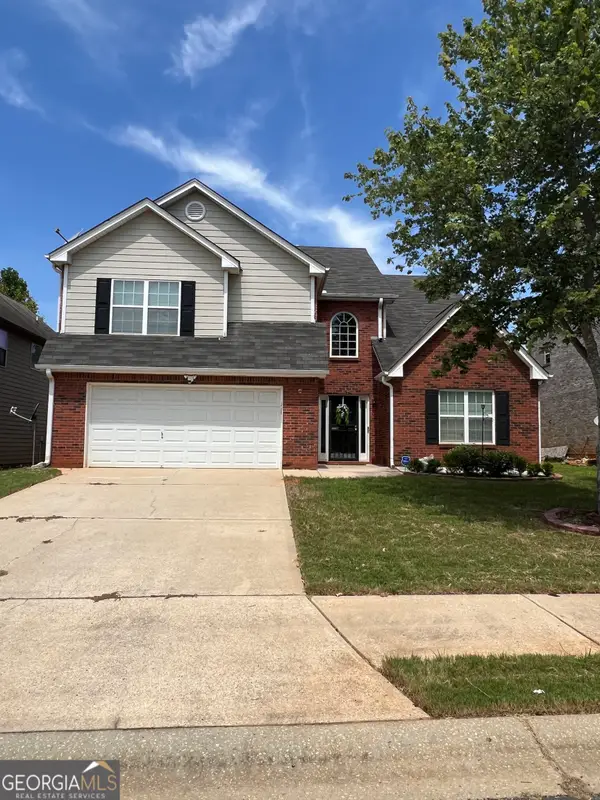 $309,900Coming Soon4 beds 3 baths2,696 sq. ft.
612 Parkside Place Drive, McDonough, GA 30253
MLS# 10831191Listed by: Empress Realty Group - Coming Soon
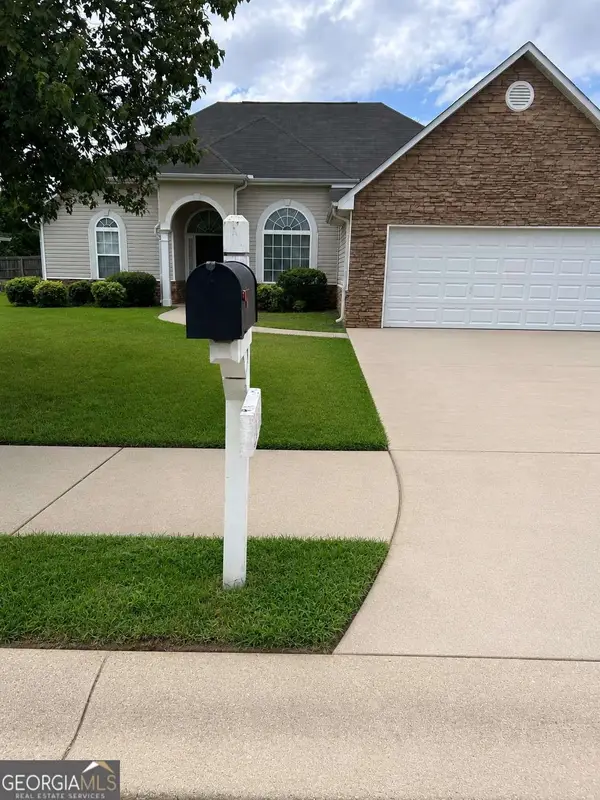 $280,000Coming Soon3 beds 2 baths1,731 sq. ft.
6070 Winston Trace, Mcdonough, GA 30252
MLS# 10827143Listed by: Mark Spain Real Estate - Coming Soon
 $280,000Coming Soon3 beds 2 baths1,731 sq. ft.
6070 Winston Trace, Mcdonough, GA 30252
MLS# 7822539Listed by: MARK SPAIN REAL ESTATE - Coming Soon
 $425,000Coming Soon4 beds 4 baths2,839 sq. ft.
213 Tapestry Drive, Mcdonough, GA 30252
MLS# 10826982Listed by: Mark Spain Real Estate - Coming Soon
 $425,000Coming Soon4 beds 4 baths2,839 sq. ft.
213 Tapestry Drive, Mcdonough, GA 30252
MLS# 7814333Listed by: MARK SPAIN REAL ESTATE - Coming Soon
 $359,900Coming Soon4 beds 2 baths2,966 sq. ft.
218 Oakwood Court, Mcdonough, GA 30252
MLS# 7819503Listed by: COLDWELL BANKER REALTY - Coming Soon
 $424,900Coming Soon5 beds 4 baths3,305 sq. ft.
187 Shaker Hollow Drive, Mcdonough, GA 30253
MLS# 7312134Listed by: MARK SPAIN REAL ESTATE - New
 $285,000Active3 beds 2 baths1,464 sq. ft.
114 Harper Way, Mcdonough, GA 30252
MLS# 7823268Listed by: MAINSTAY BROKERAGE LLC


Protect your home and budget from life's surprises with an Assurant Home Warranty, backed by a partner that supports you through every step of homeownership. Explore Plans.
© 2023 - 2026 ERA Franchise Systems LLC. All rights reserved. ERA Franchise Systems LLC fully supports the principles of the Fair Housing Act and the Equal Opportunity Act. ERA, ERA Real Estate powered, and their respective logos are registered service marks of ERA Franchise Systems LLC. Each office is independently owned and operated.