
462 Selfridge Road, McDonough, GA 30252
Local realty services provided by:ERA Sunrise Realty
462 Selfridge Road,McDonough, GA 30252
$359,900
- 3 Beds
- 3 Baths
- 1,771 sq. ft.
- Single family
- Active
Listed by: tatyana billingsley
Office: exp realty, llc.
MLS#:7856296
Source:FIRSTMLS
Price summary
- Price:$359,900
- Price per sq. ft.:$203.22
About this home
Renovated Beauty on Over an Acre in McDonough, GA! Discover the perfect blend of privacy, comfort, and space in this beautifully renovated 3-bedroom, 2.5-bath home situated on over an acre of land! Originally built in 2001 and thoughtfully renovated in 2021, this home offers updated living spaces while maintaining its charm and character. Enjoy the peace and privacy of a spacious lot with plenty of outdoor room for entertaining, gardening, family gatherings, or simply relaxing in your own backyard retreat. Inside, you'll find a welcoming layout designed for comfortable everyday living, along with the convenience of an attached two-car garage. Whether you're looking for more room to spread out or a peaceful place to call home, this McDonough gem offers endless possibilities! BONUS BUYER INCENTIVE: Potential interest rate buydown opportunities available when using the preferred lender, subject to lender approval and program guidelines. MOTIVATED SELLER - BRING YOUR OFFERS! Don't miss your opportunity to own a renovated home with acreage, privacy, and room to grow!...
Contact an agent
Home facts
- Year built:2001
- Subdivision & Development:Selfridge Plantation
- Listing ID #:7856296
- Updated:October 28, 2026 at 01:29 PM
Rooms and interior
- Bedrooms:3
- Total bathrooms:3
- Full bathrooms:2
- Half bathrooms:1
- Flooring:Laminate
- Dining Description:Open Concept
- Kitchen Description:Dishwasher, Microwave, Refrigerator, Solid Surface Counters
- Living area:1,771 sq. ft.
Heating and cooling
- Cooling:Central Air
- Heating:Central
- Central air:Yes
Structure and exterior
- Roof:Metal
- Year built:2001
- Building area:1,771 sq. ft.
- Lot area:1.5 Acres
- Architectural Style:Traditional
- Exterior Features:Covered, Private Yard
- Levels:2 Story
Schools
- High school:Union Grove
- Middle school:Union Grove
- Elementary school:East Lake - Henry
Utilities
- Water:Public
- Sewer:Septic Tank
Finances and disclosures
- Price:$359,900
- Price per sq. ft.:$203.22
- Tax amount:$4,845 (2026)
Parking
- Total parking spaces:2
- Parking description:Garage
- Garage spaces:2
 Listings identified with the FMLS IDX logo come from FMLS and are held by brokerage firms other than the owner of this website. The listing brokerage is identified in any listing details. Information is deemed reliable but is not guaranteed. If you believe any FMLS listing contains material that infringes your copyrighted work please click here (https://www.fmls.com/dmca) to review our DMCA policy and learn how to submit a takedown request. ©2026 First Multiple Listing Service, Inc.
New listings near 462 Selfridge Road
- Coming Soon
 $424,900Coming Soon5 beds 4 baths3,305 sq. ft.
187 Shaker Hollow Drive, Mcdonough, GA 30253
MLS# 7312134Listed by: MARK SPAIN REAL ESTATE - New
 $283,000Active4 beds 3 baths2,365 sq. ft.
2773 Marisol Way, McDonough, GA 30253
MLS# 10880143Listed by: AusDanBrook Properties, Inc. - New
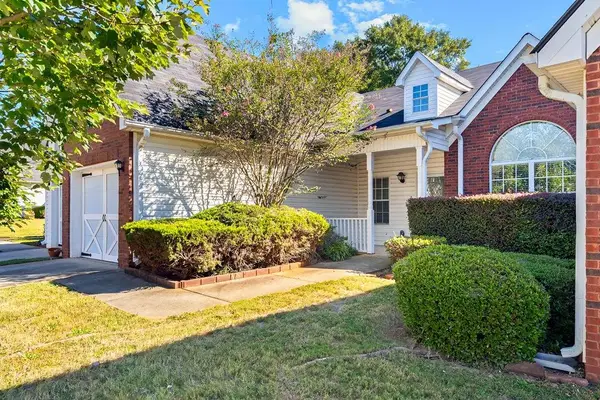 $225,000Active2 beds 2 baths1,417 sq. ft.
435 City Park Drive, Mcdonough, GA 30252
MLS# 7860136Listed by: KELLER WILLIAMS REALTY METRO ATLANTA - New
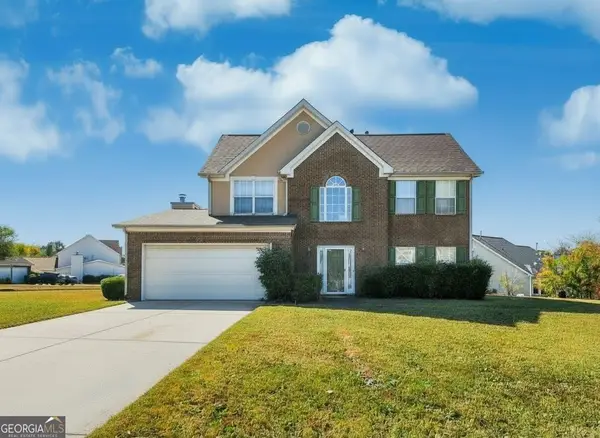 $330,000Active4 beds 3 baths2,317 sq. ft.
1815 Rest Haven Lane, McDonough, GA 30253
MLS# 10879988Listed by: Legacy South Real Estate Group - New
 $550,000Active5 beds 4 baths3,341 sq. ft.
140 Wilson Drive, McDonough, GA 30252
MLS# 10880068Listed by: Ivy League Realty - New
 $400,000Active4 beds 4 baths
120 Breton Highlands, Mcdonough, GA 30253
MLS# 7859939Listed by: DWELLI INC. - New
 $320,000Active3 beds 2 baths1,916 sq. ft.
4300 Peeksville Road, Mcdonough, GA 30252
MLS# 7859598Listed by: OPENDOOR BROKERAGE, LLC - New
 $354,900Active4 beds 3 baths3,337 sq. ft.
1628 Zacharys Way, Mcdonough, GA 30253
MLS# 7859752Listed by: REMAX CENTER - New
 $995,000Active1 beds 1 baths2,232 sq. ft.
300 Parker Road, Mcdonough, GA 30252
MLS# 7859780Listed by: CHAPMAN GROUP REALTY, INC. - New
 $409,900Active5 beds 4 baths3,129 sq. ft.
192 Madison Grace Avenue, Mcdonough, GA 30252
MLS# 7859865Listed by: RAMSEY REALTY SERVICES


Protect your home and budget from life's surprises with an Assurant Home Warranty, backed by a partner that supports you through every step of homeownership. Explore Plans.
© 2023 - 2026 ERA Franchise Systems LLC. All rights reserved. ERA Franchise Systems LLC fully supports the principles of the Fair Housing Act and the Equal Opportunity Act. ERA, ERA Real Estate powered, and their respective logos are registered service marks of ERA Franchise Systems LLC. Each office is independently owned and operated.