
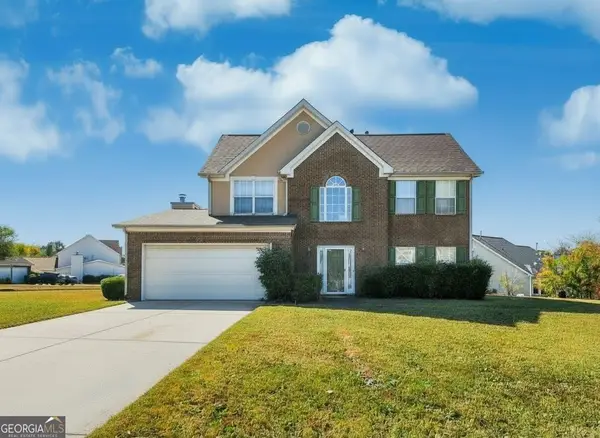
585 Milton Drive, McDonough, GA 30252
Local realty services provided by:ERA Hirsch Real Estate Team
585 Milton Drive,McDonough, GA 30252
$629,000
- 5 Beds
- 5 Baths
- 4,542 sq. ft.
- Single family
- Active
Listed by: cindy bramlett
Office: elite investment realty group
MLS#:10880310
Source:METROMLS
Price summary
- Price:$629,000
- Price per sq. ft.:$138.49
- Monthly HOA dues:$30.42
About this home
BEAUTIFUL HOME WITH GORGEOUS LAKE VIEWS IN SOUGHT-AFTER LAKE DOW NORTH - LAKE & GOLF COURSE COMMUNITY! 5 Bedrooms | 4.5 Bathrooms | 4,542 Total Sq. Ft. Experience the best of lake and golf course community living in the highly sought-after Lake Dow North subdivision! This beautiful 5-bedroom, 4.5-bath home is perfectly situated on a professionally landscaped corner lot directly across from Lake Dow, with gorgeous lake views . Offering approximately 4,542 square feet of combined space, including the detached flex building, this property provides a wonderful combination of comfort, versatility, and an exceptional community lifestyle. Imagine enjoying your morning coffee on the inviting covered front porch, taking in the peaceful surroundings and beautiful views of Lake Dow. Inside, you'll find gorgeous lake views from the private home office and elegant formal dining room, making everyday living feel like a retreat. The spacious open floor plan is ideal for comfortable living and entertaining. The formal dining room features an elegant coffered ceiling, while luxury vinyl flooring enhances the main living areas and carpeting adds comfort to the bedrooms. The well-appointed kitchen is designed for gathering, featuring a large island with seating for four, a built-in wine cooler, wall oven, built-in microwave, separate cooktop, dishwasher, and refrigerator. With its open design and generous workspace, it's perfect for everything from everyday meals to entertaining guests. One of this property's standout features is its versatile detached flex building with a full bathroom, offering wonderful possibilities for 5th bedroom or a private office, hobby space, guest retreat, or entertainment area. Additional flexible space within the home provides even more options to suit your needs. The heated and cooled two-car garage adds another level of convenience, while the beautifully landscaped corner lot creates an inviting setting. Location and lifestyle are what truly set this property apart! Lake Dow North is a highly desirable lake and golf course community, offering the appeal of a beautiful neighborhood centered around lake and golf living. Whether you enjoy the peaceful atmosphere of the lake, the beauty of the golf course, or simply being part of an established and sought-after community, this is a wonderful place to call home. Don't miss this opportunity to own a spacious home in one of the area's most desirable lake and golf course communities-where beautiful views, versatile living space, and an exceptional lifestyle come together! Golf course membership is separate and is not included with the purchase of the home. Call agent to schedule your private showing...
Contact an agent
Home facts
- Year built:2017
- Subdivision & Development:Lake Dow North
- Listing ID #:10880310
- Updated:October 28, 2026 at 10:31 PM
Rooms and interior
- Bedrooms:5
- Total bathrooms:5
- Full bathrooms:4
- Half bathrooms:1
- Flooring:Carpet, Tile, Vinyl
- Dining Description:Separate Room
- Bathrooms Description:Double Vanity, Separate Shower, Soaking Tub, Tile Bath
- Kitchen Description:Breakfast Bar, Cooktop, Dishwasher, Double Oven, Ice Maker, Kitchen Island, Microwave, Oven (Wall), Oven/Range (Combo), Refrigerator, Solid Surface Counters, Stainless Steel Appliance(s), Walk-in Pantry
- Bedroom Description:Master On Main Level, Split Bedroom Plan, Walk-In Closet(s)
- Living area:4,542 sq. ft.
Heating and cooling
- Cooling:Ceiling Fan(s), Central Air, Dual, Electric
- Heating:Central, Dual, Electric, Forced Air
- Central air:Yes
Structure and exterior
- Roof:Composition
- Year built:2017
- Building area:4,542 sq. ft.
- Lot area:1.04 Acres
- Lot Features:Corner Lot
- Architectural Style:Brick 4 Side
- Construction Materials:Brick
- Foundation Description:Block
- Levels:1.5 Story
Schools
- High school:Ola
- Middle school:Ola
- Elementary school:Ola
Utilities
- Water:Public, Water Available
- Sewer:Septic Tank
Finances and disclosures
- Price:$629,000
- Price per sq. ft.:$138.49
- Tax amount:$9,866 (2025)
Features and amenities
- Appliances:Cooktop, Dishwasher, Double Oven, Gas Water Heater, Microwave, Oven (Wall), Oven/Range (Combo), Refrigerator, Stainless Steel Appliance(s)
- Laundry features:In Mud Room, Laundry
- Amenities:Beamed Ceilings, Double Pane Windows, Gas Water Heater, High Ceilings, Security System, Smoke Detector(s), Tray Ceiling(s), Window Treatments
Parking
- Total parking spaces:2
- Parking description:Attached, Side/Rear Entrance, Storage
 2026 Georgia MLS. All rights reserved. Information Deem Reliable But Not Guaranteed October 28, 2026
New listings near 585 Milton Drive
- Coming Soon
 $424,900Coming Soon5 beds 4 baths3,305 sq. ft.
187 Shaker Hollow Drive, Mcdonough, GA 30253
MLS# 7312134Listed by: MARK SPAIN REAL ESTATE - New
 $439,026Active5 beds 4 baths2,514 sq. ft.
1422 Piano Way, McDonough, GA 30252
MLS# 10880710Listed by: Valor Realty - New
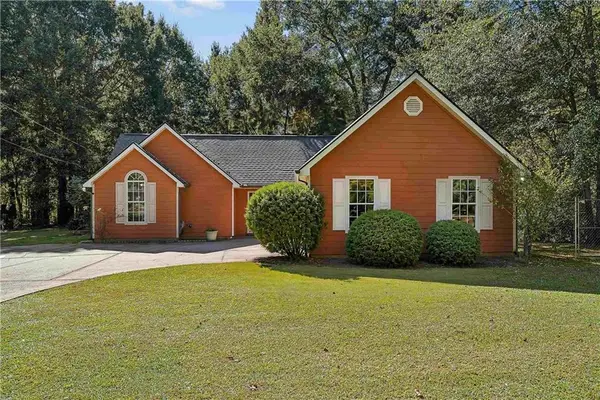 $274,900Active3 beds 2 baths1,354 sq. ft.
726 Keys Ferry Road, Mcdonough, GA 30252
MLS# 7860270Listed by: NORTHGROUP REAL ESTATE - New
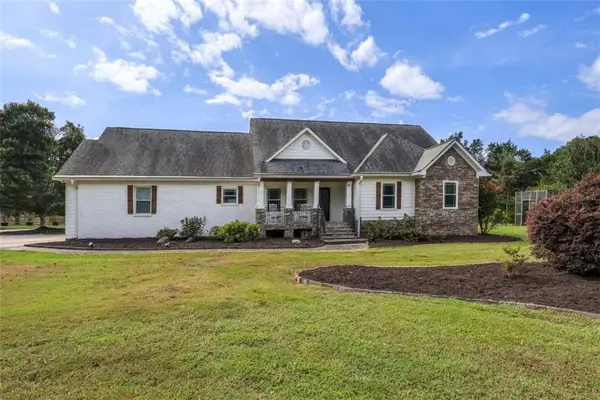 $575,000Active5 beds 4 baths4,165 sq. ft.
3112 Highway 81, Mcdonough, GA 30252
MLS# 7860390Listed by: SOUTHSIDE REALTORS, LLC - New
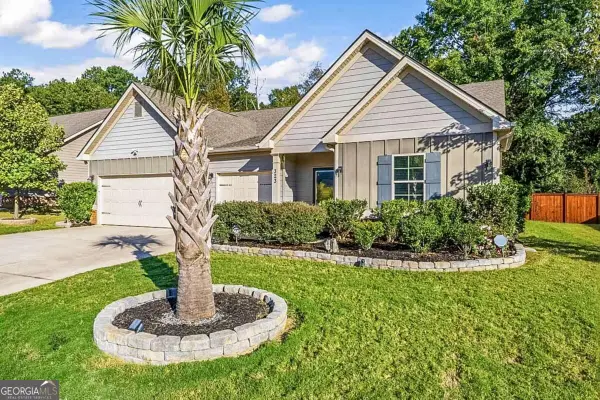 $369,900Active4 beds 3 baths2,156 sq. ft.
323 Charlotte Frances Lane, Mcdonough, GA 30252
MLS# 10880325Listed by: Connections Realty Group Inc. - New
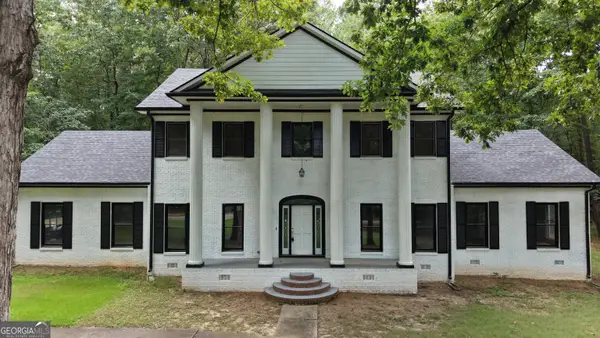 $449,900Active5 beds 5 baths3,970 sq. ft.
275 Allie Drive, McDonough, GA 30252
MLS# 10880365Listed by: Tran Realty, LLC - New
 $283,000Active4 beds 3 baths2,365 sq. ft.
2773 Marisol Way, Mcdonough, GA 30253
MLS# 10880144Listed by: AusDanBrook Properties, Inc. - New
 $225,000Active2 beds 2 baths1,417 sq. ft.
435 City Park Drive, McDonough, GA 30252
MLS# 10880081Listed by: Keller Williams Realty - New
 $330,000Active4 beds 3 baths2,317 sq. ft.
1815 Rest Haven Lane, McDonough, GA 30253
MLS# 10879988Listed by: Legacy South Real Estate Group


Protect your home and budget from life's surprises with an Assurant Home Warranty, backed by a partner that supports you through every step of homeownership. Explore Plans.
© 2023 - 2026 ERA Franchise Systems LLC. All rights reserved. ERA Franchise Systems LLC fully supports the principles of the Fair Housing Act and the Equal Opportunity Act. ERA, ERA Real Estate powered, and their respective logos are registered service marks of ERA Franchise Systems LLC. Each office is independently owned and operated.