
726 Keys Ferry Road, McDonough, GA 30252
Local realty services provided by:ERA Towne Square Realty, Inc.
726 Keys Ferry Road,McDonough, GA 30252
$274,900
- 3 Beds
- 2 Baths
- 1,354 sq. ft.
- Single family
- Active
Listed by: lynsey free
Office: northgroup real estate
MLS#:7860270
Source:FIRSTMLS
Price summary
- Price:$274,900
- Price per sq. ft.:$203.03
About this home
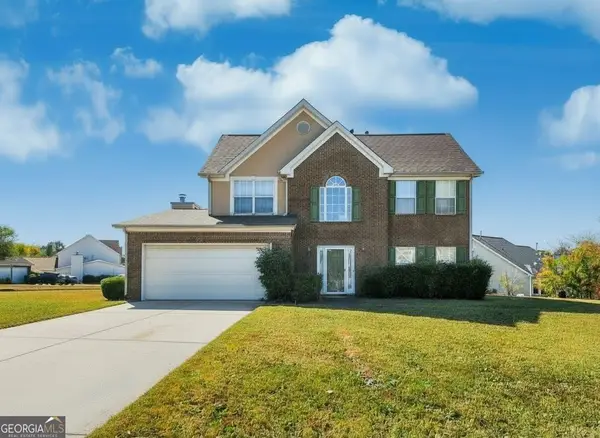
Welcome home to your Ola oasis! Beautifully maintained and situated on 1.7 acres in the highly desirable Ola school district, this one-level home offers the perfect combination of comfort, privacy, and peace of mind. Just look at all the updates! The roof and gutters are only two years old, while the HVAC system, Hardie siding, water heater, and kitchen appliances were all installed in 2019. That's a lot of big-ticket improvements already taken care of! Inside, cozy up by the fireplace, or head outdoors to enjoy the expansive backyard with plenty of room to relax, entertain, garden, or play. And here's something you might not realize at first glance: The property extends well beyond the fenced backyard, giving you even more space and privacy to enjoy. The seller is also generously willing to leave the refrigerator, washer/dryer (almost new), the free-standing freezer in the garage, and the patio table/chairs! With so many updates, room to spread out, and the convenience of single-level living, this home is ready for its next chapter. Come see it for yourself - it won't last long!...
Contact an agent
Home facts
- Year built:2001
- Subdivision & Development:N/A
- Listing ID #:7860270
- Updated:October 28, 2026 at 08:32 PM
Rooms and interior
- Bedrooms:3
- Total bathrooms:2
- Full bathrooms:2
- Bathrooms Description:Double Vanity, Separate Tub/Shower
- Kitchen Description:Breakfast Room, Dishwasher, Electric Oven, Electric Range, Microwave, Refrigerator
- Bedroom Description:Master on Main
- Living area:1,354 sq. ft.
Heating and cooling
- Cooling:Ceiling Fan(s), Central Air
- Heating:Central
- Central air:Yes
Structure and exterior
- Roof:Composition
- Year built:2001
- Building area:1,354 sq. ft.
- Lot area:1.7 Acres
- Lot Features:Level
- Architectural Style:Traditional
- Construction Materials:HardiPlank Type
- Exterior Features:Awning(s), Patio, Private Yard
- Levels:1 Story
Schools
- High school:Ola
- Middle school:Ola
- Elementary school:New Hope - Henry
Utilities
- Water:Public, Water Available
- Sewer:Septic Tank
Finances and disclosures
- Price:$274,900
- Price per sq. ft.:$203.03
- Tax amount:$580 (2026)
Features and amenities
- Laundry features:Dryer, Washer
- Amenities:Walk-In Closet(s)
Parking
- Parking description:Attached, Garage, Garage Faces Side
- Garage spaces:2
 Listings identified with the FMLS IDX logo come from FMLS and are held by brokerage firms other than the owner of this website. The listing brokerage is identified in any listing details. Information is deemed reliable but is not guaranteed. If you believe any FMLS listing contains material that infringes your copyrighted work please click here (https://www.fmls.com/dmca) to review our DMCA policy and learn how to submit a takedown request. ©2026 First Multiple Listing Service, Inc.
New listings near 726 Keys Ferry Road
- Coming Soon
 $424,900Coming Soon5 beds 4 baths3,305 sq. ft.
187 Shaker Hollow Drive, Mcdonough, GA 30253
MLS# 7312134Listed by: MARK SPAIN REAL ESTATE - New
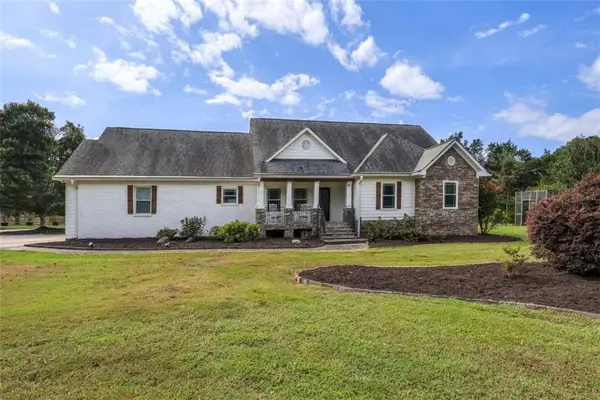 $575,000Active5 beds 4 baths4,165 sq. ft.
3112 Highway 81, Mcdonough, GA 30252
MLS# 7860390Listed by: SOUTHSIDE REALTORS, LLC - New
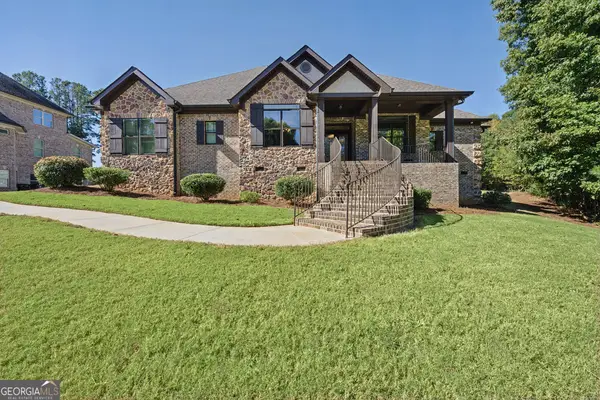 $629,000Active5 beds 5 baths4,542 sq. ft.
585 Milton Drive, McDonough, GA 30252
MLS# 10880310Listed by: Elite Investment Realty Group - New
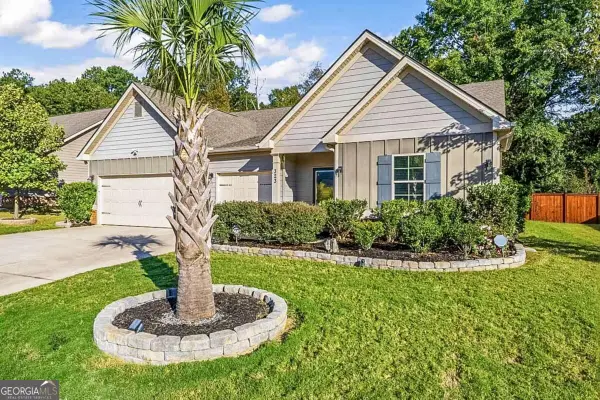 $369,900Active4 beds 3 baths2,156 sq. ft.
323 Charlotte Frances Lane, Mcdonough, GA 30252
MLS# 10880325Listed by: Connections Realty Group Inc. - New
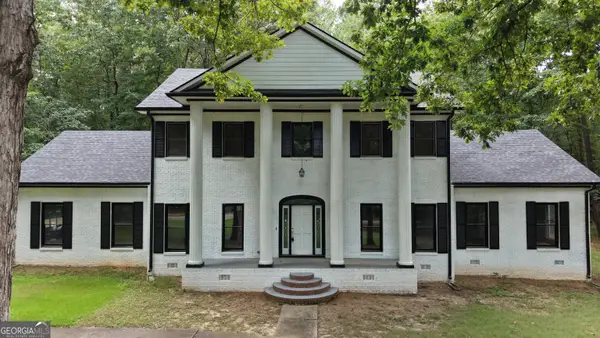 $449,900Active5 beds 5 baths3,970 sq. ft.
275 Allie Drive, McDonough, GA 30252
MLS# 10880365Listed by: Tran Realty, LLC - New
 $283,000Active4 beds 3 baths2,365 sq. ft.
2773 Marisol Way, Mcdonough, GA 30253
MLS# 10880144Listed by: AusDanBrook Properties, Inc. - New
 $225,000Active2 beds 2 baths1,417 sq. ft.
435 City Park Drive, McDonough, GA 30252
MLS# 10880081Listed by: Keller Williams Realty - New
 $330,000Active4 beds 3 baths2,317 sq. ft.
1815 Rest Haven Lane, McDonough, GA 30253
MLS# 10879988Listed by: Legacy South Real Estate Group - New
 $550,000Active5 beds 4 baths3,341 sq. ft.
140 Wilson Drive, McDonough, GA 30252
MLS# 10880068Listed by: Ivy League Realty


Protect your home and budget from life's surprises with an Assurant Home Warranty, backed by a partner that supports you through every step of homeownership. Explore Plans.
© 2023 - 2026 ERA Franchise Systems LLC. All rights reserved. ERA Franchise Systems LLC fully supports the principles of the Fair Housing Act and the Equal Opportunity Act. ERA, ERA Real Estate powered, and their respective logos are registered service marks of ERA Franchise Systems LLC. Each office is independently owned and operated.