
276 Bishop Road, Meansville, GA 30256
Local realty services provided by:ERA Towne Square Realty, Inc.
276 Bishop Road,Meansville, GA 30256
$434,900
- 4 Beds
- 2 Baths
- 1,900 sq. ft.
- Single family
- Active
Listed by: ashley mullinax
Office: self property advisors
MLS#:10869800
Source:METROMLS
Price summary
- Price:$434,900
- Price per sq. ft.:$228.89
About this home
276 Bishop Rd, Meansville, GA 30256 - Brand-new construction situated on 2 acres, offering a thoughtfully designed 4-bedroom, 2-bath ranch on a slab with modern finishes and a functional split-bedroom floor plan. The spacious great room features beautiful beamed ceilings and flows seamlessly into the kitchen and dining area, creating an open-concept layout ideal for everyday living and entertaining. The kitchen will showcase granite countertops, a large center island with seating, stainless steel appliances, ample cabinetry, and a pantry. LVP flooring will run throughout the main living areas, with comfortable carpet in the bedrooms. The private primary suite is tucked away from the secondary bedrooms and features a spacious bedroom, ensuite bath with dual vanities, separate soaking tub and shower, and a large walk-in closet. Three additional bedrooms and a full bath provide plenty of space for family, guests, or flexible living needs. Additional highlights include a large laundry room, attached 2-car garage, welcoming covered front porch, and an expansive covered rear porch overlooking the 2-acre property. 276 Bishop Rd, Meansville, GA 30256 offers the space and privacy of country living paired with the low-maintenance appeal, modern finishes, and peace of mind that come with a brand-new home....
Contact an agent
Home facts
- Year built:2026
- Subdivision & Development:None
- Listing ID #:10869800
- Updated:October 09, 2026 at 11:32 AM
Rooms and interior
- Bedrooms:4
- Total bathrooms:2
- Full bathrooms:2
- Flooring:Carpet, Tile, Vinyl
- Dining Description:Living Room/Dining Room Combo
- Bathrooms Description:Double Vanity, Separate Shower, Soaking Tub
- Kitchen Description:Dishwasher, Kitchen Island, Oven/Range (Combo), Pantry, Solid Surface Counters, Stainless Steel Appliance(s), Walk-in Pantry
- Bedroom Description:Master On Main Level, Split Bedroom Plan, Walk-In Closet(s)
- Living area:1,900 sq. ft.
Heating and cooling
- Cooling:Ceiling Fan(s), Electric
- Heating:Electric
Structure and exterior
- Roof:Composition
- Year built:2026
- Building area:1,900 sq. ft.
- Lot area:2.19 Acres
- Lot Features:Level
- Architectural Style:Craftsman, Ranch
- Construction Materials:Wood Siding
- Exterior Features:Deck/Patio
- Foundation Description:Slab
- Levels:1 Story
Schools
- High school:Upson Lee
- Middle school:Upson Lee
- Elementary school:Upson Lee
Utilities
- Water:Water Available, Well
- Sewer:Septic Tank
Finances and disclosures
- Price:$434,900
- Price per sq. ft.:$228.89
- Tax amount:$200 (2025)
Features and amenities
- Appliances:Dishwasher, Oven/Range (Combo), Stainless Steel Appliance(s)
- Laundry features:In Hall, In Mud Room, Laundry
- Amenities:Beamed Ceilings, Double Pane Windows
Parking
- Total parking spaces:2
- Parking description:Attached, Garage, Kitchen Level
- Garage:Yes
 2026 Georgia MLS. All rights reserved. Information Deem Reliable But Not Guaranteed October 9, 2026
New listings near 276 Bishop Road
- New
 $349,900Active-- beds -- baths
1044 Highway 19, Meansville, GA 30256
MLS# 10855239Listed by: Camp & Associates  $525,000Active5 beds 4 baths3,363 sq. ft.
325 Rain Valley Circle, Meansville, GA 30256
MLS# 10846520Listed by: Sell Your Home Services LLC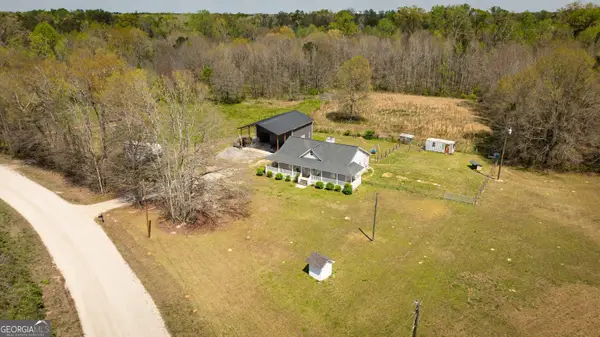 $444,900Active4 beds 2 baths1,640 sq. ft.
647 Pine Valley Road, Meansville, GA 30256
MLS# 10826062Listed by: Century 21 Adams-Harvey & Associates $499,000Active3 beds 2 baths3,970 sq. ft.
709 Day Road, Meansville, GA 30256
MLS# 10822588Listed by: Prosperity Real Estate Group $474,900Active4 beds 3 baths2,503 sq. ft.
1355 Rose Hill Road, Meansville, GA 30256
MLS# 10816872Listed by: Southern Classic Realtors $689,000Active6 beds 4 baths3,481 sq. ft.
441 Campbell Road, Meansville, GA 30256
MLS# 10816420Listed by: McLeRoy Realty $13,500Active-- beds -- baths
382 Stewart Road, Meansville, GA 30256
MLS# 10807245Listed by: eXp Realty $899,000Active5 beds 3 baths2,960 sq. ft.
371 Milner, Meansville, GA 30256
MLS# 10798070Listed by: HR Heritage Realty, Inc. $719,000Active5 beds 3 baths2,960 sq. ft.
371 Milner Street, Meansville, GA 30256
MLS# 10798074Listed by: HR Heritage Realty, Inc.


Protect your home and budget from life's surprises with an Assurant Home Warranty, backed by a partner that supports you through every step of homeownership. Explore Plans.
© 2023 - 2026 ERA Franchise Systems LLC. All rights reserved. ERA Franchise Systems LLC fully supports the principles of the Fair Housing Act and the Equal Opportunity Act. ERA, ERA Real Estate powered, and their respective logos are registered service marks of ERA Franchise Systems LLC. Each office is independently owned and operated.