
441 Campbell Road, Meansville, GA 30256
Local realty services provided by:ERA Hirsch Real Estate Team
441 Campbell Road,Meansville, GA 30256
$689,000
- 6 Beds
- 4 Baths
- 3,481 sq. ft.
- Single family
- Active
Listed by: marcus weldon
Office: mcleroy realty
MLS#:10816420
Source:METROMLS
Price summary
- Price:$689,000
- Price per sq. ft.:$197.93
About this home
Welcome to your private retreat of 7.91 acres. This stunning four-sided brick home offers over 3,000 square feet of beautifully maintained living space. Featuring 6 bedrooms and 3 and a half baths, including four bedrooms and two full baths upstairs, plus an additional sitting area, the layout is both spacious and versatile. The partially finished basement is heated and cooled, and includes roll-up doors, adding flexible space for hobbies, storage, or a workshop. Enjoy quiet mornings on the inviting front porch, or entertain guests on the large back deck overlooking your own private Oasis with in ground pool. The property continues to impress with a detached 20 by 50 workshop, fully wired for electricity and featuring two bay doors. A whole home Generac generator provides peace of mind year-round. Set on 7.91 acres, 2 septic tanks, 2 wells, new water heater, roof replaced 2017, pull out spice racks by stove, new pool liner and laundry chute from the upstairs straight to the laundry room. Preferred lender Lane Johnson with Fairway Mortgage 678-301-0403...
Contact an agent
Home facts
- Year built:1995
- Subdivision & Development:none
- Listing ID #:10816420
- Updated:September 17, 2026 at 11:06 AM
Rooms and interior
- Bedrooms:6
- Total bathrooms:4
- Full bathrooms:3
- Half bathrooms:1
- Flooring:Carpet, Hardwood
- Dining Description:Living Room/Dining Room Combo
- Bathrooms Description:Double Vanity, Separate Shower, Soaking Tub, Tile Bath
- Kitchen Description:Cooktop, Dishwasher, Double Oven, Microwave
- Bedroom Description:Master On Main Level, Walk-In Closet(s)
- Living area:3,481 sq. ft.
Heating and cooling
- Cooling:Central Air
- Heating:Central
- Central air:Yes
Structure and exterior
- Roof:Composition
- Year built:1995
- Building area:3,481 sq. ft.
- Lot area:7.91 Acres
- Lot Features:Private
- Architectural Style:Brick 4 Side, Country/Rustic, Traditional
- Construction Materials:Brick
- Exterior Features:Deck
- Levels:3+ Story
Schools
- High school:Pike
- Middle school:Pike
- Elementary school:Pike
Utilities
- Water:Private, Well
- Sewer:Septic Tank
Finances and disclosures
- Price:$689,000
- Price per sq. ft.:$197.93
- Tax amount:$1,537 (25)
Features and amenities
- Appliances:Cooktop, Dishwasher, Double Oven, Electric Water Heater, Microwave
- Laundry features:In Mud Room, Laundry
- Amenities:Bookcases, Electric Water Heater, High Ceilings
- Pool features:In Ground
Parking
- Parking description:Attached, Basement, Detached Parking, Garage, Garage Door Opener, Parking Pad, RV / Boat Parking, Storage
- Garage:Yes
 2026 Georgia MLS. All rights reserved. Information Deem Reliable But Not Guaranteed September 17, 2026
New listings near 441 Campbell Road
- New
 $550,000Active5 beds 4 baths3,363 sq. ft.
325 Rain Valley Circle, Meansville, GA 30256
MLS# 10846520Listed by: Sell Your Home Services LLC 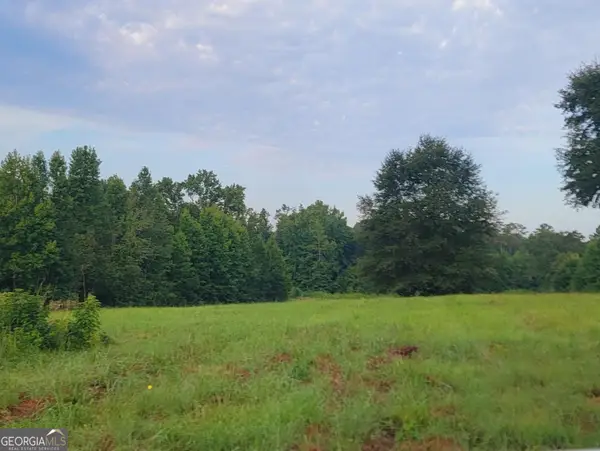 $459,500Active63.24 Acres
0 Bankston Road, Meansville, GA 30256
MLS# 10829728Listed by: Haven Realty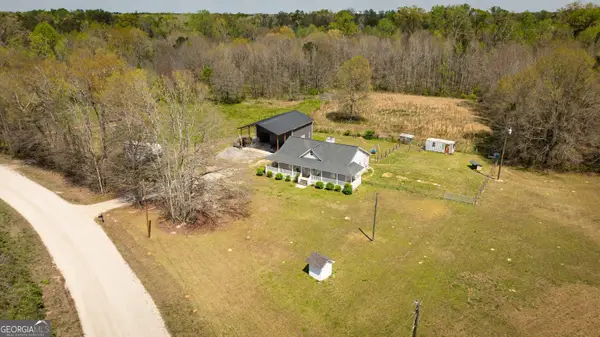 $444,900Active4 beds 2 baths1,640 sq. ft.
647 Pine Valley Road, Meansville, GA 30256
MLS# 10826062Listed by: Century 21 Adams-Harvey & Associates $499,000Active3 beds 2 baths3,970 sq. ft.
709 Day Road, Meansville, GA 30256
MLS# 10822588Listed by: Prosperity Real Estate Group $474,900Active4 beds 3 baths2,503 sq. ft.
1355 Rose Hill Road, Meansville, GA 30256
MLS# 10816872Listed by: Southern Classic Realtors $13,500Active-- beds -- baths
382 Stewart Road, Meansville, GA 30256
MLS# 10807245Listed by: eXp Realty $899,000Active5 beds 3 baths2,960 sq. ft.
371 Milner, Meansville, GA 30256
MLS# 10798070Listed by: HR Heritage Realty, Inc. $719,000Active5 beds 3 baths2,960 sq. ft.
371 Milner Street, Meansville, GA 30256
MLS# 10798074Listed by: HR Heritage Realty, Inc. $365,000Active3 beds 2 baths1,668 sq. ft.
12394 Ga Highway 109, Meansville, GA 30256
MLS# 10795579Listed by: McLeRoy Realty


Protect your home and budget from life's surprises with an Assurant Home Warranty, backed by a partner that supports you through every step of homeownership. Explore Plans.
© 2023 - 2026 ERA Franchise Systems LLC. All rights reserved. ERA Franchise Systems LLC fully supports the principles of the Fair Housing Act and the Equal Opportunity Act. ERA, ERA Real Estate powered, and their respective logos are registered service marks of ERA Franchise Systems LLC. Each office is independently owned and operated.