
10304 Emerson Way, Midland, GA 31820
Local realty services provided by:ERA Towne Square Realty, Inc.
10304 Emerson Way,Midland, GA 31820
$599,900
- 5 Beds
- 5 Baths
- 3,800 sq. ft.
- Single family
- Active
Listed by: linda campbell
Office: coldwell banker kennon & parker
MLS#:10475799
Source:METROMLS
Price summary
- Price:$599,900
- Price per sq. ft.:$157.87
About this home
Brand New Construction in Walden Pond! Craftsman-style home with five bedrooms, four full baths and one half bath with 3,800 square feet of living space. Entry foyer opens to the formal dining room, grand staircase and the great room. GR with vaulted ceiling, stone fireplace, and doors to the back patio. Master on the main level. Spacious master bath with large glass shower with stone floor. Relax in the deep soaking tub and get ready for the day at the double vanity. Huge walk-in closet with large windows. Kitchen with large center island, built in microwave and oven, beautiful white cabinets and pantry. Kitchen is open to the great room --great for entertaining! At the top of the stairs, there is a nook perfect for a home office or reading room. Bonus room over the garage great for a gym, media room or office. Three bedrooms with en-suite bathrooms. Fourth bedroom has small step up, large walk-in closet and utility closet. Enjoy the outdoors on the private covered patio. LVP throughout except tile in the bathrooms and carpet in the bedrooms. Two car garage. Oversized laundry room with cabinets and sink....
Contact an agent
Home facts
- Year built:2024
- Subdivision & Development:Walden Pond
- Listing ID #:10475799
- Updated:October 04, 2026 at 11:02 AM
Rooms and interior
- Bedrooms:5
- Total bathrooms:5
- Full bathrooms:4
- Half bathrooms:1
- Flooring:Carpet, Tile, Vinyl
- Bathrooms Description:Double Vanity, Separate Shower, Soaking Tub
- Kitchen Description:Cooktop, Dishwasher, Disposal, Microwave, Refrigerator
- Bedroom Description:Master On Main Level, Split Bedroom Plan, Walk-In Closet(s)
- Living area:3,800 sq. ft.
Heating and cooling
- Cooling:Ceiling Fan(s), Central Air
- Heating:Electric
- Central air:Yes
Structure and exterior
- Roof:Composition
- Year built:2024
- Building area:3,800 sq. ft.
- Lot area:1.2 Acres
- Lot Features:Level
- Architectural Style:Craftsman
- Construction Materials:Brick, Stone, Wood Siding
- Levels:2 Story
Schools
- High school:Shaw
- Middle school:Aaron Cohn
- Elementary school:Mathews
Utilities
- Water:Public
- Sewer:Septic Tank
Finances and disclosures
- Price:$599,900
- Price per sq. ft.:$157.87
- Tax amount:$764 (23)
Features and amenities
- Appliances:Cooktop, Dishwasher, Disposal, Microwave, Refrigerator
- Laundry features:Laundry
- Amenities:High Ceilings, Vaulted Ceiling(s)
Parking
- Parking description:Attached, Garage
- Garage:Yes
 2026 Georgia MLS. All rights reserved. Information Deem Reliable But Not Guaranteed October 4, 2026
New listings near 10304 Emerson Way
- New
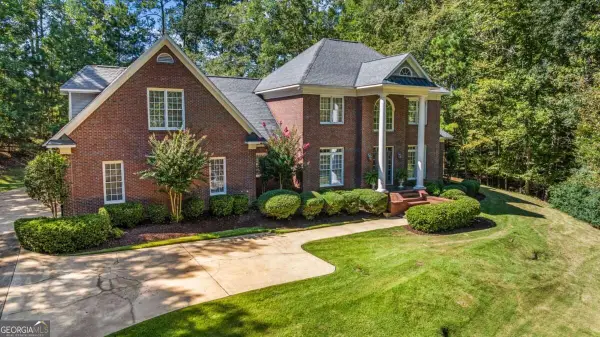 $896,000Active6 beds 5 baths4,999 sq. ft.
1254 Rocky Shoals Drive, Midland, GA 31820
MLS# 10856602Listed by: A House in the South - New
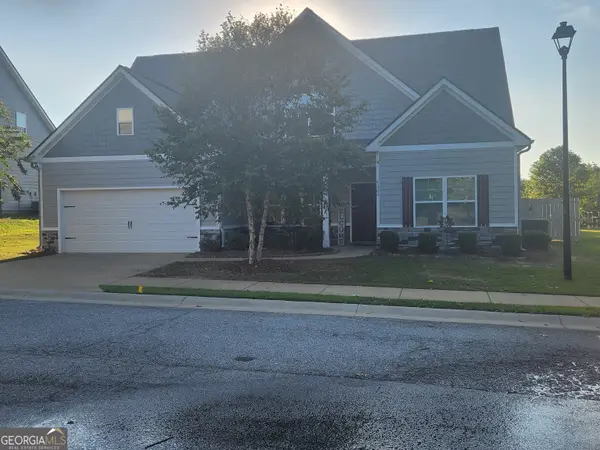 $379,900Active4 beds 3 baths2,645 sq. ft.
6309 Shagbark Lane, Midland, GA 31820
MLS# 10854617Listed by: The Real Estate Concierge LLC 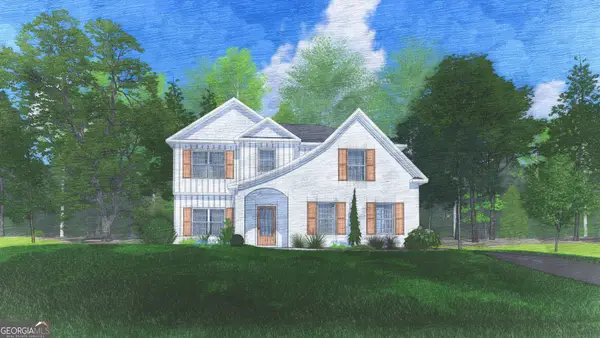 $492,920Active4 beds 3 baths2,614 sq. ft.
11640 Larkspur Place #16, Midland, GA 31820
MLS# 10842356Listed by: Hughston Homes Marketing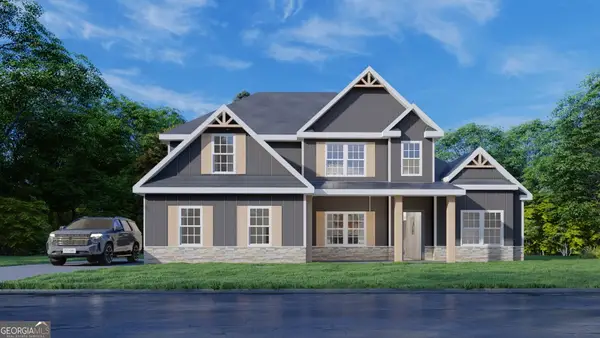 $554,475Active4 beds 4 baths3,042 sq. ft.
11590 Larkspur Place #12, Midland, GA 31820
MLS# 10841650Listed by: Hughston Homes Marketing $583,400Active5 beds 5 baths3,669 sq. ft.
9086 Lavender Glen #9, Midland, GA 31820
MLS# 10834452Listed by: Hughston Homes Marketing $388,800Active4 beds 3 baths2,314 sq. ft.
9880 Paddock Court, Midland, GA 31820
MLS# 10831164Listed by: Homecoin.com $650,000Active5 beds 5 baths4,021 sq. ft.
10312 Emerson Way, Midland, GA 31820
MLS# 10830060Listed by: eXp Realty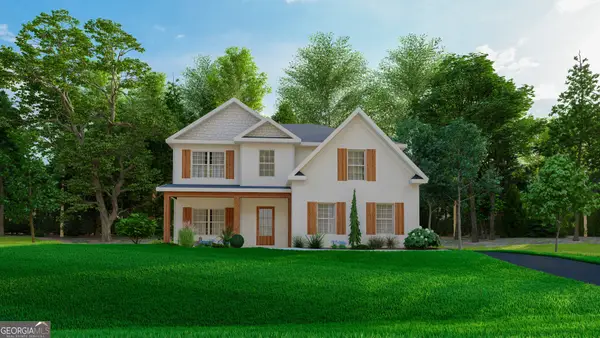 $464,900Active4 beds 3 baths2,599 sq. ft.
9037 Lavender Glen #29, Midland, GA 31820
MLS# 10819005Listed by: Hughston Homes Marketing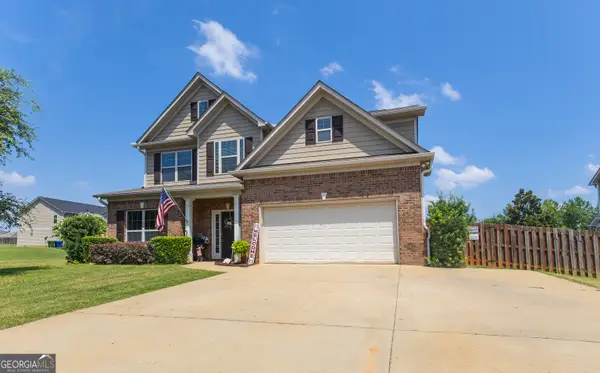 $391,900Active5 beds 3 baths2,748 sq. ft.
7065 Lonesome Pine Drive, Midland, GA 31820
MLS# 10810707Listed by: Coldwell Banker Kennon & Parker $487,235Active5 beds 3 baths2,787 sq. ft.
9048 Lavender Glen #5, Midland, GA 31820
MLS# 10805956Listed by: Hughston Homes Marketing


Protect your home and budget from life's surprises with an Assurant Home Warranty, backed by a partner that supports you through every step of homeownership. Explore Plans.
© 2023 - 2026 ERA Franchise Systems LLC. All rights reserved. ERA Franchise Systems LLC fully supports the principles of the Fair Housing Act and the Equal Opportunity Act. ERA, ERA Real Estate powered, and their respective logos are registered service marks of ERA Franchise Systems LLC. Each office is independently owned and operated.