
135 Kettle Creek Lane, Midway, GA 31320
Local realty services provided by:ERA Kings Bay Realty
Upcoming open houses
- Sun, Aug 0903:00 pm - 03:00 pm
Listed by: emily dawson
Office: coldwell banker access realty bwk
MLS#:1659327
Source:GA_GIAR
Price summary
- Price:$434,500
- Price per sq. ft.:$152.03
About this home
Welcome to this beautifully maintained 5-bedroom, 3-bath brick home nestled on a quiet cul-de-sac, offering the perfect blend of comfort, style, and functionality. Thoughtfully designed with today's lifestyle in mind, this spacious two-story home features a dedicated home office, ideal for working remotely, studying, or creating a private flex space. The open-concept floor plan provides generous living and entertaining areas, while the well-appointed kitchen flows effortlessly into the main living space, making it the heart of the home. With five spacious bedrooms and three full bathrooms, there's plenty of room for family and guests alike. Step outside to a fully fenced backyard designed for both relaxation and entertaining. Gather around the custom firepit on cool evenings, host weekend cookouts, or simply enjoy the privacy of your outdoor retreat. A two-car garage offers added convenience and extra storage. Situated in a desirable cul-de-sac, this move-in-ready home combines timeless curb appeal with flexible living spaces and an inviting backyard you'll enjoy year-round. Don't miss your opportunity to make this exceptional property your next home!...
Contact an agent
Home facts
- Year built:2009
- Subdivision & Development:Hickory Hills
- Listing ID #:1659327
- Added:187 day(s) ago
- Updated:August 04, 2026 at 08:57 AM
Rooms and interior
- Bedrooms:5
- Total bathrooms:3
- Full bathrooms:3
- Rooms Total:12
- Flooring:Carpet, Ceramic Tile
- Dining Description:Breakfast Bar
- Bathrooms Description:Double Vanity, Tub/Shower Combo
- Bedroom Description:Primary on First Floor, Walk-In Closet(s)
- Living area:2,858 sq. ft.
Structure and exterior
- Roof:Composition
- Year built:2009
- Building area:2,858 sq. ft.
- Lot area:0.52 Acres
- Lot Features:Cul-De-Sac, Sprinklers In Front, Sprinklers In Rear
- Architectural Style:Traditional
- Construction Materials:Brick, Vinyl Siding
- Exterior Features:Fire Pit, Front Porch, Patio
Utilities
- Water:Water Available
- Sewer:Public Sewer, Sewer Available
Finances and disclosures
- Price:$434,500
- Price per sq. ft.:$152.03
Features and amenities
- Laundry features:Electric Dryer Hookup, Gas Dryer Hookup, Upper Level, Washer Hookup
- Amenities:Ceiling Fan(s), Coffered Ceiling(s), Double Pane Windows, Sidewalks, Street Lights, Tray Ceiling(s)
Parking
- Total parking spaces:2
- Parking description:Garage Door Opener
- Garage:Yes
- Garage spaces:2
New listings near 135 Kettle Creek Lane
- New
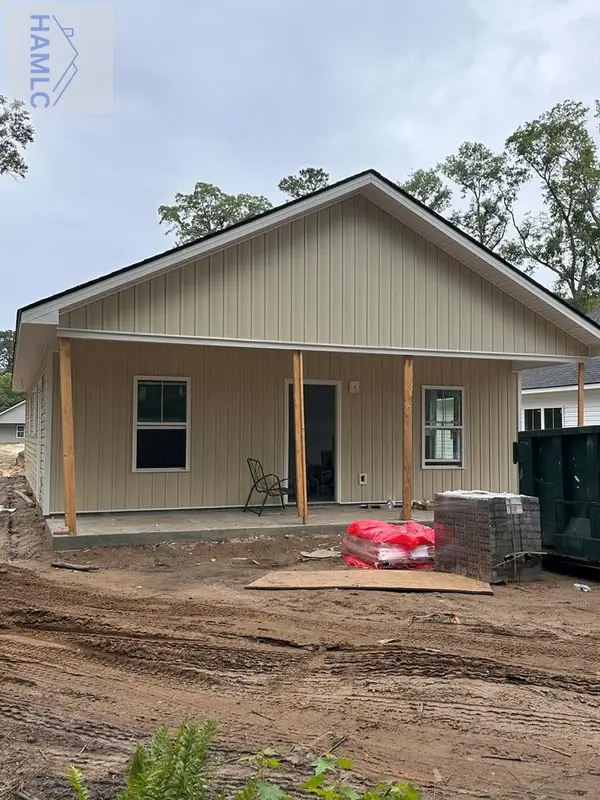 $254,900Active3 beds 2 baths1,190 sq. ft.
136 Priscilla Drive, Midway, GA 31320
MLS# 171087Listed by: THE LIBERTY GROUP - New
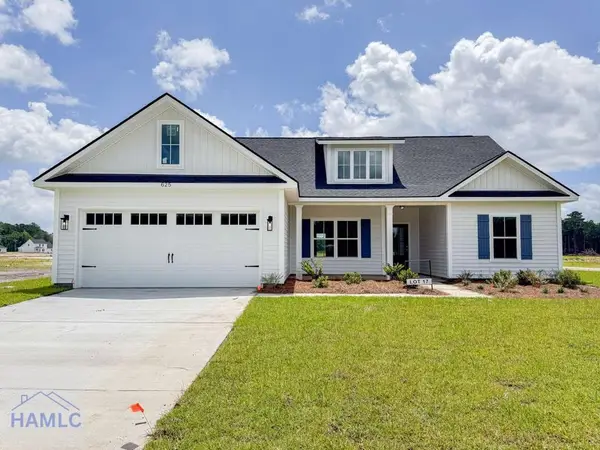 $324,100Active3 beds 2 baths1,548 sq. ft.
1315 Stone Court, Midway, GA 31320
MLS# 171065Listed by: CLICKIT REALTY - New
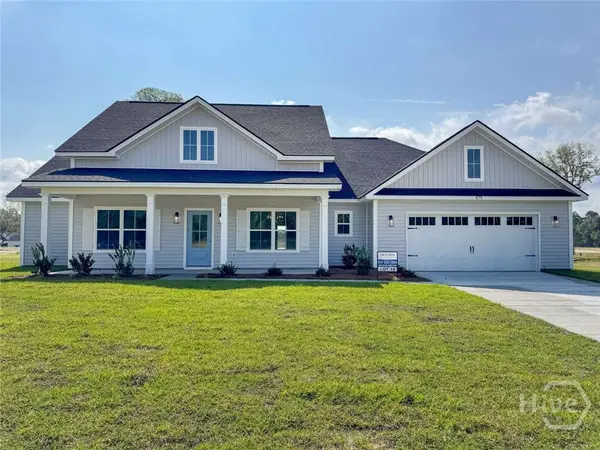 $398,700Active4 beds 3 baths2,194 sq. ft.
610 Stone Court, Midway, GA 31320
MLS# SA361724Listed by: CLICKIT REALTY - New
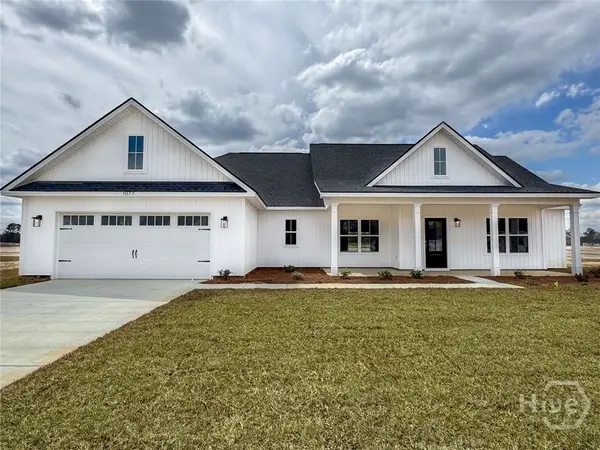 $370,500Active4 beds 3 baths2,035 sq. ft.
630 Stone Court, Midway, GA 31320
MLS# SA361718Listed by: CLICKIT REALTY - New
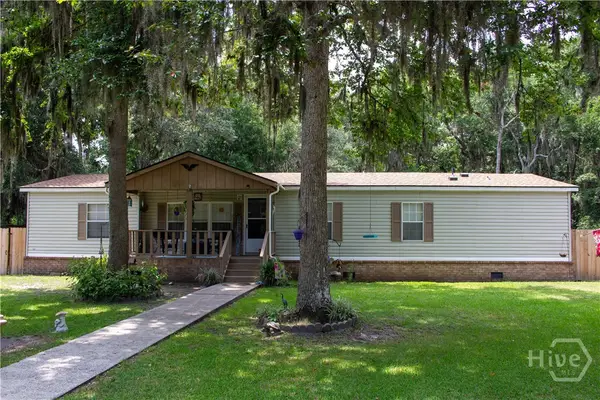 $225,000Active3 beds 2 baths1,848 sq. ft.
364 Lake Pamona Road, Midway, GA 31320
MLS# SA361653Listed by: BODAFORD REALTY LLC - New
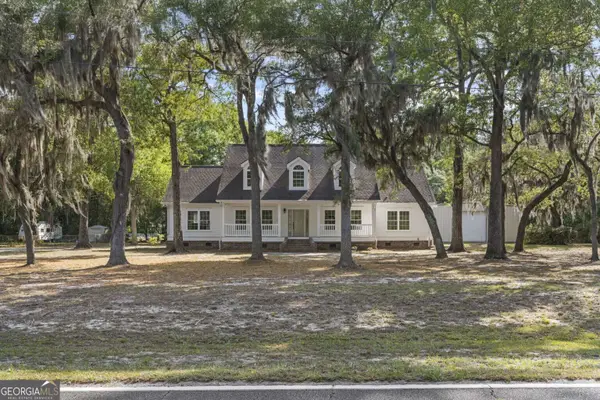 $593,900Active5 beds 3 baths3,573 sq. ft.
691 Kings Road, Midway, GA 31320
MLS# 10816008Listed by: Clickit Realty Inc.
- New
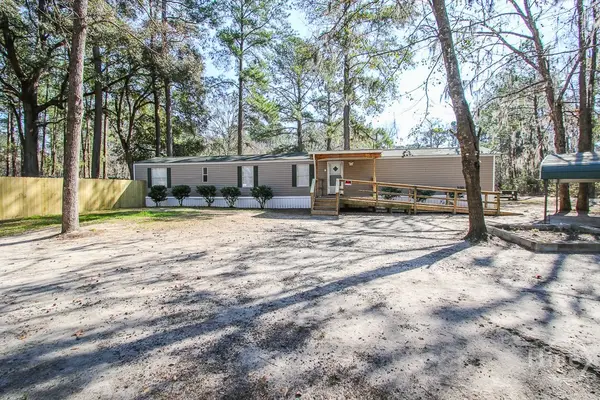 $180,000Active3 beds 2 baths1,120 sq. ft.
351 Green Oaks Court, Midway, GA 31320
MLS# SA361540Listed by: RE/MAX ACCENT - New
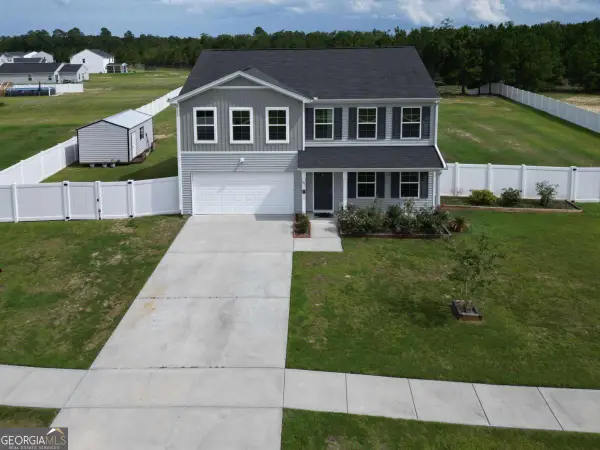 $399,900Active5 beds 3 baths2,360 sq. ft.
455 Tondee Way, Midway, GA 31320
MLS# 10814487Listed by: Coldwell Banker Southern Coast - New
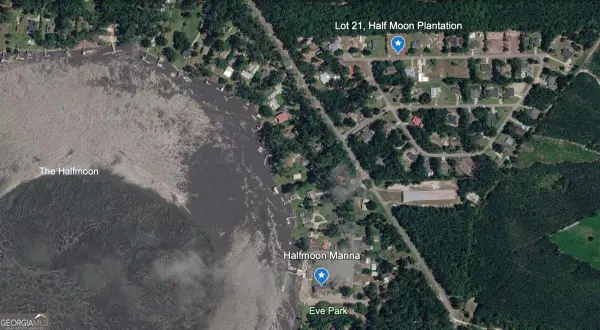 $80,000Active0.47 Acres
0 Plantation Road #21, Midway, GA 31320
MLS# 10813859Listed by: Savannah Views Realty LLC - New
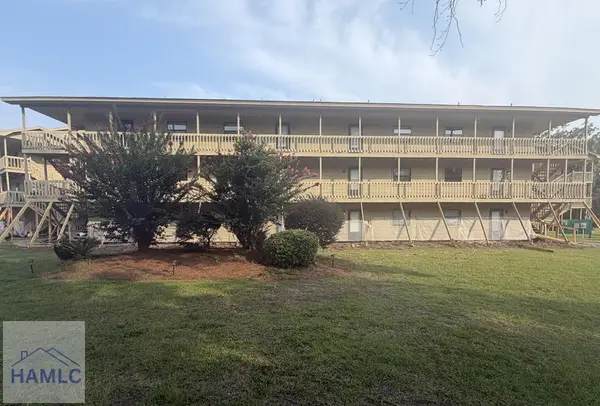 $199,000Active2 beds 2 baths864 sq. ft.
207 Azalea Road #23, Midway, GA 31320
MLS# 170999Listed by: ISLANDS REAL ESTATE COMPANY


Protect your home and budget from life's surprises with an Assurant Home Warranty, backed by a partner that supports you through every step of homeownership. Explore Plans.
© 2023 - 2026 ERA Franchise Systems LLC. All rights reserved. ERA Franchise Systems LLC fully supports the principles of the Fair Housing Act and the Equal Opportunity Act. ERA, ERA Real Estate powered, and their respective logos are registered service marks of ERA Franchise Systems LLC. Each office is independently owned and operated.