
211 Tideland Drive, Midway, GA 31320
Local realty services provided by:ERA Hirsch Real Estate Team
211 Tideland Drive,Midway, GA 31320
$549,900
- 3 Beds
- 3 Baths
- 3,438 sq. ft.
- Single family
- Active
Listed by: euharlee bailey
Office: people first real estate
MLS#:10827201
Source:METROMLS
Price summary
- Price:$549,900
- Price per sq. ft.:$159.95
About this home
Make this waterfront retreat your new home! This beautifully updated 3-bedroom, 2.5-bathroom home has been completely remodeled by the owner, inside and out, and is truly move-in ready. Enjoy brand-new LVT flooring throughout, fresh paint, and thoughtful updates at every turn. The spacious bedrooms offer plenty of room to relax, while the primary suite features its own private balcony-perfect for enjoying peaceful mornings or relaxing evenings by the water. The HVAC system is less than two years old, adding even more peace of mind. With a fully updated interior, newer systems, and an unbeatable waterfront setting, this home is a must-see! Come experience the perfect blend of comfort, style, and waterfront living.
Contact an agent
Home facts
- Year built:1979
- Subdivision & Development:ISLE OF WIGHT
- Listing ID #:10827201
- Updated:August 20, 2026 at 05:28 PM
Rooms and interior
- Bedrooms:3
- Total bathrooms:3
- Full bathrooms:2
- Half bathrooms:1
- Flooring:Laminate, Tile
- Dining Description:Separate Room
- Bathrooms Description:Tile Bath
- Kitchen Description:Cooktop, Dishwasher, Double Oven, Oven (Wall), Oven/Range (Combo), Refrigerator
- Bedroom Description:Walk-In Closet(s)
- Living area:3,438 sq. ft.
Heating and cooling
- Cooling:Central Air, Electric
- Heating:Central, Electric
- Central air:Yes
Structure and exterior
- Roof:Composition
- Year built:1979
- Building area:3,438 sq. ft.
- Lot area:0.81 Acres
- Lot Features:Private
- Architectural Style:A-frame, Contemporary, Traditional
- Construction Materials:Wood Siding
- Levels:2 Story
Schools
- High school:Liberty
- Middle school:Other
- Elementary school:Other
Utilities
- Water:Public, Water Available
- Sewer:Septic Tank, Sewer Available
Finances and disclosures
- Price:$549,900
- Price per sq. ft.:$159.95
- Tax amount:$6,889 (2025)
Features and amenities
- Appliances:Cooktop, Dishwasher, Double Oven, Electric Water Heater, Oven (Wall), Oven/Range (Combo), Refrigerator
- Laundry features:Laundry, Laundry Closet
- Amenities:Beamed Ceilings, Electric Water Heater, High Ceilings, Pulldown Attic Stairs, Vaulted Ceiling(s)
Parking
- Parking description:Garage
- Garage:Yes
 2026 Georgia MLS. All rights reserved. Information Deem Reliable But Not Guaranteed August 20, 2026
New listings near 211 Tideland Drive
- New
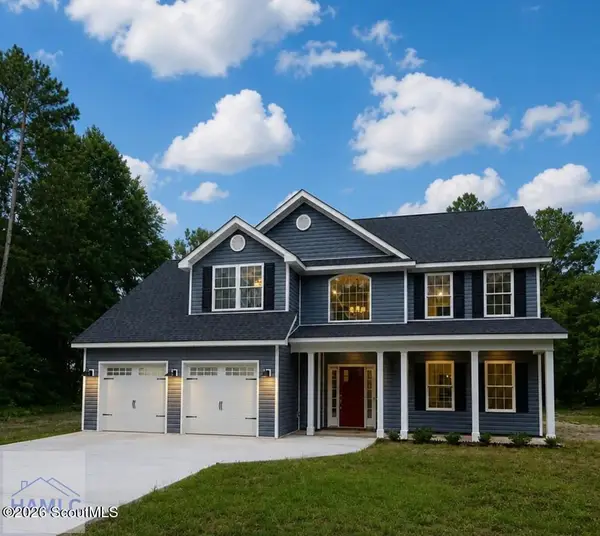 $569,900Active4 beds 3 baths2,880 sq. ft.
65 Plantation Road, Midway, GA 31320
MLS# 2002004Listed by: ISLANDS REAL ESTATE - New
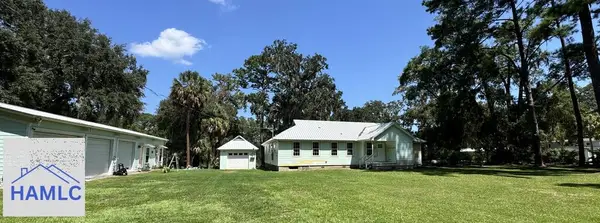 $575,000Active2 beds 2 baths1,684 sq. ft.
893 E First Street, Midway, GA 31320
MLS# 171308Listed by: ISLANDS REAL ESTATE COMPANY - New
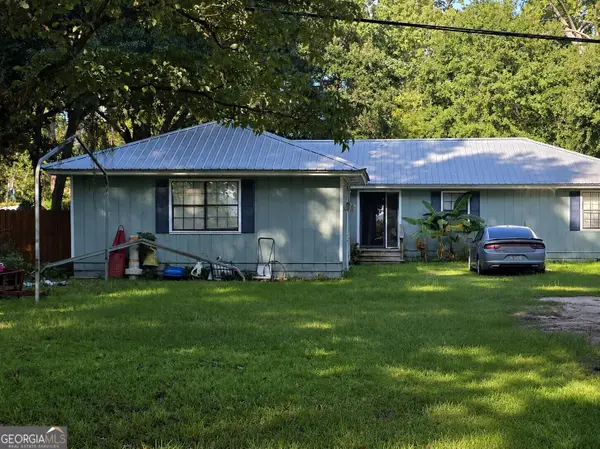 $199,900Active4 beds 2 baths2,189 sq. ft.
812 E 1st Street, Midway, GA 31320
MLS# 10828384Listed by: Beycome Brokerage Realty LLC - New
 $5,000Active0.09 Acres
409 Dogwood Lane, Midway, GA 31320
MLS# 10828072Listed by: Coldwell Banker Southern Coast - New
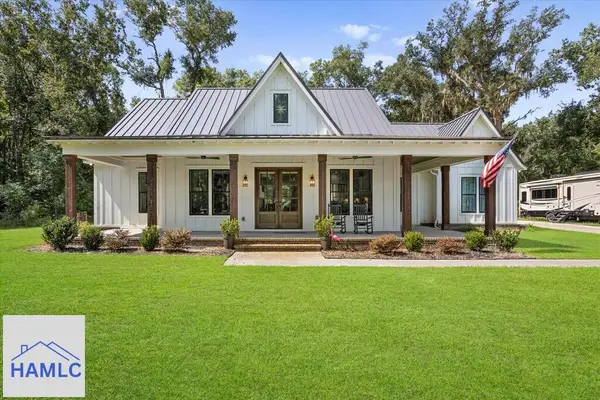 $650,000Active3 beds 3 baths2,086 sq. ft.
476 Blount Lane, Midway, GA 31320
MLS# 171266Listed by: EXP REALTY LLC  $219,999Active4 beds 2 baths1,575 sq. ft.
231 Wild Heron Drive, Midway, GA 31320
MLS# 171136Listed by: SEASIDE REALTY SERVICES- New
 $57,500Active13.14 Acres
13.14 Ac Holmestown Loop Road, Midway, GA 31320
MLS# 171258Listed by: CENTURY 21 ACTION REALTY - New
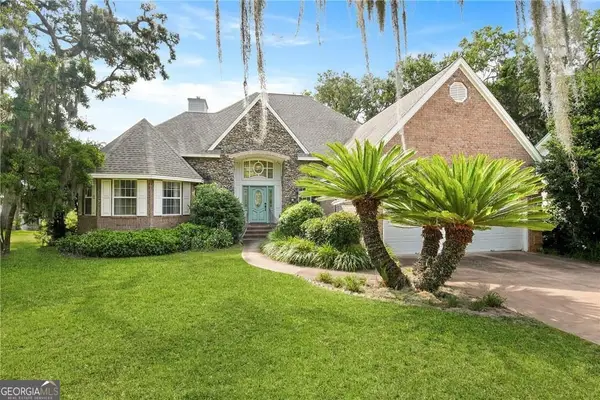 $699,900Active4 beds 4 baths2,732 sq. ft.
245 Youmans Road, Midway, GA 31320
MLS# 10825346Listed by: eXp Realty - New
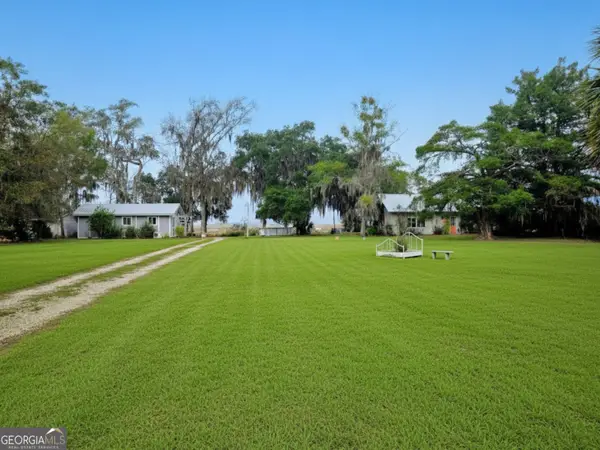 $699,000Active-- beds -- baths
132/154 River Drive, Midway, GA 31320
MLS# 10824918Listed by: RE/MAX Eagle Creek Realty


Protect your home and budget from life's surprises with an Assurant Home Warranty, backed by a partner that supports you through every step of homeownership. Explore Plans.
© 2023 - 2026 ERA Franchise Systems LLC. All rights reserved. ERA Franchise Systems LLC fully supports the principles of the Fair Housing Act and the Equal Opportunity Act. ERA, ERA Real Estate powered, and their respective logos are registered service marks of ERA Franchise Systems LLC. Each office is independently owned and operated.