
65 Plantation Road, Midway, GA 31320
Local realty services provided by:ERA Kings Bay Realty
Listed by: donald boyce
Office: islands real estate
MLS#:2002004
Source:GA_GIAR
Price summary
- Price:$569,900
- Price per sq. ft.:$197.88
About this home
This thoughtfully new designed two-story home has the perfect blend of charm just a short walk to the marina. The home includes expansive main level features elegant crown molding, beautiful Luxury Vinyl Plank floors, a formal dining room perfect for entertaining, and a cozy gas fireplace as the living room centerpiece. The kitchen is complete with Granite countertops, a center island, and Stainless-Steel appliances. Come and see how special this home is and how you can make it yours. Schedule your private showing today.
Contact an agent
Home facts
- Year built:2026
- Subdivision & Development:No Recorded Subdivision
- Listing ID #:2002004
- Added:1 day(s) ago
- Updated:August 20, 2026 at 06:02 PM
Rooms and interior
- Bedrooms:4
- Total bathrooms:3
- Full bathrooms:2
- Half bathrooms:1
- Rooms Total:8
- Flooring:Carpet, Laminate, Tile
- Bathrooms Description:Double Vanity, Separate Shower, Soaking Tub
- Kitchen Description:Kitchen Island, Pantry
- Bedroom Description:Walk-In Closet(s)
- Living area:2,880 sq. ft.
Heating and cooling
- Cooling:Central Air, Electric
- Heating:Central, Electric
Structure and exterior
- Roof:Asphalt
- Year built:2026
- Building area:2,880 sq. ft.
- Lot area:0.5 Acres
- Architectural Style:Traditional
- Construction Materials:Vinyl Siding
- Exterior Features:Covered
- Foundation Description:Slab
Schools
- High school:Liberty County High School
- Elementary school:Liberty Elementary School
Utilities
- Sewer:Septic Tank
Finances and disclosures
- Price:$569,900
- Price per sq. ft.:$197.88
- Tax amount:$848 (2025)
Features and amenities
- Laundry features:Electric Dryer Hookup, Upper Level, Washer Hookup
- Amenities:Ceiling Fan(s), Coffered Ceiling(s), Crown Molding, Double Pane Windows, High Ceilings
Parking
- Garage:Yes
- Garage spaces:2
New listings near 65 Plantation Road
- New
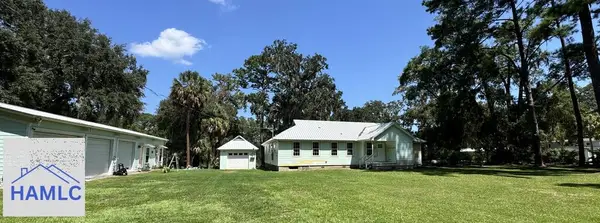 $575,000Active2 beds 2 baths1,684 sq. ft.
893 E First Street, Midway, GA 31320
MLS# 171308Listed by: ISLANDS REAL ESTATE COMPANY - New
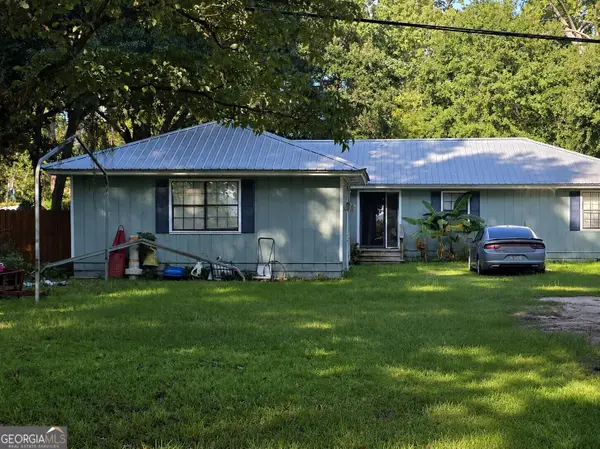 $199,900Active4 beds 2 baths2,189 sq. ft.
812 E 1st Street, Midway, GA 31320
MLS# 10828384Listed by: Beycome Brokerage Realty LLC
- New
 $5,000Active0.09 Acres
409 Dogwood Lane, Midway, GA 31320
MLS# 10828072Listed by: Coldwell Banker Southern Coast - New
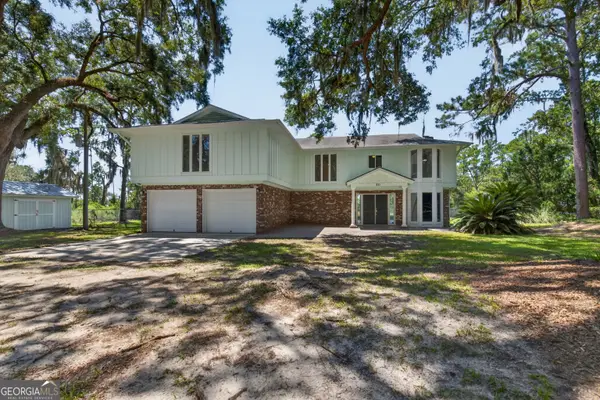 $549,900Active3 beds 3 baths3,438 sq. ft.
211 Tideland Drive, Midway, GA 31320
MLS# 10827201Listed by: People First Real Estate - New
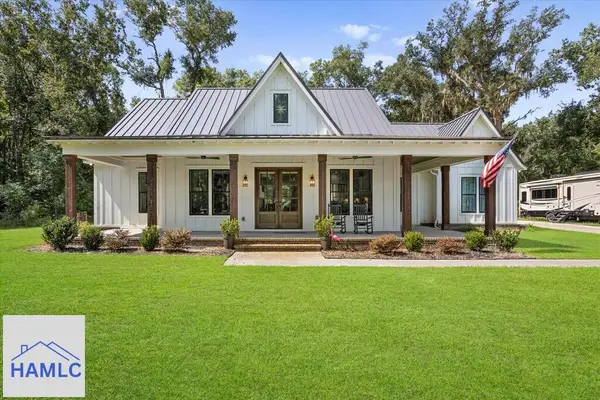 $650,000Active3 beds 3 baths2,086 sq. ft.
476 Blount Lane, Midway, GA 31320
MLS# 171266Listed by: EXP REALTY LLC  $219,999Active4 beds 2 baths1,575 sq. ft.
231 Wild Heron Drive, Midway, GA 31320
MLS# 171136Listed by: SEASIDE REALTY SERVICES- New
 $57,500Active13.14 Acres
13.14 Ac Holmestown Loop Road, Midway, GA 31320
MLS# 171258Listed by: CENTURY 21 ACTION REALTY - New
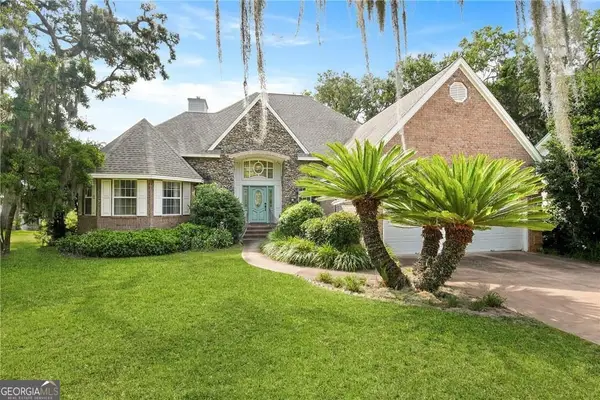 $699,900Active4 beds 4 baths2,732 sq. ft.
245 Youmans Road, Midway, GA 31320
MLS# 10825346Listed by: eXp Realty - New
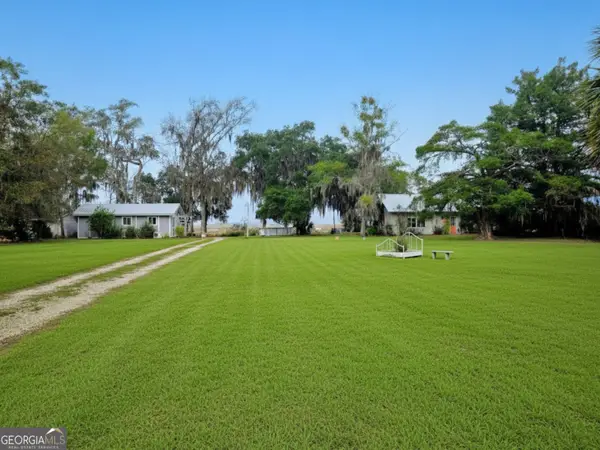 $699,000Active-- beds -- baths
132/154 River Drive, Midway, GA 31320
MLS# 10824918Listed by: RE/MAX Eagle Creek Realty


Protect your home and budget from life's surprises with an Assurant Home Warranty, backed by a partner that supports you through every step of homeownership. Explore Plans.
© 2023 - 2026 ERA Franchise Systems LLC. All rights reserved. ERA Franchise Systems LLC fully supports the principles of the Fair Housing Act and the Equal Opportunity Act. ERA, ERA Real Estate powered, and their respective logos are registered service marks of ERA Franchise Systems LLC. Each office is independently owned and operated.