
35 Ringo Way, Midway, GA 31320
Local realty services provided by:ERA Wilder Realty
35 Ringo Way,Midway, GA 31320
$325,500
- 4 Beds
- 2 Baths
- 1,877 sq. ft.
- Single family
- Active
Listed by: susan h. ayers
Office: clickit realty
MLS#:SA363535
Source:NC_CCAR
Price summary
- Price:$325,500
- Price per sq. ft.:$173.42
About this home
Welcome to 35 Ring Way in Alder Grove of Midway! Perfectly located minutes from I-95 offering quick commutes to Savannah, Hinesville & Ft. Stewart — this home checks every box for convenience & comfort. The Patricia plan offers 4 bedrooms in a thoughtful split layout, designed for both privacy & connection. At the heart of the home, an open living space flows seamlessly from the sunlit formal dining room into a stylish kitchen with quartz counters, & a spacious island overlooking the family room with electric fireplace. Step out onto the covered porch — the ideal spot to enjoy your fully sodded, fenced backyard. Three secondary bedrooms with a full hall bath (featuring a quartz vanity) sit just off the living space, while the private primary suite is tucked away for your retreat. The primary suite includes a walk-in closet & spa-like primary bath with soaking tub, separate tile shower, dual quartz vanity, & a generous walk-in closet. Estimated completion: January 2027
Contact an agent
Home facts
- Year built:2026
- Subdivision & Development:Alder Grove
- Listing ID #:SA363535
- Added:8 day(s) ago
- Updated:September 06, 2026 at 10:23 AM
Rooms and interior
- Bedrooms:4
- Total bathrooms:2
- Full bathrooms:2
- Rooms Total:1
- Kitchen Description:Dishwasher, Disposal, Kitchen Island, Microwave, Pantry, Range, Refrigerator, Self Cleaning Oven
- Living area:1,877 sq. ft.
Heating and cooling
- Cooling:Central Air
- Heating:Electric, Forced Air, Heat Pump, Heating
- Central air:Yes
Structure and exterior
- Roof:Composition
- Year built:2026
- Building area:1,877 sq. ft.
- Lot area:0.17 Acres
- Lot Features:Level
- Architectural Style:Ranch
- Construction Materials:Vinyl Siding
- Exterior Features:Covered, Patio
- Foundation Description:Slab
- Levels:1 Story
Finances and disclosures
- Price:$325,500
- Price per sq. ft.:$173.42
Features and amenities
- Appliances:Dishwasher, Disposal, Range, Refrigerator, Self Cleaning Oven
- Laundry features:In Hall, Laundry Room
- Amenities:Vaulted Ceiling(s)
Parking
- Parking description:Attached, Garage Door Opener
- Garage:Yes
- Garage spaces:2

New listings near 35 Ringo Way
 $175,000Pending3 beds 2 baths1,680 sq. ft.
400 Lakeside Drive, Midway, GA 31320
MLS# 171509Listed by: WEICHERT,REALTORS - REAL ESTATE PROFESSIONALS- New
 $55,000Active1.57 Acres
Lot 1 Luke Road, Midway, GA 31320
MLS# 171506Listed by: ISLANDS REAL ESTATE COMPANY - New
 $410,000Active4 beds 3 baths2,635 sq. ft.
4787 Sunbury Road, Midway, GA 31320
MLS# 10839748Listed by: TOP Brokerage - New
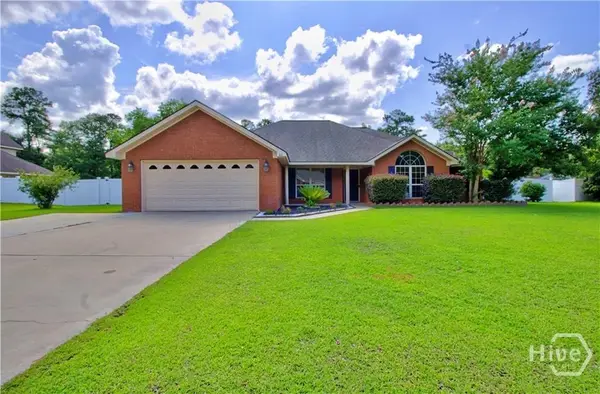 $344,900Active4 beds 2 baths2,244 sq. ft.
46 Prospect Loop, Midway, GA 31320
MLS# SA363800Listed by: NEXT MOVE REAL ESTATE LLC - New
 $369,000Active3 beds 3 baths2,026 sq. ft.
637 Kings Road, Midway, GA 31320
MLS# 10837973Listed by: Joseph Walter Realty, LLC - New
 $12,000Active0.09 Acres
LOT 63 Wayside Turn, Midway, GA 31320
MLS# 10837775Listed by: Islands Real Estate Company - New
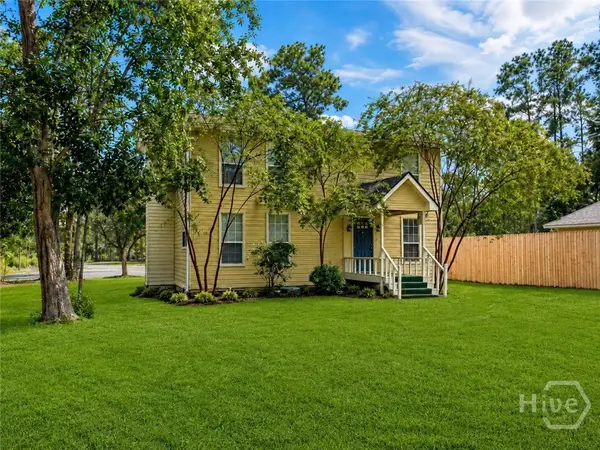 $260,000Active2 beds 2 baths1,540 sq. ft.
91 Holly Circle, Midway, GA 31320
MLS# SA363560Listed by: MAXREV, LLC - New
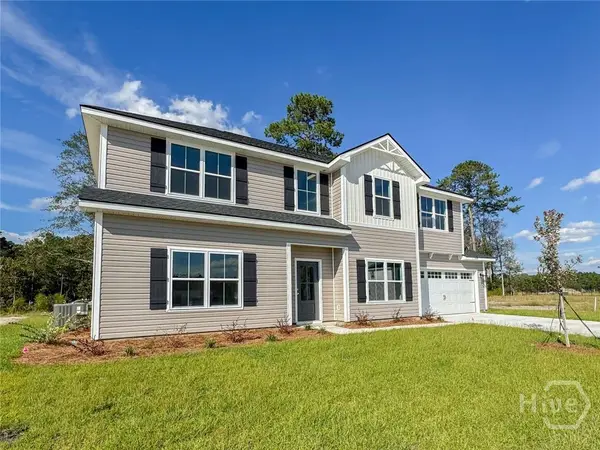 $328,200Active4 beds 3 baths1,997 sq. ft.
136 Eleanor Drive, Midway, GA 31320
MLS# SA363552Listed by: CLICKIT REALTY - New
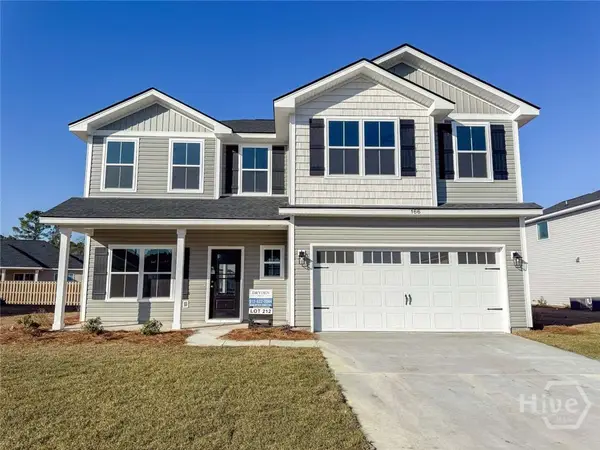 $328,300Active4 beds 3 baths2,006 sq. ft.
108 Ringo Way, Midway, GA 31320
MLS# SA363534Listed by: CLICKIT REALTY


Protect your home and budget from life's surprises with an Assurant Home Warranty, backed by a partner that supports you through every step of homeownership. Explore Plans.
© 2023 - 2026 ERA Franchise Systems LLC. All rights reserved. ERA Franchise Systems LLC fully supports the principles of the Fair Housing Act and the Equal Opportunity Act. ERA, ERA Real Estate powered, and their respective logos are registered service marks of ERA Franchise Systems LLC. Each office is independently owned and operated.