
465 E Poncell Drive, Midway, GA 31320
Local realty services provided by:ERA Southeast Coastal Real Estate
Listed by: thomas black
Office: weichert,realtors - real estate professionals
MLS#:171718
Source:GA_HABOR
Price summary
- Price:$259,000
- Price per sq. ft.:$128.98
About this home
Welcome to 465 E Poncell Dr! This spacious 3-bedroom, 2-bath home offers 2,008 sq ft on 1.57 acres of flat, lakefront property. Featuring a 5-year-old roof, 2-year-old central HVAC, good vinyl siding, and a solid slab foundation, this home offers comfort and functionality. Enjoy the added space of two bonus rooms, plus a 12x20 shop with electricity and a back porch. With generous acreage, lakefront views, and versatile additional spaces, this property offers plenty of opportunity to create your ideal home.
Contact an agent
Home facts
- Year built:1988
- Subdivision & Development:Lake Heights
- Listing ID #:171718
- Added:1 day(s) ago
- Updated:September 20, 2026 at 06:50 PM
Rooms and interior
- Bedrooms:3
- Total bathrooms:2
- Full bathrooms:2
- Rooms Total:7
- Dining Description:Dining/Kitchen Combo
- Kitchen Description:Dishwasher, Microwave, Refrigerator
- Living area:2,008 sq. ft.
Structure and exterior
- Roof:Shingle
- Year built:1988
- Building area:2,008 sq. ft.
- Lot Features:Detached Building, Workshop
- Architectural Style:Low Country
- Construction Materials:Vinyl Siding
- Levels:1 Story
Utilities
- Water:Public Water
- Sewer:Public Sewer
Finances and disclosures
- Price:$259,000
- Price per sq. ft.:$128.98
Features and amenities
- Laundry features:Dryer, Washer
- Amenities:Bonus Room
New listings near 465 E Poncell Drive
- New
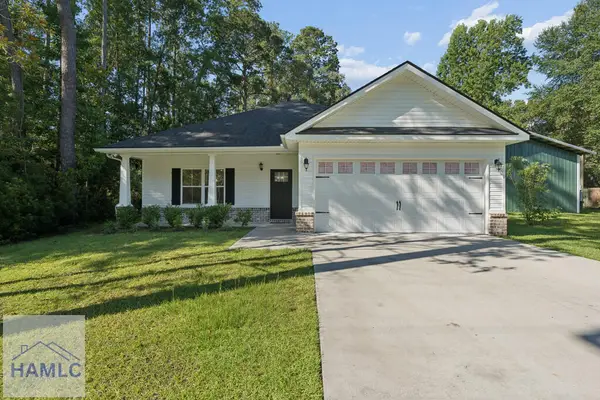 $319,900Active3 beds 2 baths1,543 sq. ft.
3241 Isle Of Wight Road, Midway, GA 31320
MLS# 171717Listed by: SHARON BLACK REALTY, LLC 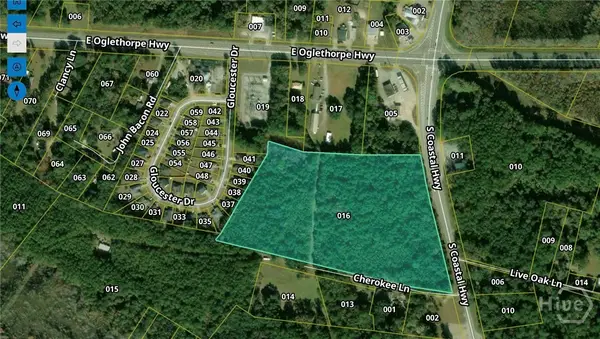 $1,250,000Pending16 Acres
143 S Coastal Highway, Midway, GA 31320
MLS# SA364934Listed by: KELLER WILLIAMS COASTAL AREA P- New
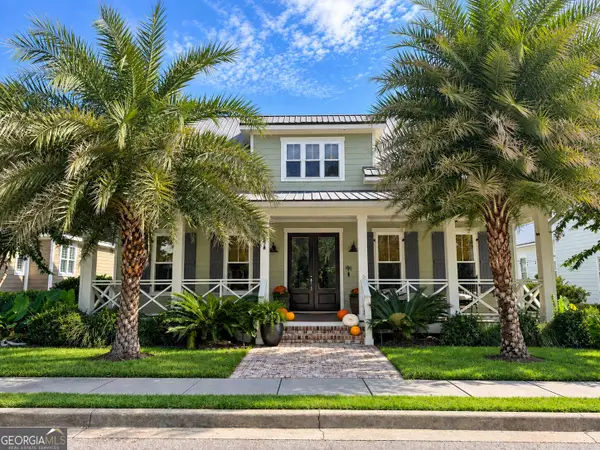 $589,000Active4 beds 3 baths2,888 sq. ft.
54 Salt Marsh Drive, Midway, GA 31320
MLS# 10849362Listed by: Coldwell Banker Southern Coast
- New
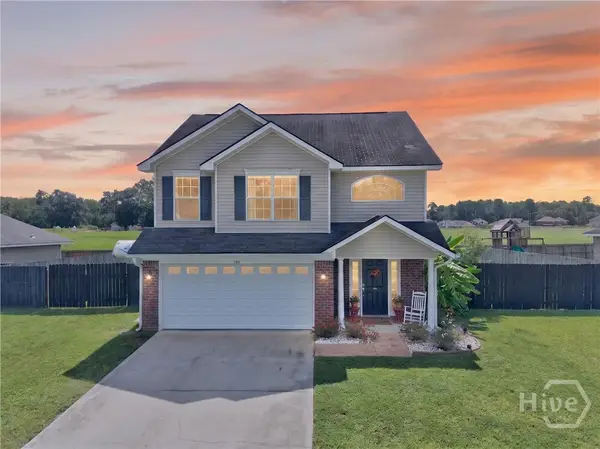 $319,000Active3 beds 3 baths1,746 sq. ft.
189 Oak Harvest Ridge, Midway, GA 31320
MLS# SA364901Listed by: NORTHGROUP REAL ESTATE, INC. - New
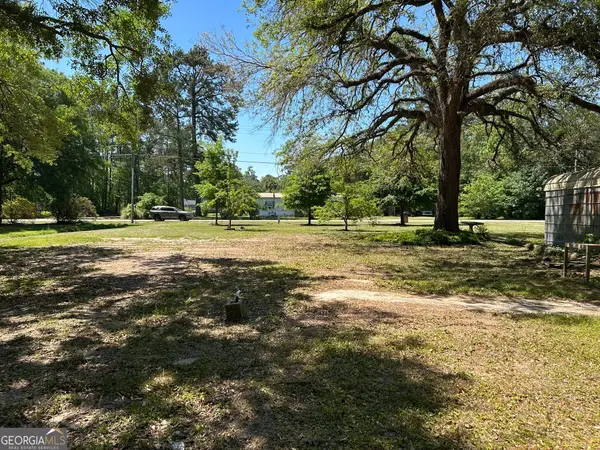 $89,900Active0.55 Acres
321 Carlyene Drive, Midway, GA 31320
MLS# 10848988Listed by: Islands Real Estate Company - New
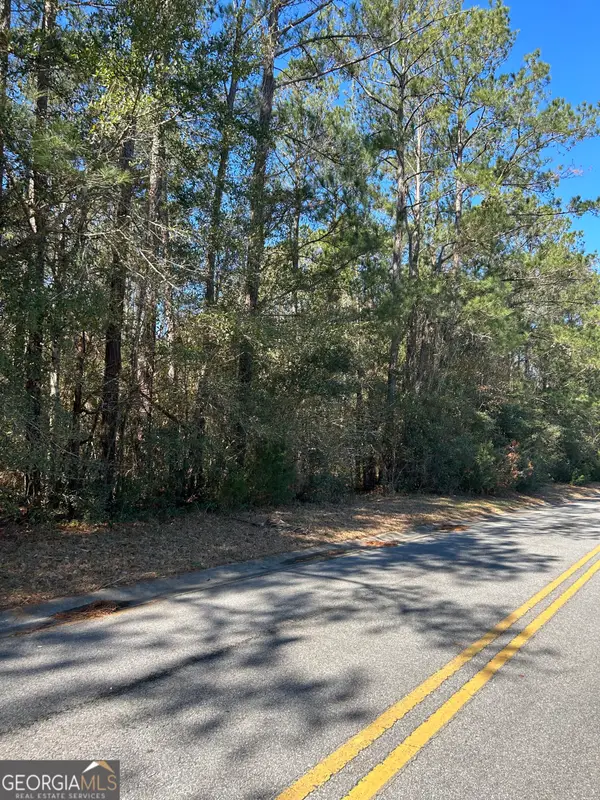 $79,900Active1.58 Acres
LOT 4 Palm Island Drive, Midway, GA 31320
MLS# 10848822Listed by: Islands Real Estate Company - New
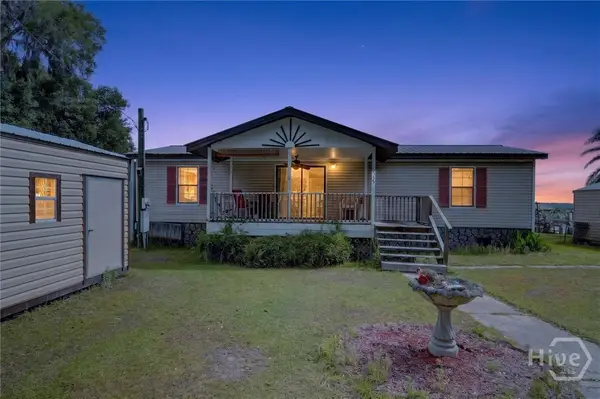 $345,000Active3 beds 2 baths1,608 sq. ft.
535 E 1st Street, Midway, GA 31320
MLS# SA364855Listed by: KELLER WILLIAMS COASTAL AREA P - New
 $11,950Active0.33 Acres
138-140 Dogwood Lane, Midway, GA 31320
MLS# 10848764Listed by: Coldwell Banker Southern Coast - New
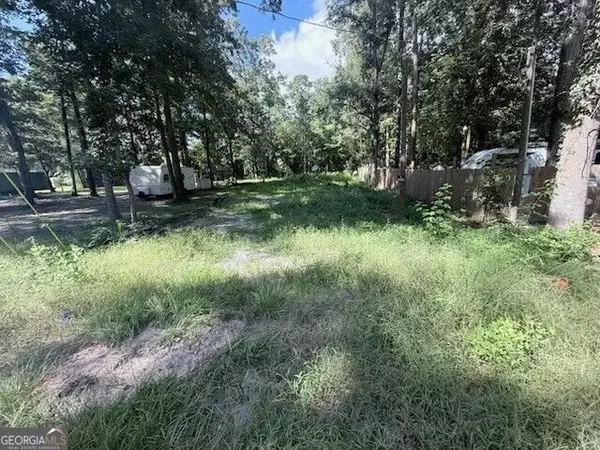 $6,000Active0.09 Acres
541 Dogwood Lane, Midway, GA 31320
MLS# 10847009Listed by: Coldwell Banker Southern Coast


Protect your home and budget from life's surprises with an Assurant Home Warranty, backed by a partner that supports you through every step of homeownership. Explore Plans.
© 2023 - 2026 ERA Franchise Systems LLC. All rights reserved. ERA Franchise Systems LLC fully supports the principles of the Fair Housing Act and the Equal Opportunity Act. ERA, ERA Real Estate powered, and their respective logos are registered service marks of ERA Franchise Systems LLC. Each office is independently owned and operated.