
72 Bonnie Reed Passage, Midway, GA 31320
Local realty services provided by:ERA Hirsch Real Estate Team
72 Bonnie Reed Passage,Midway, GA 31320
$599,000
- 3 Beds
- 4 Baths
- 3,239 sq. ft.
- Single family
- Active
Listed by: karyn thomas
Office: keller williams realty coastal
MLS#:10801462
Source:METROMLS
Price summary
- Price:$599,000
- Price per sq. ft.:$184.93
About this home
PRICED Below Appraised Value! Experience the best of coastal living in this beautifully crafted Lowcountry home located in the sought-after waterfront community of Dutchman Cove. Situated on a spacious lot surrounded by mature trees and natural beauty, this impressive residence offers over 3,200 square feet of thoughtfully designed living space with 3 bedrooms (potential for 5) and 4 bathrooms, providing the perfect blend of comfort, character, and functionality. Inside, you'll find expansive living areas filled with natural light, soaring ceilings, custom finishes, and an inviting floor plan designed for both everyday living and entertaining. The spacious kitchen offers abundant cabinetry, generous counter space, and a seamless connection to the main gathering areas. Multiple living and dining spaces provide flexibility, while the oversized primary suite offers a private retreat with plenty of room to relax and unwind. Step outside and enjoy the peaceful setting from the porch, where you can take in the beauty of Georgia's coastal landscape. The large lot provides space to enjoy outdoor living while still being part of an established waterfront community. Not to mention lavishing in your private pool with deck! One of the most attractive features of this property is access to the community dock, making it easy to enjoy boating, fishing, kayaking, and the coastal lifestyle that Midway is known for. Residents also benefit from a low HOA, offering the advantages of community amenities without the high monthly costs often found in waterfront neighborhoods. Conveniently located between Richmond Hill and Hinesville with easy access to I-95, Savannah, Ft Stewart, and the GA coast, this home offers the perfect combination of privacy, space, and waterfront community living. If you've been searching for a home that delivers charm, room to grow, and access to the water without sacrificing affordability, this is a must-see! Lot next to home may be purchased separately!...
Contact an agent
Home facts
- Year built:2007
- Subdivision & Development:The Pointe At Sunbury
- Listing ID #:10801462
- Updated:September 07, 2026 at 11:02 AM
Rooms and interior
- Bedrooms:3
- Total bathrooms:4
- Full bathrooms:4
- Flooring:Hardwood, Vinyl
- Bathrooms Description:Double Vanity, Separate Shower, Soaking Tub
- Kitchen Description:Dishwasher, Double Oven, Ice Maker, Kitchen Island, Microwave, Refrigerator, Stainless Steel Appliance(s)
- Bedroom Description:Walk-In Closet(s)
- Living area:3,239 sq. ft.
Heating and cooling
- Cooling:Ceiling Fan(s), Central Air, Electric
- Heating:Central, Electric, Heat Pump
- Central air:Yes
Structure and exterior
- Roof:Composition
- Year built:2007
- Building area:3,239 sq. ft.
- Lot area:0.75 Acres
- Lot Features:Level
- Architectural Style:Traditional
- Construction Materials:Brick
- Exterior Features:Balcony
- Levels:2 Story
Schools
- High school:Liberty
- Middle school:Midway
- Elementary school:Other
Utilities
- Water:Water Available, Well
- Sewer:Septic Tank, Sewer Available
Finances and disclosures
- Price:$599,000
- Price per sq. ft.:$184.93
Features and amenities
- Appliances:Dishwasher, Double Oven, Electric Water Heater, Microwave, Refrigerator, Stainless Steel Appliance(s)
- Laundry features:Common Area, In Mud Room, Laundry
- Amenities:Bookcases, Electric Water Heater, High Ceilings, Pulldown Attic Stairs, Vaulted Ceiling(s)
- Pool features:In Ground
Parking
- Parking description:1+ Parking Space/Unit, Attached, Garage, Garage Door Opener
- Garage:Yes
 2026 Georgia MLS. All rights reserved. Information Deem Reliable But Not Guaranteed September 7, 2026
New listings near 72 Bonnie Reed Passage
 $175,000Pending3 beds 2 baths1,680 sq. ft.
400 Lakeside Drive, Midway, GA 31320
MLS# 171509Listed by: WEICHERT,REALTORS - REAL ESTATE PROFESSIONALS- New
 $55,000Active1.57 Acres
Lot 1 Luke Road, Midway, GA 31320
MLS# 171506Listed by: ISLANDS REAL ESTATE COMPANY - New
 $410,000Active4 beds 3 baths2,635 sq. ft.
4787 Sunbury Road, Midway, GA 31320
MLS# 7832566Listed by: TOP BROKERAGE, LLC - New
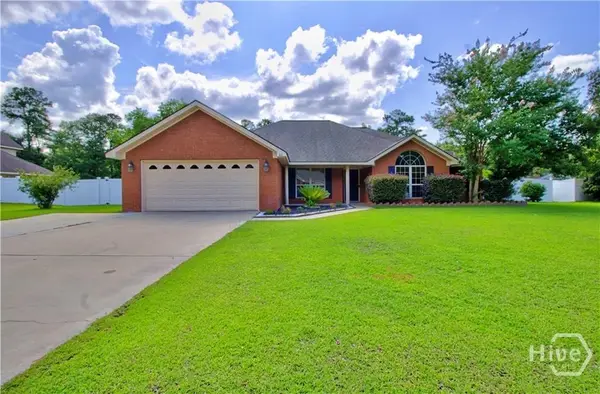 $344,900Active4 beds 2 baths2,244 sq. ft.
46 Prospect Loop, Midway, GA 31320
MLS# SA363800Listed by: NEXT MOVE REAL ESTATE LLC - New
 $369,000Active3 beds 3 baths2,026 sq. ft.
637 Kings Road, Midway, GA 31320
MLS# 10837973Listed by: Joseph Walter Realty, LLC - New
 $12,000Active0.09 Acres
LOT 63 Wayside Turn, Midway, GA 31320
MLS# 10837775Listed by: Islands Real Estate Company - New
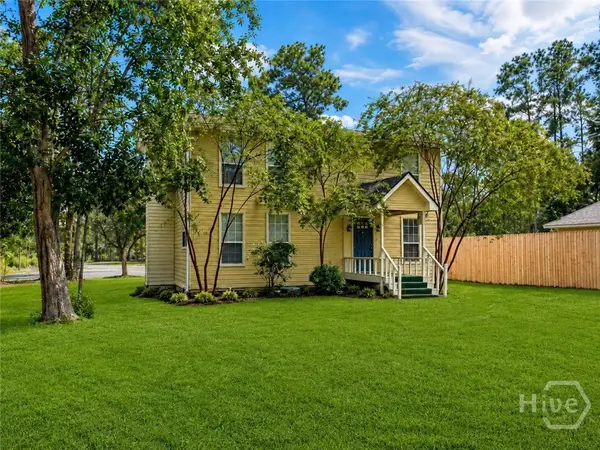 $260,000Active2 beds 2 baths1,540 sq. ft.
91 Holly Circle, Midway, GA 31320
MLS# SA363560Listed by: MAXREV, LLC - New
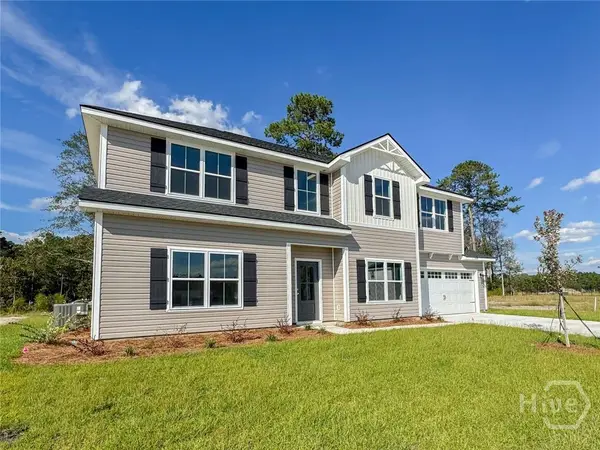 $328,200Active4 beds 3 baths1,997 sq. ft.
136 Eleanor Drive, Midway, GA 31320
MLS# SA363552Listed by: CLICKIT REALTY - New
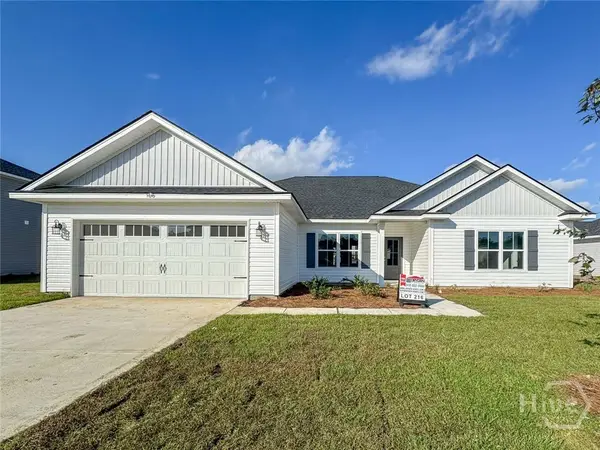 $325,500Active4 beds 2 baths1,877 sq. ft.
35 Ringo Way, Midway, GA 31320
MLS# SA363535Listed by: CLICKIT REALTY - New
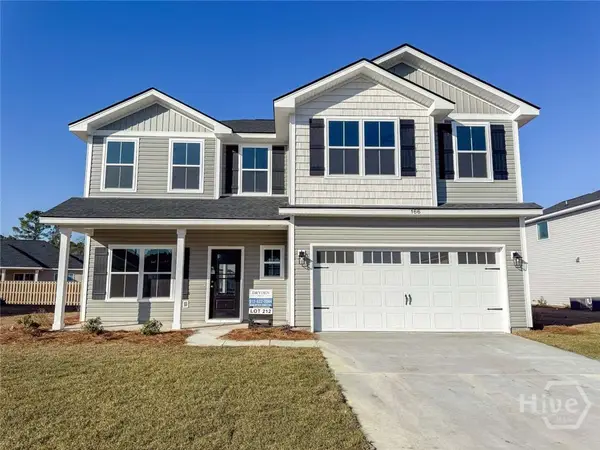 $328,300Active4 beds 3 baths2,006 sq. ft.
108 Ringo Way, Midway, GA 31320
MLS# SA363534Listed by: CLICKIT REALTY


Protect your home and budget from life's surprises with an Assurant Home Warranty, backed by a partner that supports you through every step of homeownership. Explore Plans.
© 2023 - 2026 ERA Franchise Systems LLC. All rights reserved. ERA Franchise Systems LLC fully supports the principles of the Fair Housing Act and the Equal Opportunity Act. ERA, ERA Real Estate powered, and their respective logos are registered service marks of ERA Franchise Systems LLC. Each office is independently owned and operated.