
111 Stewart Avenue Ne, Milledgeville, GA 31061
Local realty services provided by:ERA Sunrise Realty
111 Stewart Avenue Ne,Milledgeville, GA 31061
$277,900
- 4 Beds
- 2 Baths
- 1,740 sq. ft.
- Single family
- Active
Listed by: the joe carbone team, tria kreutzer
Office: compass
MLS#:10831336
Source:METROMLS
Price summary
- Price:$277,900
- Price per sq. ft.:$159.71
About this home
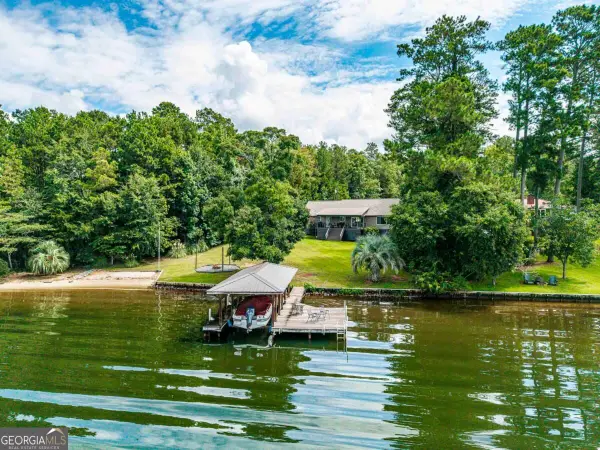
Welcome to your dream home a spacious 4-bedroom, 2-bath modular residence designed with both elegance and practicality in mind. With an open layout spanning nearly 1,740 sq. ft., this home offers the perfect balance of comfort and style. You can choose your own features and model if this one doesn't suit you, so the final price may vary depending on the selections and upgrades you choose. Step inside to a bright living room that flows seamlessly into the dining area and a chef-inspired kitchen. Featuring mint-green cabinetry, stainless steel appliances, a large marble island, and pendant lighting, the kitchen is the heart of the home, ideal for family meals and entertaining. The master suite is a private retreat with a luxurious bath that includes a freestanding tub, glass-enclosed shower, double vanity, and modern finishes. Three additional bedrooms provide flexibility for family, guests, or a home office, while the second bath ensures convenience for all. Additional highlights include: A utility room with washer/dryer connections; energy-efficient construction for low-maintenance living; and a welcoming exterior with rustic-modern design and a landscaped yard. Contemporary interiors with abundant natural light This home isn't just a place to live it's a lifestyle upgrade. Perfect for families, professionals, or anyone seeking modern comfort in a serene setting. Don't miss the opportunity to own this beautifully designed modular home. Schedule your showing today and experience the perfect blend of style, function, and affordability. Just one minute from Sinclair Marina so come enjoy lake living so close to Lake Sinclair! Bring your builder or use ours and move in within about 3 months....
Contact an agent
Home facts
- Year built:2026
- Subdivision & Development:Lake Sinclair
- Listing ID #:10831336
- Updated:August 23, 2026 at 04:33 AM
Rooms and interior
- Bedrooms:4
- Total bathrooms:2
- Full bathrooms:2
- Flooring:Vinyl
- Dining Description:Living Room/Dining Room Combo
- Bathrooms Description:Separate Shower, Soaking Tub, Tile Bath
- Kitchen Description:Kitchen Island, Microwave, Oven/Range (Combo), Refrigerator, Stainless Steel Appliance(s)
- Living area:1,740 sq. ft.
Heating and cooling
- Cooling:Electric
- Heating:Electric
Structure and exterior
- Roof:Composition
- Year built:2026
- Building area:1,740 sq. ft.
- Lot area:0.62 Acres
- Architectural Style:Modular Home
- Construction Materials:Vinyl Siding
- Levels:1 Story
Schools
- High school:Baldwin
- Middle school:Oak Hill
- Elementary school:Lakeview
Utilities
- Water:Public, Water Available
- Sewer:Septic Tank
Finances and disclosures
- Price:$277,900
- Price per sq. ft.:$159.71
- Tax amount:$107 (2025)
Features and amenities
- Appliances:Microwave, Oven/Range (Combo), Refrigerator, Stainless Steel Appliance(s)
 2026 Georgia MLS. All rights reserved. Information Deem Reliable But Not Guaranteed August 23, 2026
New listings near 111 Stewart Avenue Ne
- New
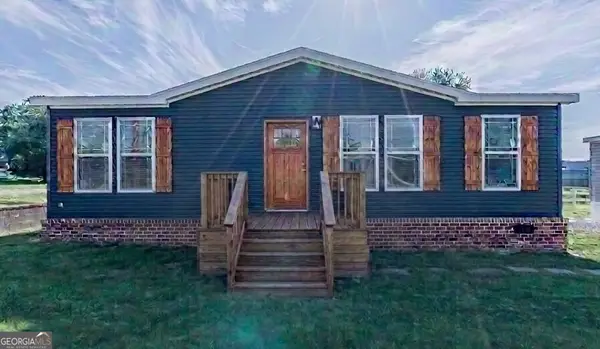 $297,500Active3 beds 2 baths1,230 sq. ft.
113 Stewart Avenue Ne, Milledgeville, GA 31061
MLS# 10831334Listed by: Compass - New
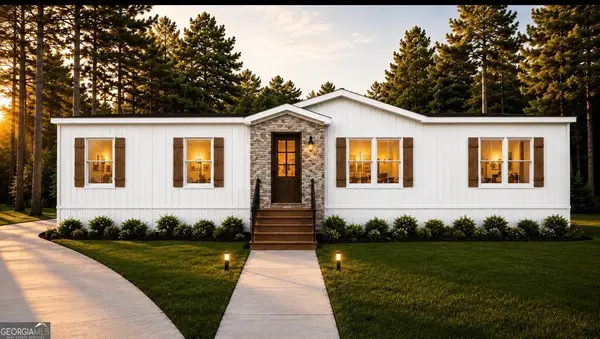 $277,900Active4 beds 2 baths1,740 sq. ft.
109 Stewart Avenue Ne, Milledgeville, GA 31061
MLS# 10831339Listed by: Compass - New
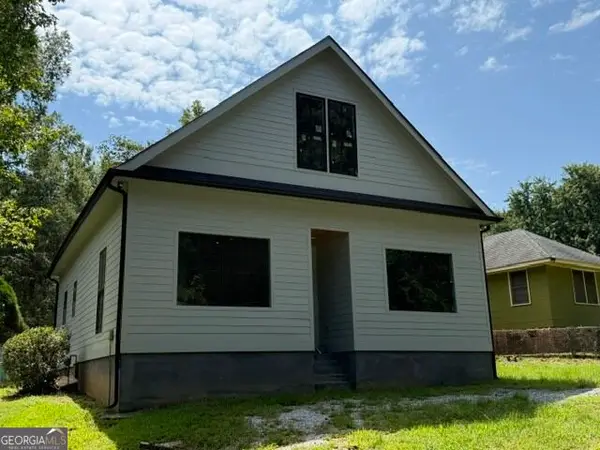 $180,000Active5 beds 3 baths2,396 sq. ft.
320 Brook Street, Milledgeville, GA 31061
MLS# 10831002Listed by: Southern Classic Realtors - New
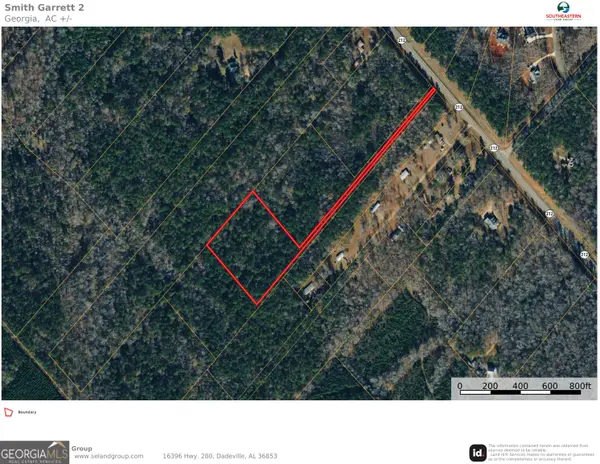 $49,500Active4.5 Acres
618 A 212 Highway, Milledgeville, GA 31061
MLS# 10830990Listed by: Southeastern Land Group - New
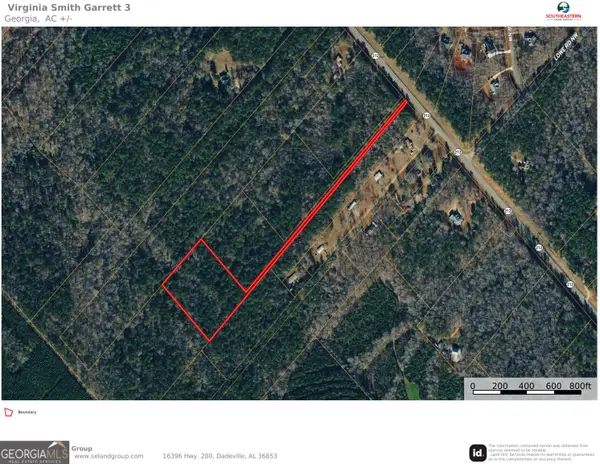 $45,000Active4.5 Acres
618 B 212 Highway, Milledgeville, GA 31061
MLS# 10831000Listed by: Southeastern Land Group - New
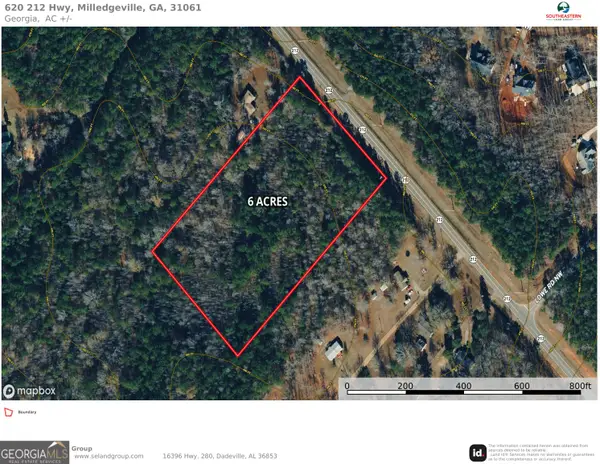 $77,814Active6 Acres
620 212 Highway, Milledgeville, GA 31061
MLS# 10830976Listed by: Southeastern Land Group - New
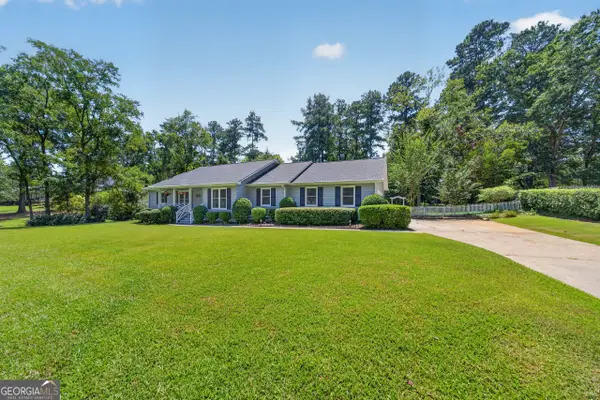 $379,900Active3 beds 2 baths1,884 sq. ft.
3631 Sussex Drive Ne, Milledgeville, GA 31061
MLS# 10830714Listed by: Mosley & Company Real Estate - New
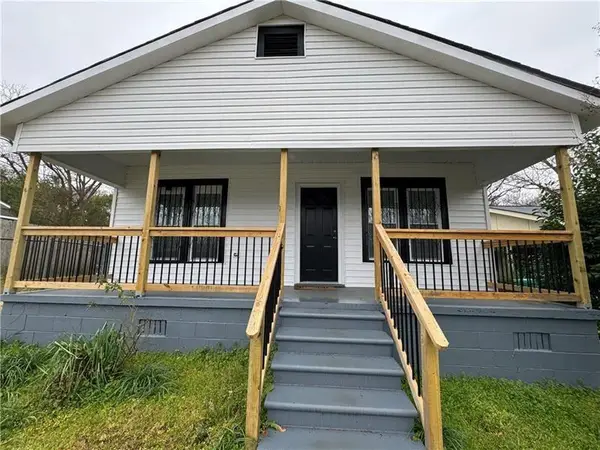 $99,000Active2 beds 1 baths972 sq. ft.
1050 N Clarke Street, Milledgeville, GA 31061
MLS# 7825377Listed by: VIRTUAL PROPERTIES REALTY.COM - New
 $725,000Active3 beds -- baths1,529 sq. ft.
132 Island Drive, Milledgeville, GA 31061
MLS# 10830451Listed by: Keller Williams Lake Oconee


Protect your home and budget from life's surprises with an Assurant Home Warranty, backed by a partner that supports you through every step of homeownership. Explore Plans.
© 2023 - 2026 ERA Franchise Systems LLC. All rights reserved. ERA Franchise Systems LLC fully supports the principles of the Fair Housing Act and the Equal Opportunity Act. ERA, ERA Real Estate powered, and their respective logos are registered service marks of ERA Franchise Systems LLC. Each office is independently owned and operated.