
3631 Sussex Drive Ne, Milledgeville, GA 31061
Local realty services provided by:ERA Hirsch Real Estate Team
3631 Sussex Drive Ne,Milledgeville, GA 31061
$379,900
- 3 Beds
- 2 Baths
- 1,884 sq. ft.
- Single family
- Active
Listed by: raymond mosley
Office: mosley & company real estate
MLS#:10830714
Source:METROMLS
Price summary
- Price:$379,900
- Price per sq. ft.:$201.65
About this home
Located in the desirable Country Club Estates. This one level ranch home features 3 bedrooms/ 2 bathrooms and a functional layout that includes a large living room, dining room as well as flex space that could be used as an office, playroom, etc. This house has been completely updated within the past 7 years, allowing it's new owners to move in without the hassle of renovations or updates. Updates completed by the current owners include new windows, new roof, new HVAC, new floor covering, remodeled kitchen and bathrooms. If the inside isn't enough, step out onto your screened back porch that overlooks a level, fenced backyard offering space for relaxing, gardening or playing. Location is also a key feature to this awesome property. Located a quarter mile from the Club at Lake Sinclair and a five minute drive from Publix & Kroger. If you're looking for an updated, move in ready home at an affordable price, don't miss the opportunity to see this one. Call today!
Contact an agent
Home facts
- Year built:1977
- Subdivision & Development:Country Club Estates
- Listing ID #:10830714
- Updated:October 07, 2026 at 11:28 AM
Rooms and interior
- Bedrooms:3
- Total bathrooms:2
- Full bathrooms:2
- Flooring:Carpet, Vinyl
- Bathrooms Description:Tile Bath
- Kitchen Description:Dishwasher, Microwave, Oven/Range (Combo), Refrigerator
- Bedroom Description:Master On Main Level
- Basement Description:Crawl Space
- Living area:1,884 sq. ft.
Heating and cooling
- Cooling:Central Air
- Heating:Heat Pump
- Central air:Yes
Structure and exterior
- Year built:1977
- Building area:1,884 sq. ft.
- Lot area:0.81 Acres
- Lot Features:Level
- Architectural Style:Ranch
- Construction Materials:Wood Siding
- Exterior Features:Screened
- Foundation Description:Pillar/Post/Pier
- Levels:1 Story
Schools
- High school:Baldwin
- Middle school:Oak Hill
- Elementary school:Other
Utilities
- Water:Public, Water Available
- Sewer:Public Sewer, Sewer Connected
Finances and disclosures
- Price:$379,900
- Price per sq. ft.:$201.65
- Tax amount:$3,262 (2025)
Features and amenities
- Appliances:Dishwasher, Dryer, Microwave, Oven/Range (Combo), Refrigerator, Washer
- Laundry features:Dryer, Washer
- Amenities:Pulldown Attic Stairs
Parking
- Total parking spaces:2
- Parking description:Attached, Garage
- Garage:Yes
 2026 Georgia MLS. All rights reserved. Information Deem Reliable But Not Guaranteed October 7, 2026
New listings near 3631 Sussex Drive Ne
- New
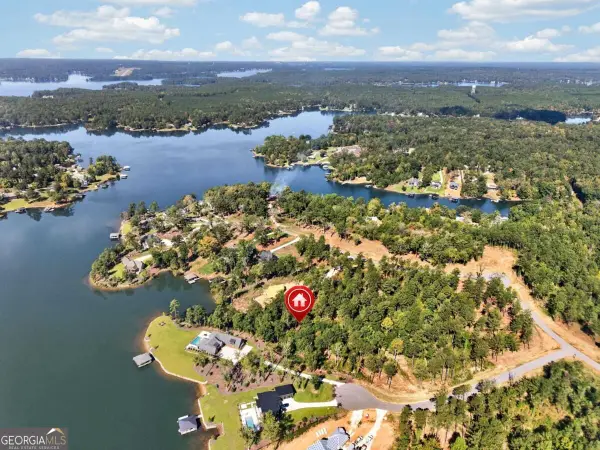 $279,900Active1.33 Acres
406 White Oak Cove, Milledgeville, GA 31061
MLS# 10867058Listed by: Keller Williams Lake Oconee - New
 $497,500Active4 beds 3 baths2,200 sq. ft.
121 Marshall Road Ne, Milledgeville, GA 31061
MLS# 10858243Listed by: Drake Realty Lake Area - New
 $150,000Active3 beds 1 baths1,098 sq. ft.
417 N Wilkinson Street, Milledgeville, GA 31061
MLS# 10857891Listed by: First Choice Realty Group GA - New
 $75,000Active2 beds 1 baths1,200 sq. ft.
110 Hollingshed Avenue Se, Milledgeville, GA 31061
MLS# 10857753Listed by: Fickling Lake Country,LLC - New
 $149,999Active3 beds 2 baths1,792 sq. ft.
136 Meriwether Lane Nw, Milledgeville, GA 31061
MLS# 10857757Listed by: Southern Classic Realtors - New
 $295,000Active4 beds 3 baths2,977 sq. ft.
195 Marshall Road Ne, Milledgeville, GA 31061
MLS# 10857445Listed by: Keller Williams Realty Atl. Partners - New
 $179,900Active2 beds 2 baths2,004 sq. ft.
158 Felton Drive, Milledgeville, GA 31061
MLS# 10857088Listed by: Homesmart Realty Partners - New
 $199,999Active2 beds 2 baths1,048 sq. ft.
2245 Irwinton Road, Milledgeville, GA 31061
MLS# 10856705Listed by: Southern Classic Realtors - New
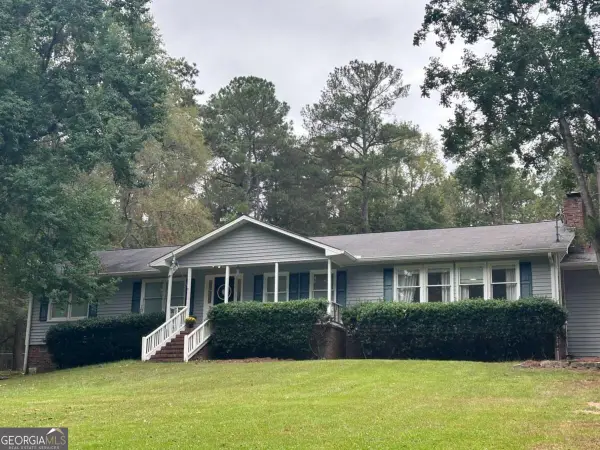 $359,900Active3 beds 3 baths2,660 sq. ft.
3012 Tomlinson Road Ne, Milledgeville, GA 31061
MLS# 10855529Listed by: Robert Binion Real Estate - New
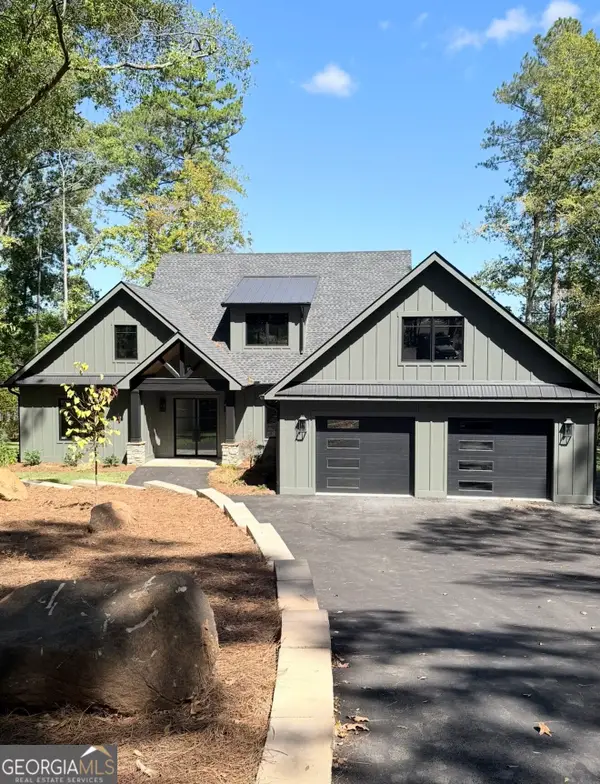 $2,199,000Active4 beds 4 baths2,701 sq. ft.
151A Cape Harbour, Milledgeville, GA 31061
MLS# 10855202Listed by: Robert Binion Real Estate


Protect your home and budget from life's surprises with an Assurant Home Warranty, backed by a partner that supports you through every step of homeownership. Explore Plans.
© 2023 - 2026 ERA Franchise Systems LLC. All rights reserved. ERA Franchise Systems LLC fully supports the principles of the Fair Housing Act and the Equal Opportunity Act. ERA, ERA Real Estate powered, and their respective logos are registered service marks of ERA Franchise Systems LLC. Each office is independently owned and operated.