
145 Log Cabin Road, Milledgeville, GA 31061
Local realty services provided by:ERA Sunrise Realty
145 Log Cabin Road,Milledgeville, GA 31061
$290,000
- 3 Beds
- 2 Baths
- 1,584 sq. ft.
- Single family
- Active
Listed by: kimberli clements
Office: southern classic realtors
MLS#:10840682
Source:METROMLS
Price summary
- Price:$290,000
- Price per sq. ft.:$183.08
About this home
RARE FIND! 4 ACRES with spring-fed REEDY BRANCH frontage and a LOCATION that can't be beat! This custom-built Horton Home has been well cared for by the current owners for 6 years and is VACANT and ready for its new owners. Inside: Jenn-Air range, custom cabinets handcrafted by a cabinet maker (prior owner), wood-burning fireplace PLUS electric logs, laminate flooring, sheet vinyl in the kitchen, big closets throughout, and a huge storage closet in the hall. HVAC replaced last year; main house roof only about 3 years old. Outside is where this property shines: BIG SHE SHED, CABINET SHOP, garage with RV PULL-THROUGH and double garage. (outbuildings roofed about 3 years ago). Fenced back yard directly behind the house. Walking trail with an old beech tree, grape vines, and TONS of fruit trees - figs, pawpaws, and more! Paved driveway (paved except at the culvert). Acreage, water frontage, workshops, and location - this one has it all. Don't miss it!
Contact an agent
Home facts
- Year built:1989
- Subdivision & Development:OTHER
- Listing ID #:10840682
- Updated:September 07, 2026 at 11:02 AM
Rooms and interior
- Bedrooms:3
- Total bathrooms:2
- Full bathrooms:2
- Flooring:Laminate, Vinyl
- Dining Description:Separate Room
- Bathrooms Description:Double Vanity, Separate Shower
- Kitchen Description:Breakfast Area, Dishwasher, Microwave, Oven/Range (Combo), Refrigerator
- Bedroom Description:Master On Main Level, Walk-In Closet(s)
- Basement Description:Crawl Space
- Living area:1,584 sq. ft.
Heating and cooling
- Cooling:Heat Pump
- Heating:Heat Pump
Structure and exterior
- Roof:Composition
- Year built:1989
- Building area:1,584 sq. ft.
- Lot area:4 Acres
- Lot Features:Level, Open Lot, Pasture, Private, Sloped
- Architectural Style:Modular Home
- Construction Materials:Vinyl Siding
- Exterior Features:Deck, Deck/Patio
- Foundation Description:Block
- Levels:1 Story
Schools
- High school:Baldwin
- Middle school:Oak Hill
- Elementary school:Other
Utilities
- Water:Public, Water Available
- Sewer:Septic Tank
Finances and disclosures
- Price:$290,000
- Price per sq. ft.:$183.08
Features and amenities
- Appliances:Dishwasher, Electric Water Heater, Microwave, Oven/Range (Combo), Refrigerator
- Amenities:Electric Water Heater
Parking
- Total parking spaces:2
- Parking description:Attached, Garage
- Garage:Yes
 2026 Georgia MLS. All rights reserved. Information Deem Reliable But Not Guaranteed September 7, 2026
New listings near 145 Log Cabin Road
- New
 $265,000Active4 beds 2 baths1,836 sq. ft.
124 Snyder Road Ne, Milledgeville, GA 31061
MLS# 10841133Listed by: Fickling Lake Country,LLC - New
 $560,000Active4 beds 4 baths3,197 sq. ft.
103 Waters Edge Drive Ne, Milledgeville, GA 31061
MLS# 10841098Listed by: Southern Classic Realtors - New
 $299,000Active3 beds 2 baths1,680 sq. ft.
138 Lakeshore Circle Ne, Milledgeville, GA 31061
MLS# 10840934Listed by: Fickling Lake Country,LLC - New
 $559,000Active6 beds 4 baths3,456 sq. ft.
308 W Lakeview Drive Ne, Milledgeville, GA 31061
MLS# 10840865Listed by: Southern Classic Realtors - New
 $1,400,000Active4 beds 5 baths3,648 sq. ft.
199 Lakecrest Drive, Milledgeville, GA 31061
MLS# 10840685Listed by: Lake Homes Realty LLC - New
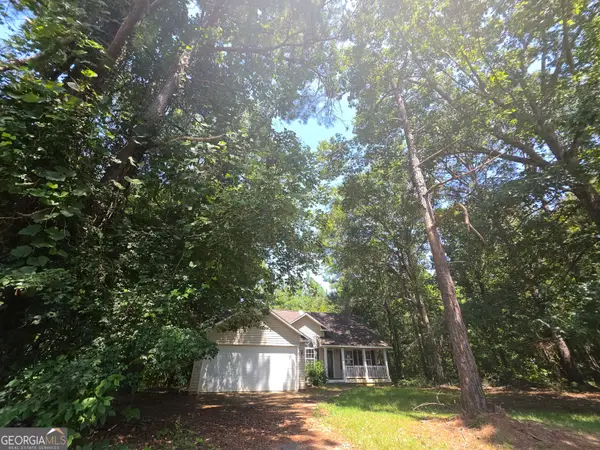 $179,900Active3 beds 2 baths1,491 sq. ft.
303 Nelson Road Nw, Milledgeville, GA 31061
MLS# 10840389Listed by: Lawrence Realty Group Georgia - New
 $300,000Active0.33 Acres
131 NE Carolyn Court Ne #LOT 3, Milledgeville, GA 31061
MLS# 10840406Listed by: South Central Realty - New
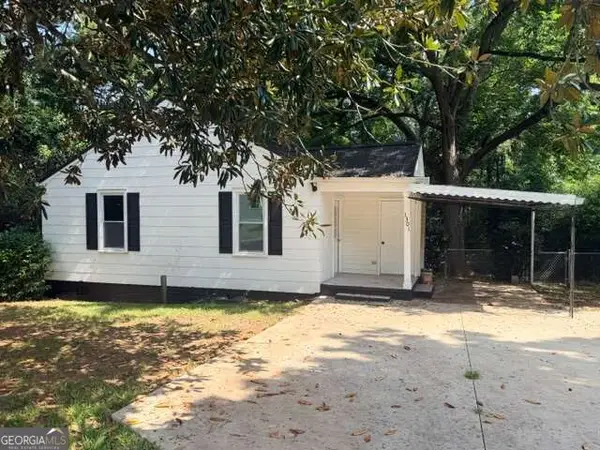 $121,900Active2 beds 1 baths
1301 N Clarke Street #1, Milledgeville, GA 31061
MLS# 10840411Listed by: Southern Classic Realtors - New
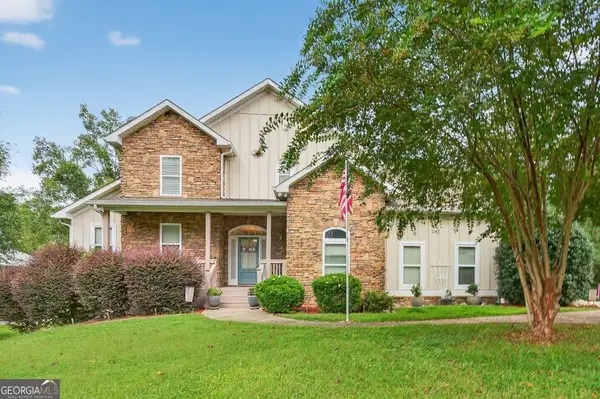 $819,000Active4 beds 5 baths4,019 sq. ft.
281 Jule Ingram Road Ne, Milledgeville, GA 31061
MLS# 10840547Listed by: Lane Realty


Protect your home and budget from life's surprises with an Assurant Home Warranty, backed by a partner that supports you through every step of homeownership. Explore Plans.
© 2023 - 2026 ERA Franchise Systems LLC. All rights reserved. ERA Franchise Systems LLC fully supports the principles of the Fair Housing Act and the Equal Opportunity Act. ERA, ERA Real Estate powered, and their respective logos are registered service marks of ERA Franchise Systems LLC. Each office is independently owned and operated.