
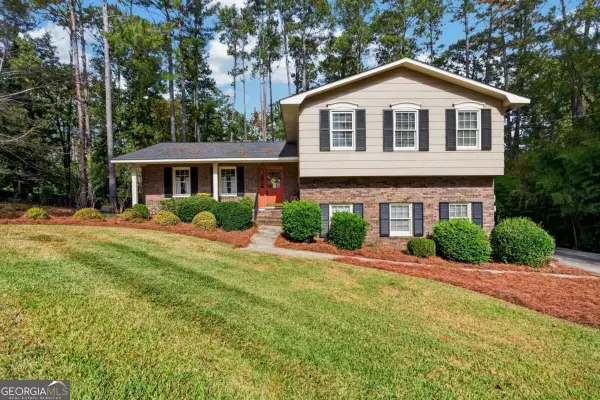
2461 Verndale Drive, Milledgeville, GA 31061
Local realty services provided by:ERA Towne Square Realty, Inc.
2461 Verndale Drive,Milledgeville, GA 31061
$235,000
- 4 Beds
- 3 Baths
- 1,275 sq. ft.
- Single family
- Active
Listed by: clate hollinshead
Office: fickling lake country,llc
MLS#:10892183
Source:METROMLS
Price summary
- Price:$235,000
- Price per sq. ft.:$184.31
About this home
Welcome to 2641 Verndale! This beautifully remodeled 4-bedroom, 3-bath brick home offers the perfect combination of quality, comfort, and convenience in the heart of Milledgeville, GA. Completely renovated inside and out! Located only two minutes from the mall, grocery stores, and everyday conveniences, the property sits on a peaceful road near the end of the street. Outside, you'll find a spacious backyard with beautiful mature trees, providing plenty of room to relax, entertain, or simply enjoy some privacy. Step inside to discover a welcoming living room and a beautifully remodeled kitchen designed with both style and functionality in mind. All three bathrooms have been completely updated, and granite countertops can be found throughout the home. Additional upgrades include all-new appliances, HVAC system, hot water heater, and windows. If you're looking for a move-in-ready home with quality upgrades, a peaceful setting, and the convenience of being right in town, 2641 Verndale is one you don't want to miss!...
Contact an agent
Home facts
- Year built:1972
- Subdivision & Development:None
- Listing ID #:10892183
- Updated:November 19, 2026 at 02:37 AM
Rooms and interior
- Bedrooms:4
- Total bathrooms:3
- Full bathrooms:3
- Flooring:Laminate
- Kitchen Description:Dishwasher, Microwave, Oven/Range (Combo), Refrigerator, Stainless Steel Appliance(s)
- Basement Description:Crawl Space
- Living area:1,275 sq. ft.
Heating and cooling
- Cooling:Central Air
- Heating:Central
- Central air:Yes
Structure and exterior
- Year built:1972
- Building area:1,275 sq. ft.
- Lot area:0.28 Acres
- Lot Features:Cul-De-Sac, Level, Open Lot
- Architectural Style:Brick 4 Side
- Construction Materials:Brick
- Levels:1 Story
Schools
- High school:Baldwin
- Middle school:Oak Hill
- Elementary school:Lakeview
Utilities
- Water:Public
- Sewer:Public Sewer
Finances and disclosures
- Price:$235,000
- Price per sq. ft.:$184.31
- Tax amount:$1,100 (2025)
Features and amenities
- Appliances:Dishwasher, Dryer, Electric Water Heater, Microwave, Oven/Range (Combo), Refrigerator, Stainless Steel Appliance(s), Washer
- Laundry features:Dryer, Laundry Closet, Washer
- Amenities:Electric Water Heater
Parking
- Parking description:Parking Pad
 2026 Georgia MLS. All rights reserved. Information Deem Reliable But Not Guaranteed November 19, 2026
New listings near 2461 Verndale Drive
- New
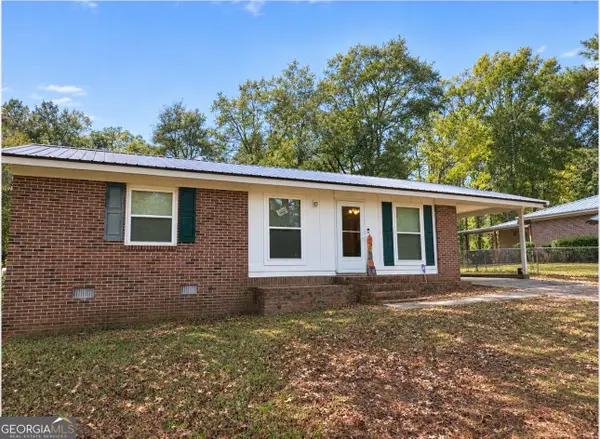 $119,500Active3 beds 2 baths975 sq. ft.
207 Frazier Drive Se, Milledgeville, GA 31061
MLS# 10892497Listed by: Lake Water Living Realty - New
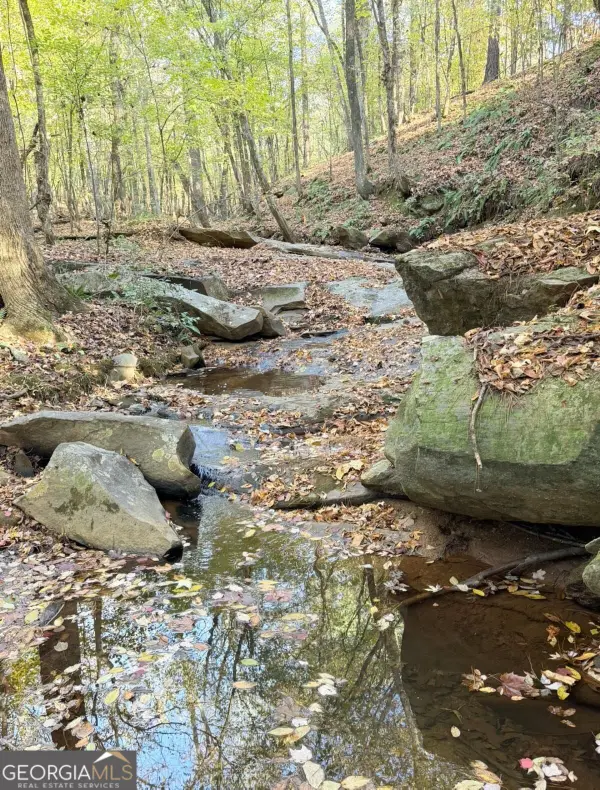 $169,000Active1.61 Acres
234 Whispering Ridge, Milledgeville, GA 31061
MLS# 10891601Listed by: Robert Binion Real Estate - New
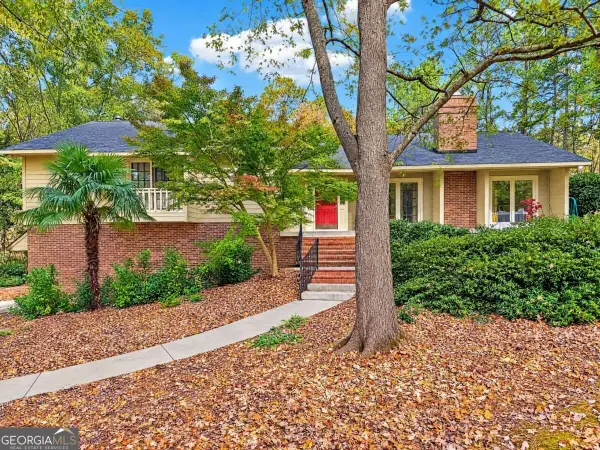 $265,000Active3 beds 3 baths3,187 sq. ft.
117 Cambridge Drive N, Milledgeville, GA 31061
MLS# 10890625Listed by: Fickling Lake Country,LLC - New
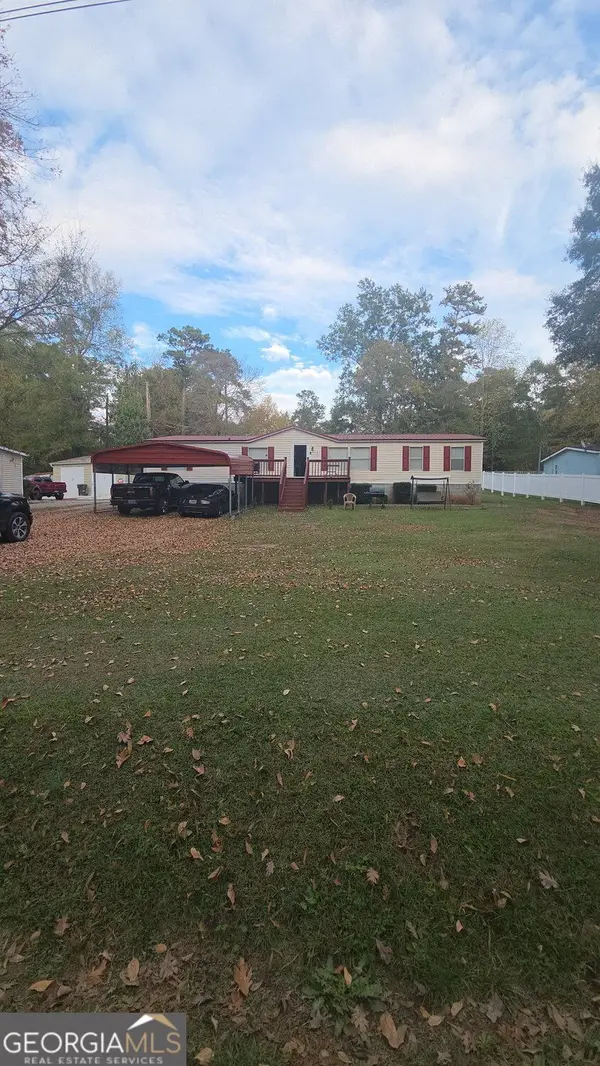 $179,900Active4 beds 2 baths1,920 sq. ft.
125 Stewart Avenue Ne, Milledgeville, GA 31061
MLS# 10889747Listed by: UC Premier Properties - New
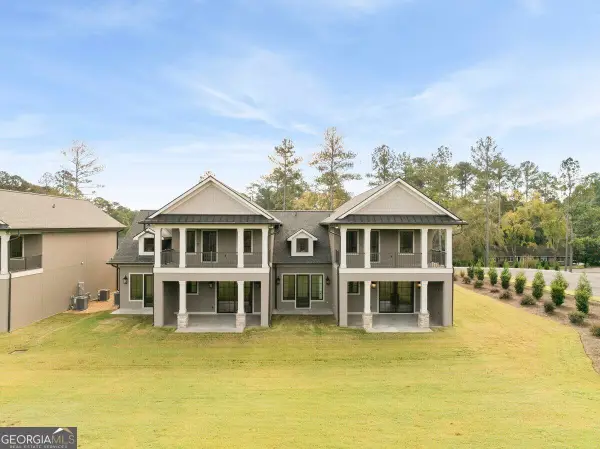 $859,000Active3 beds 4 baths2,409 sq. ft.
3682 Sinclair Dam Road Ne, Milledgeville, GA 30161
MLS# 10889781Listed by: Fickling Lake Country,LLC - New
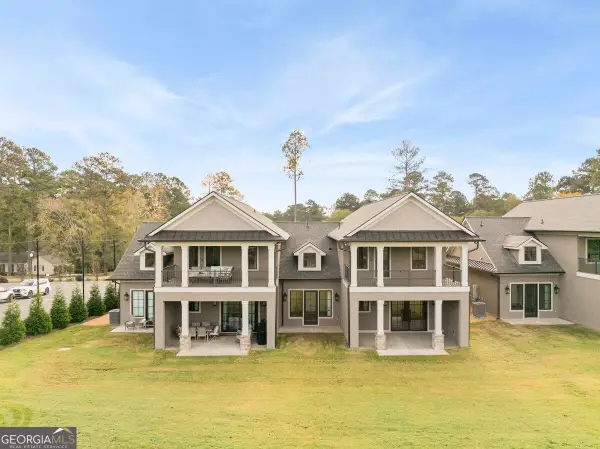 $859,000Active3 beds 4 baths2,409 sq. ft.
3688 Sinclair Dam Road Nw, Milledgeville, GA 31061
MLS# 10889766Listed by: Fickling Lake Country,LLC - New
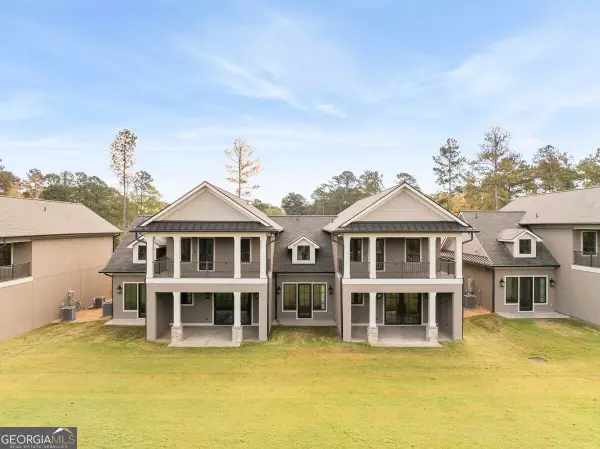 $859,000Active3 beds 4 baths2,409 sq. ft.
3684 NE Sinclair Dam Road Ne, Milledgeville, GA 31061
MLS# 10889471Listed by: Fickling Lake Country,LLC - New
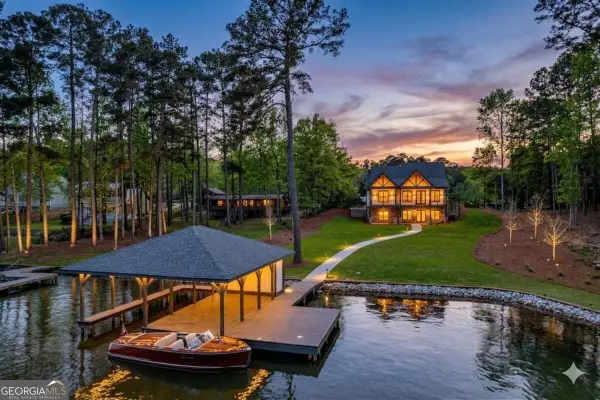 $1,325,000Active3 beds 4 baths
141 Grimes Road, Milledgeville, GA 31061
MLS# 10889275Listed by: Keller Williams Lake Oconee - New
 $379,000Active4 beds 3 baths1,946 sq. ft.
3616 Sussex Drive Ne, Milledgeville, GA 31061
MLS# 10888890Listed by: Robert Binion Real Estate


Protect your home and budget from life's surprises with an Assurant Home Warranty, backed by a partner that supports you through every step of homeownership. Explore Plans.
© 2023 - 2026 ERA Franchise Systems LLC. All rights reserved. ERA Franchise Systems LLC fully supports the principles of the Fair Housing Act and the Equal Opportunity Act. ERA, ERA Real Estate powered, and their respective logos are registered service marks of ERA Franchise Systems LLC. Each office is independently owned and operated.