
308 W Lakeview Drive Ne, Milledgeville, GA 31061
Local realty services provided by:ERA Sunrise Realty
308 W Lakeview Drive Ne,Milledgeville, GA 31061
$559,000
- 6 Beds
- 4 Baths
- 3,456 sq. ft.
- Single family
- Active
Listed by: kay collins
Office: southern classic realtors
MLS#:10840865
Source:METROMLS
Price summary
- Price:$559,000
- Price per sq. ft.:$161.75
About this home
Very unique 7 Beautiful home - CUSTOM BUILT - so many extras!!! 6 Bedroom home - could easily be 8 bedrooms. Huge media room upstairs w soundproofing could become 2 more bedrooms or could easily be a teaching area for homeschooled students. This home has too many extras to list - antique heart pine flooring in great room (milled on the back deck and then installed) - Fireplace with gas logs and extra high ceilings make this home feel even larger than it is. 4 bedrooms upstairs share large baths. Two bedrooms on the main level - split bedroom design. Master bedroom has a private porch. The dining room has antique heart pine flooring, and antique heart pine wainscoting. Beautifully wooded lot make you feel like you are in the mountains surrounded by fields and trees. The pair of owls that live on this property oversee the fireflies that are thick in the woods. Very peaceful and quiet neighborhood but only a couple of minutes away from doctors, banks, gas station and grocery stores without getting on Hwy 441 or N. Jefferson St - the 2 major arteries in Milledgeville. The house is positioned perfectly on the property & a good way from the road giving great visibility to the lake across the street. The porch is so inviting to enjoy the fall days ahead with a glass of iced tea. Great neighbors and centrally located to schools. The yard is over an acre and owners purchased an additional piece of land for even more privacy....
Contact an agent
Home facts
- Year built:2004
- Subdivision & Development:Lakeshore Acres
- Listing ID #:10840865
- Updated:September 07, 2026 at 11:02 AM
Rooms and interior
- Bedrooms:6
- Total bathrooms:4
- Full bathrooms:4
- Flooring:Carpet, Pine, Tile, Vinyl
- Dining Description:Living Room/Dining Room Combo
- Bathrooms Description:Double Vanity, Tile Bath
- Kitchen Description:Dishwasher, Microwave, Oven/Range (Combo), Stainless Steel Appliance(s)
- Bedroom Description:Master On Main Level, Split Bedroom Plan, Walk-In Closet(s)
- Basement Description:Crawl Space
- Living area:3,456 sq. ft.
Heating and cooling
- Cooling:Central Air, Dual, Electric, Heat Pump
- Heating:Heat Pump
- Central air:Yes
Structure and exterior
- Roof:Composition
- Year built:2004
- Building area:3,456 sq. ft.
- Lot area:1.12 Acres
- Lot Features:Level, Sloped
- Architectural Style:Cape Cod
- Construction Materials:Rough-Sawn Lumber, Vinyl Siding
- Levels:2 Story
Schools
- High school:Baldwin
- Middle school:Oak Hill
- Elementary school:Lakeview
Utilities
- Water:Public
- Sewer:Septic Tank
Finances and disclosures
- Price:$559,000
- Price per sq. ft.:$161.75
- Tax amount:$2,588 (2025)
Features and amenities
- Appliances:Dishwasher, Gas Water Heater, Microwave, Oven/Range (Combo), Stainless Steel Appliance(s), Tankless Water Heater
- Laundry features:In Mud Room, Laundry
- Amenities:Double Pane Windows, Gas Water Heater, High Ceilings, Tankless Water Heater, Vaulted Ceiling(s)
Parking
- Parking description:Kitchen Level, Side/Rear Entrance
 2026 Georgia MLS. All rights reserved. Information Deem Reliable But Not Guaranteed September 7, 2026
New listings near 308 W Lakeview Drive Ne
- New
 $265,000Active4 beds 2 baths1,836 sq. ft.
124 Snyder Road Ne, Milledgeville, GA 31061
MLS# 10841133Listed by: Fickling Lake Country,LLC - New
 $560,000Active4 beds 4 baths3,197 sq. ft.
103 Waters Edge Drive Ne, Milledgeville, GA 31061
MLS# 10841098Listed by: Southern Classic Realtors - New
 $299,000Active3 beds 2 baths1,680 sq. ft.
138 Lakeshore Circle Ne, Milledgeville, GA 31061
MLS# 10840934Listed by: Fickling Lake Country,LLC - New
 $290,000Active3 beds 2 baths1,584 sq. ft.
145 Log Cabin Road, Milledgeville, GA 31061
MLS# 10840682Listed by: Southern Classic Realtors - New
 $1,400,000Active4 beds 5 baths3,648 sq. ft.
199 Lakecrest Drive, Milledgeville, GA 31061
MLS# 10840685Listed by: Lake Homes Realty LLC - New
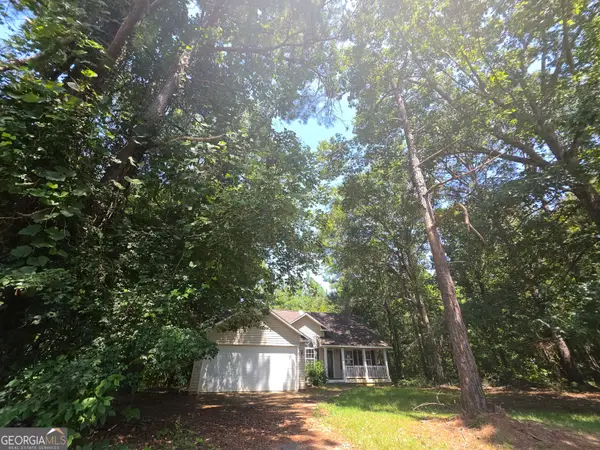 $179,900Active3 beds 2 baths1,491 sq. ft.
303 Nelson Road Nw, Milledgeville, GA 31061
MLS# 10840389Listed by: Lawrence Realty Group Georgia - New
 $300,000Active0.33 Acres
131 NE Carolyn Court Ne #LOT 3, Milledgeville, GA 31061
MLS# 10840406Listed by: South Central Realty - New
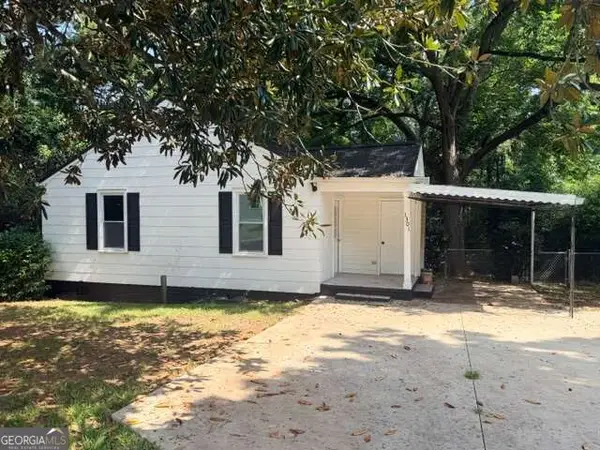 $121,900Active2 beds 1 baths
1301 N Clarke Street #1, Milledgeville, GA 31061
MLS# 10840411Listed by: Southern Classic Realtors - New
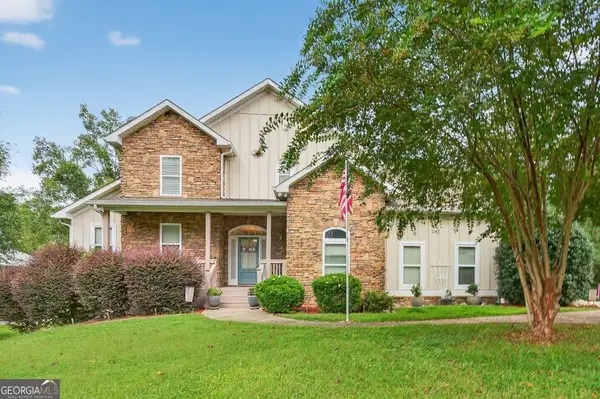 $819,000Active4 beds 5 baths4,019 sq. ft.
281 Jule Ingram Road Ne, Milledgeville, GA 31061
MLS# 10840547Listed by: Lane Realty


Protect your home and budget from life's surprises with an Assurant Home Warranty, backed by a partner that supports you through every step of homeownership. Explore Plans.
© 2023 - 2026 ERA Franchise Systems LLC. All rights reserved. ERA Franchise Systems LLC fully supports the principles of the Fair Housing Act and the Equal Opportunity Act. ERA, ERA Real Estate powered, and their respective logos are registered service marks of ERA Franchise Systems LLC. Each office is independently owned and operated.