
313 Pebbleridge Road Nw, Milledgeville, GA 31061
Local realty services provided by:ERA Kings Bay Realty
313 Pebbleridge Road Nw,Milledgeville, GA 31061
$210,000
- 3 Beds
- 2 Baths
- 2,055 sq. ft.
- Single family
- Active
Listed by: tracy evans
Office: fickling lake country,llc
MLS#:10835209
Source:METROMLS
Price summary
- Price:$210,000
- Price per sq. ft.:$102.19
About this home
Built in 2007, this spacious split-bedroom floorplan offers 3 bedrooms, 2 bathrooms, and a wonderful bonus room upstairs that could easily be used as a 4th bedroom. The large primary suite is private, offering a bathroom with separate shower, soaking tub, double vanity and a walk-in closet. The main level also boasts an open living room with fireplace and vaulted ceiling as well as a dining room in the front of the home that could easily be converted to an in-home office space or flex area. The home is conveniently located to shopping, dining, and is only minutes from Georgia College & State University. This property is being sold AS IS and is priced to sell. Don't miss this great opportunity to invest. Call today for your personal tour!
Contact an agent
Home facts
- Year built:2007
- Subdivision & Development:Stoneridge
- Listing ID #:10835209
- Updated:September 07, 2026 at 11:02 AM
Rooms and interior
- Bedrooms:3
- Total bathrooms:2
- Full bathrooms:2
- Flooring:Carpet, Laminate, Tile, Vinyl
- Dining Description:Separate Room
- Bathrooms Description:Separate Shower, Soaking Tub
- Kitchen Description:Dishwasher, Microwave, Oven/Range (Combo), Refrigerator
- Bedroom Description:Master On Main Level, Split Bedroom Plan, Walk-In Closet(s)
- Living area:2,055 sq. ft.
Heating and cooling
- Cooling:Ceiling Fan(s), Central Air, Window Unit(s)
- Heating:Central
- Central air:Yes
Structure and exterior
- Roof:Composition
- Year built:2007
- Building area:2,055 sq. ft.
- Lot area:0.5 Acres
- Lot Features:Sloped
- Architectural Style:Traditional
- Construction Materials:Brick, Vinyl Siding
- Levels:1.5 Story
Schools
- High school:Baldwin
- Middle school:Oak Hill
- Elementary school:Lakeview
Utilities
- Water:Public, Water Available
- Sewer:Public Sewer, Sewer Connected
Finances and disclosures
- Price:$210,000
- Price per sq. ft.:$102.19
Features and amenities
- Appliances:Dishwasher, Electric Water Heater, Microwave, Oven/Range (Combo), Refrigerator
- Laundry features:In Mud Room
- Amenities:Electric Water Heater, Tray Ceiling(s), Vaulted Ceiling(s)
Parking
- Parking description:Attached, Garage, Garage Door Opener, Kitchen Level, Side/Rear Entrance
- Garage:Yes
 2026 Georgia MLS. All rights reserved. Information Deem Reliable But Not Guaranteed September 7, 2026
New listings near 313 Pebbleridge Road Nw
- New
 $265,000Active4 beds 2 baths1,836 sq. ft.
124 Snyder Road Ne, Milledgeville, GA 31061
MLS# 10841133Listed by: Fickling Lake Country,LLC - New
 $560,000Active4 beds 4 baths3,197 sq. ft.
103 Waters Edge Drive Ne, Milledgeville, GA 31061
MLS# 10841098Listed by: Southern Classic Realtors - New
 $299,000Active3 beds 2 baths1,680 sq. ft.
138 Lakeshore Circle Ne, Milledgeville, GA 31061
MLS# 10840934Listed by: Fickling Lake Country,LLC - New
 $559,000Active6 beds 4 baths3,456 sq. ft.
308 W Lakeview Drive Ne, Milledgeville, GA 31061
MLS# 10840865Listed by: Southern Classic Realtors - New
 $290,000Active3 beds 2 baths1,584 sq. ft.
145 Log Cabin Road, Milledgeville, GA 31061
MLS# 10840682Listed by: Southern Classic Realtors - New
 $1,400,000Active4 beds 5 baths3,648 sq. ft.
199 Lakecrest Drive, Milledgeville, GA 31061
MLS# 10840685Listed by: Lake Homes Realty LLC - New
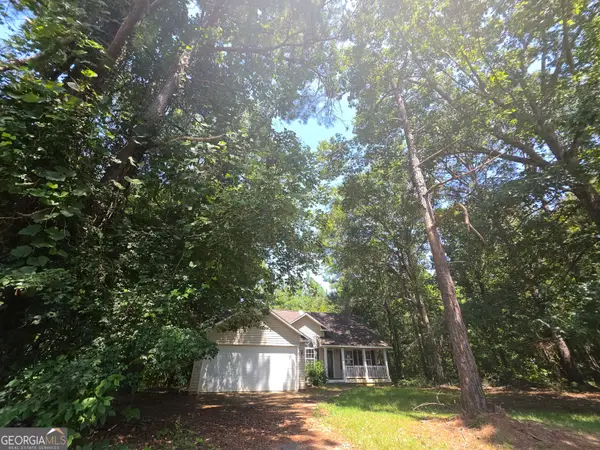 $179,900Active3 beds 2 baths1,491 sq. ft.
303 Nelson Road Nw, Milledgeville, GA 31061
MLS# 10840389Listed by: Lawrence Realty Group Georgia - New
 $300,000Active0.33 Acres
131 NE Carolyn Court Ne #LOT 3, Milledgeville, GA 31061
MLS# 10840406Listed by: South Central Realty - New
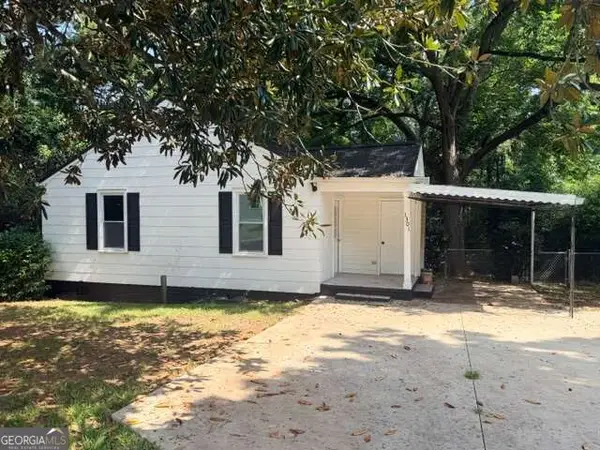 $121,900Active2 beds 1 baths
1301 N Clarke Street #1, Milledgeville, GA 31061
MLS# 10840411Listed by: Southern Classic Realtors - New
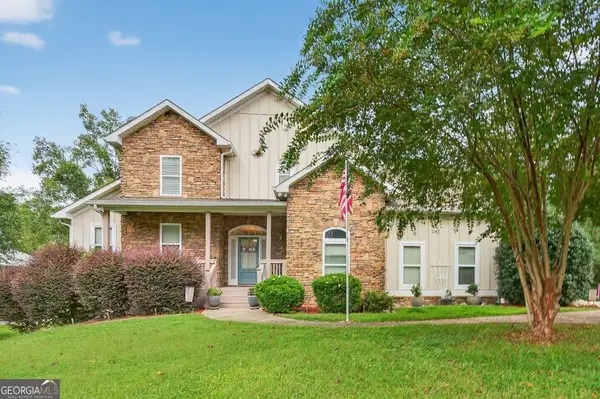 $819,000Active4 beds 5 baths4,019 sq. ft.
281 Jule Ingram Road Ne, Milledgeville, GA 31061
MLS# 10840547Listed by: Lane Realty


Protect your home and budget from life's surprises with an Assurant Home Warranty, backed by a partner that supports you through every step of homeownership. Explore Plans.
© 2023 - 2026 ERA Franchise Systems LLC. All rights reserved. ERA Franchise Systems LLC fully supports the principles of the Fair Housing Act and the Equal Opportunity Act. ERA, ERA Real Estate powered, and their respective logos are registered service marks of ERA Franchise Systems LLC. Each office is independently owned and operated.