
378 Riley Circle Nw, Milledgeville, GA 31061
Local realty services provided by:ERA Kings Bay Realty
378 Riley Circle Nw,Milledgeville, GA 31061
$345,000
- 4 Beds
- 3 Baths
- 2,226 sq. ft.
- Single family
- Active
Listed by: andrew herren
Office: great blue realty llc
MLS#:10839424
Source:METROMLS
Price summary
- Price:$345,000
- Price per sq. ft.:$154.99
- Monthly HOA dues:$20.83
About this home
Like-New & Loaded with Upgrades in High Point! Why wait for new construction when you can have a practically new home with nearly $50,000 in owner-added upgrades already completed? Built in 2024, this beautiful 4-bedroom, 2.5-bath home is move-in ready and offers the convenience, style, and finishing touches today's buyers are looking for. The open-concept floor plan features a bright, inviting kitchen with expansive granite countertops, providing plenty of workspace for cooking, casual meals, and entertaining. The spacious living room offers a cozy corner fireplace, with TV wiring already installed above the mantle for a clean, easy setup. Step outside and you'll find a fully fenced backyard, irrigation system, enhanced landscaping, and privacy plantings-creating a great space for relaxing, entertaining, or enjoying time with pets and family. The thoughtful upgrades continue throughout the home with remote-controlled blinds, ceiling fans, a garbage disposal, and a vented range hood. These are the kinds of extras that can add up quickly when buying new, but they're already here and ready for you to enjoy. Beautifully maintained and thoughtfully enhanced, this home truly offers the best of both worlds: the feel of new construction without the wait, hassle, and expense of doing the upgrades yourself. The owner has invested nearly $50,000 in upgrades since purchasing the home. A complete list of improvements is available from the listing agent. Just bring your toothbrush and move right in!...
Contact an agent
Home facts
- Year built:2024
- Subdivision & Development:High Point
- Listing ID #:10839424
- Updated:September 07, 2026 at 11:02 AM
Rooms and interior
- Bedrooms:4
- Total bathrooms:3
- Full bathrooms:2
- Half bathrooms:1
- Flooring:Carpet, Vinyl
- Kitchen Description:Dishwasher, Microwave, Oven/Range (Combo)
- Bedroom Description:Walk-In Closet(s)
- Living area:2,226 sq. ft.
Heating and cooling
- Cooling:Electric, Heat Pump
- Heating:Electric, Heat Pump
Structure and exterior
- Roof:Composition
- Year built:2024
- Building area:2,226 sq. ft.
- Lot area:0.5 Acres
- Lot Features:Private
- Architectural Style:Brick Front, Ranch
- Construction Materials:Vinyl Siding
- Foundation Description:Slab
- Levels:1 Story
Schools
- High school:Baldwin
- Middle school:Oak Hill
- Elementary school:Lakeview
Utilities
- Water:Public
- Sewer:Public Sewer, Sewer Connected
Finances and disclosures
- Price:$345,000
- Price per sq. ft.:$154.99
- Tax amount:$3,294 (2026)
Features and amenities
- Appliances:Dishwasher, Electric Water Heater, Microwave, Oven/Range (Combo)
- Laundry features:In Hall, Laundry
- Amenities:Electric Water Heater, Pulldown Attic Stairs, Window Treatments
Parking
- Total parking spaces:2
- Parking description:Attached, Garage Door Opener, Side/Rear Entrance
- Garage:Yes
 2026 Georgia MLS. All rights reserved. Information Deem Reliable But Not Guaranteed September 7, 2026
New listings near 378 Riley Circle Nw
- New
 $265,000Active4 beds 2 baths1,836 sq. ft.
124 Snyder Road Ne, Milledgeville, GA 31061
MLS# 10841133Listed by: Fickling Lake Country,LLC - New
 $560,000Active4 beds 4 baths3,197 sq. ft.
103 Waters Edge Drive Ne, Milledgeville, GA 31061
MLS# 10841098Listed by: Southern Classic Realtors - New
 $299,000Active3 beds 2 baths1,680 sq. ft.
138 Lakeshore Circle Ne, Milledgeville, GA 31061
MLS# 10840934Listed by: Fickling Lake Country,LLC - New
 $559,000Active6 beds 4 baths3,456 sq. ft.
308 W Lakeview Drive Ne, Milledgeville, GA 31061
MLS# 10840865Listed by: Southern Classic Realtors - New
 $290,000Active3 beds 2 baths1,584 sq. ft.
145 Log Cabin Road, Milledgeville, GA 31061
MLS# 10840682Listed by: Southern Classic Realtors - New
 $1,400,000Active4 beds 5 baths3,648 sq. ft.
199 Lakecrest Drive, Milledgeville, GA 31061
MLS# 10840685Listed by: Lake Homes Realty LLC - New
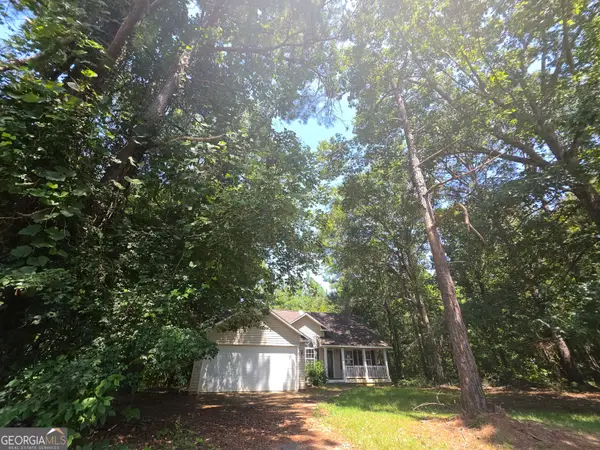 $179,900Active3 beds 2 baths1,491 sq. ft.
303 Nelson Road Nw, Milledgeville, GA 31061
MLS# 10840389Listed by: Lawrence Realty Group Georgia - New
 $300,000Active0.33 Acres
131 NE Carolyn Court Ne #LOT 3, Milledgeville, GA 31061
MLS# 10840406Listed by: South Central Realty - New
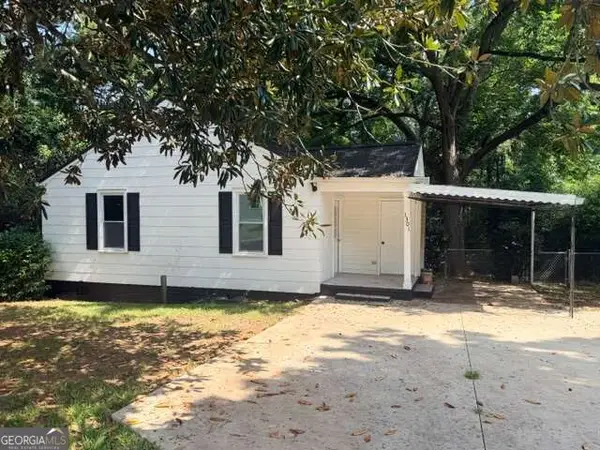 $121,900Active2 beds 1 baths
1301 N Clarke Street #1, Milledgeville, GA 31061
MLS# 10840411Listed by: Southern Classic Realtors - New
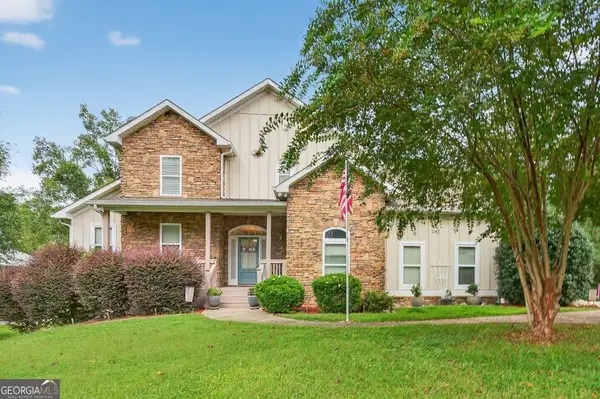 $819,000Active4 beds 5 baths4,019 sq. ft.
281 Jule Ingram Road Ne, Milledgeville, GA 31061
MLS# 10840547Listed by: Lane Realty


Protect your home and budget from life's surprises with an Assurant Home Warranty, backed by a partner that supports you through every step of homeownership. Explore Plans.
© 2023 - 2026 ERA Franchise Systems LLC. All rights reserved. ERA Franchise Systems LLC fully supports the principles of the Fair Housing Act and the Equal Opportunity Act. ERA, ERA Real Estate powered, and their respective logos are registered service marks of ERA Franchise Systems LLC. Each office is independently owned and operated.