
1052 Spencer Road, Millen, GA 30442
Local realty services provided by:ERA Hirsch Real Estate Team
1052 Spencer Road,Millen, GA 30442
$298,000
- 3 Beds
- 2 Baths
- 1,452 sq. ft.
- Single family
- Active
Listed by: vondesa lee
Office: next move real estate
MLS#:10857495
Source:METROMLS
Price summary
- Price:$298,000
- Price per sq. ft.:$205.23
About this home
Escape the hustle and enjoy the peace and privacy of this beautifully maintained property nestled on 2.72 fully fenced acres! Designed for comfortable living and practical functionality, this inviting 1,452 sq. ft. home offers 3 bedrooms and 2 full bathrooms along with exceptional outdoor amenities that are hard to find. The home has been thoughtfully cared for with highly efficient and well-planned systems throughout. Major updates include a new metal roof installed in November 2025 and an HVAC system that is only 3 years old, providing peace of mind for years to come. Plus, fiber optic internet is available, making it easy to enjoy country living without sacrificing connectivity. Outside, youll find plenty of room for hobbies, storage, and recreation. The impressive 20x20 workshop features an attached 10x20 storage area along with lean-tos, offering endless possibilities for projects and equipment storage. A spacious 16x30 three-bay covered storage structure is perfect for housing a camper, boats, trailers, or outdoor equipment. Theres even a convenient handi-house for additional storage needs. Surrounded by nature and offering exceptional privacy, this property is the perfect blend of comfort, function, and seclusion. Whether youre looking for a peaceful homestead, a hobby farm setup, or simply a place to spread out and enjoy the outdoors, this one checks all the boxes. Call the listing agent today for your own private tour!...
Contact an agent
Home facts
- Year built:1998
- Subdivision & Development:None
- Listing ID #:10857495
- Updated:October 05, 2026 at 10:59 AM
Rooms and interior
- Bedrooms:3
- Total bathrooms:2
- Full bathrooms:2
- Flooring:Carpet
- Kitchen Description:Oven/Range (Combo), Refrigerator, Solid Surface Counters
- Living area:1,452 sq. ft.
Heating and cooling
- Cooling:Central Air, Electric
- Heating:Central, Electric
- Central air:Yes
Structure and exterior
- Roof:Metal
- Year built:1998
- Building area:1,452 sq. ft.
- Lot area:2.72 Acres
- Lot Features:Private
- Architectural Style:Country/Rustic
- Construction Materials:Vinyl Siding
- Levels:1 Story
Schools
- High school:Jenkins County
- Middle school:Jenkins
- Elementary school:Jenkins High
Utilities
- Water:Private, Water Available, Well
- Sewer:Septic Tank
Finances and disclosures
- Price:$298,000
- Price per sq. ft.:$205.23
- Tax amount:$2,499 (2026)
Features and amenities
- Appliances:Electric Water Heater, Oven/Range (Combo), Refrigerator
- Laundry features:Laundry Closet
- Amenities:Electric Water Heater, Pulldown Attic Stairs, Security System
Parking
- Total parking spaces:2
- Parking description:Attached, Carport
 2026 Georgia MLS. All rights reserved. Information Deem Reliable But Not Guaranteed October 5, 2026
New listings near 1052 Spencer Road
- New
 $174,900Active3 beds 2 baths1,791 sq. ft.
517 N Masonic Street, Millen, GA 30442
MLS# 100606239Listed by: SOUTHLAND REALTY & PROPERTIES - New
 $270,000Active3 beds 2 baths2,488 sq. ft.
417 Harvey Street, Millen, GA 30442
MLS# 10853110Listed by: Southland Realty & Properties  $85,000Active4 beds 1 baths1,444 sq. ft.
519 Harvey Street, Millen, GA 30442
MLS# 10851828Listed by: Kamden Realty & Associates Inc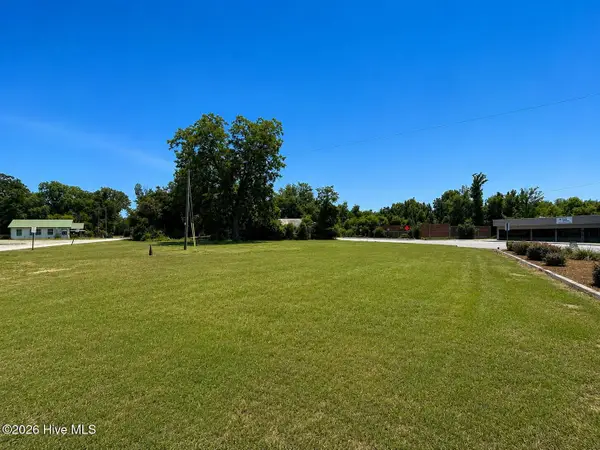 $274,900Active0.47 Acres
0 U.s. 25, Millen, GA 30442
MLS# 100603907Listed by: SOUTHLAND REALTY & PROPERTIES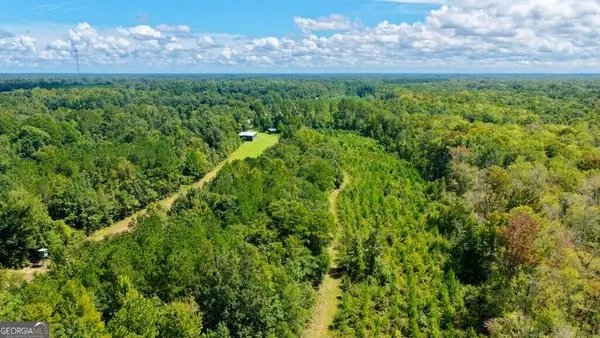 $1,200,000Pending-- beds -- baths
0 Rogers Landing Off S Herndon Road, Millen, GA 30442
MLS# 10847002Listed by: Plantation Properties & Land Invest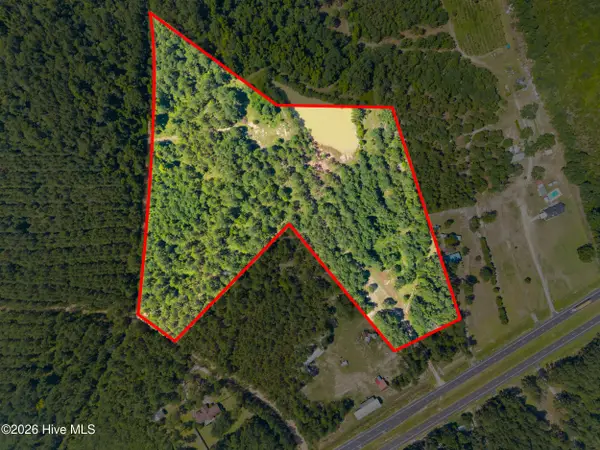 $165,000Active14.62 Acres
1214 Georgia 21, Millen, GA 30442
MLS# 100603631Listed by: SOUTHLAND REALTY & PROPERTIES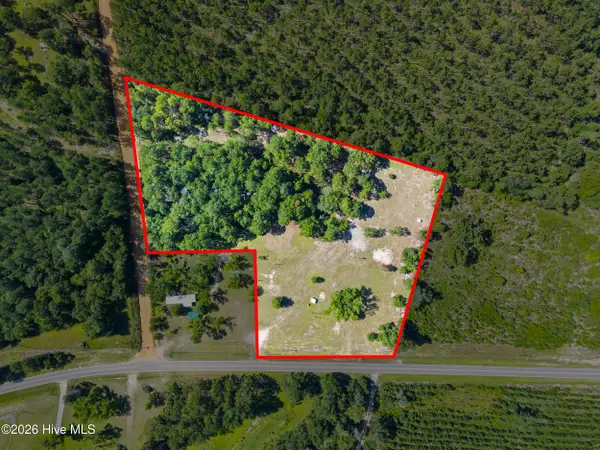 $120,000Active5.28 Acres
1494 Hiltonia Road, Millen, GA 30442
MLS# 100603407Listed by: SOUTHLAND REALTY & PROPERTIES $289,900Active3 beds 3 baths1,932 sq. ft.
3058 Old Eighty Road, Millen, GA 30442
MLS# 100603421Listed by: SOUTHLAND REALTY & PROPERTIES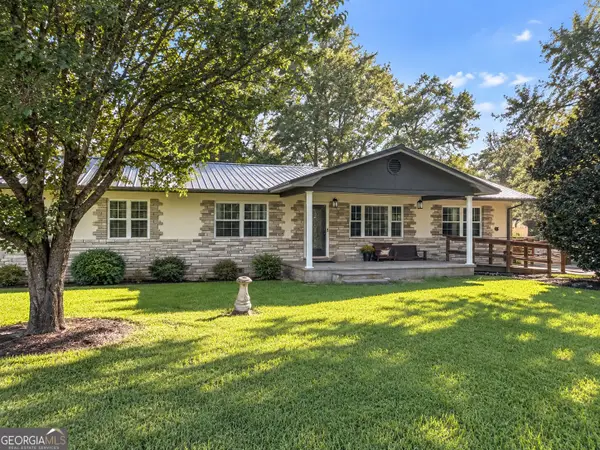 Listed by ERA$169,900Active3 beds 2 baths1,844 sq. ft.
4702 W Old Savannah Road, Millen, GA 30442
MLS# 10843694Listed by: ERA Hirsch Real Estate Team


Protect your home and budget from life's surprises with an Assurant Home Warranty, backed by a partner that supports you through every step of homeownership. Explore Plans.
© 2023 - 2026 ERA Franchise Systems LLC. All rights reserved. ERA Franchise Systems LLC fully supports the principles of the Fair Housing Act and the Equal Opportunity Act. ERA, ERA Real Estate powered, and their respective logos are registered service marks of ERA Franchise Systems LLC. Each office is independently owned and operated.