
121 Terri Drive, Millen, GA 30442
Local realty services provided by:ERA Wilder Realty
121 Terri Drive,Millen, GA 30442
$375,000
- 2 Beds
- 2 Baths
- 1,968 sq. ft.
- Single family
- Active
Listed by: preston myhand
Office: blanchard & calhoun - wa
MLS#:100590111
Source:NC_CCAR
Price summary
- Price:$375,000
- Price per sq. ft.:$190.55
About this home
Welcome to a one of a kind property offering nearly 4 acres of endless possibilities! Located just 1.5 miles from the city limits, you'll enjoy the perfect balance of peaceful country living with the convenience of nearby shopping, dining, schools, and everyday amenities. With no HOA or restrictions, this exceptional property provides the freedom to create the lifestyle you've been dreaming of.
The beautifully remodeled, nearly 2,000 square foot main home is truly move-in ready, featuring new flooring, fresh interior paint, new cabinetry, new appliances, and a new 4 ton HVAC system. The spacious layout includes an inviting eat-in kitchen with additional room for a full dining table, making it ideal for everyday living and entertaining alike. The washer and dryer are included, adding even more convenience.
The oversized primary suite is a true retreat, offering two separate walk-in closets and a unique ensuite bath featuring two separate showers -- his-and-hers luxury rarely found in a home this size. An additional flex room provides the opportunity to create another bedroom, home office, gym, hobby room, or whatever best suits your needs.
Step outside to enjoy the screened-in covered patio/sunroom overlooking your own private backyard oasis. The in-ground pool features a new liner, includes an automatic pool vacuum, and has its own enclosed pump house. A privacy fence surrounds the pool area, creating the perfect space for relaxing or entertaining family and friends.
Need room for guests, extended family, or rental income? The fully furnished 960 square foot pool house is ready to go with its own full bathroom, dedicated HVAC system, and separate septic tank -- making it ideal as a guest house, in-law suite, Airbnb, home office, or income-producing rental.
The opportunities continue with an impressive 1,316 square foot powered shop complete with ductwork, electrical wiring, and an additional side carport. Whether you're looking for a workshop, office space, home-based business, storage, or future commercial use, this versatile building is ready for your vision.
You will appreciate the powered four-bay pole barn with four roll-up garage doors, plus dedicated covered parking for an RV or camper and additional covered parking for boats, vehicles, or equipment. There's even a deer cleaning station with an electric winch, making this property ideal for hunters and outdoor enthusiasts.
The nearly 4 acre property also includes a large cleared pasture area offering incredible flexibility. Bring your horses, start a hobby farm, build another shop, add a second home, create a business location, or explore future income-producing opportunities. The amount of usable land and existing infrastructure makes this property a rare investment with unlimited potential.
Properties offering this much flexibility, usable acreage, updated living space, and income potential rarely come available. Whether you're searching for a private family estate, multi-generational living, a business opportunity, investment property, or simply room to grow, this exceptional property is ready to make your vision a reality....
Contact an agent
Home facts
- Year built:1977
- Listing ID #:100590111
- Added:1 day(s) ago
- Updated:July 21, 2026 at 10:28 AM
Rooms and interior
- Bedrooms:2
- Total bathrooms:2
- Full bathrooms:2
- Rooms Total:5
- Flooring:Carpet, Vinyl
- Dining Description:Eat-in Kitchen
- Bathrooms Description:Walk-in Shower
- Kitchen Description:Dishwasher, Eat-in Kitchen, Range, Refrigerator
- Bedroom Description:Master Downstairs, Walk-In Closet(s)
- Living area:1,968 sq. ft.
Heating and cooling
- Cooling:Central Air
- Heating:Electric, Forced Air, Heating
- Central air:Yes
Structure and exterior
- Roof:Metal
- Year built:1977
- Building area:1,968 sq. ft.
- Lot area:3.82 Acres
- Lot Features:Pasture
- Construction Materials:Vinyl Siding, Wood Frame
- Exterior Features:Screened
- Foundation Description:Crawl Space
- Levels:1 Story
Schools
- High school:Jenkins County
- Middle school:Jenkins County
- Elementary school:Jenkins County
Utilities
- Water:Well
Finances and disclosures
- Price:$375,000
- Price per sq. ft.:$190.55
Features and amenities
- Appliances:Dishwasher, Dryer, Range, Refrigerator, Washer
- Laundry features:Dryer, Washer, Washer Hookup
- Amenities:Blinds/Shades, Ceiling Fan(s), Walk-In Closet(s)
Parking
- Total parking spaces:4
- Parking description:Additional Parking, Concrete, Garage
- Garage:Yes
- Garage spaces:4
- Carport spaces:2

New listings near 121 Terri Drive
- New
 $289,000Active3 beds 2 baths1,720 sq. ft.
4689 Regan Road, Millen, GA 30442
MLS# 10805821Listed by: Statesboro Real Estate & Investments 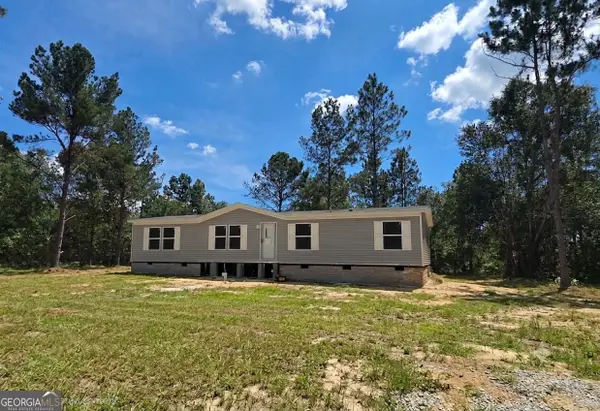 $279,900Active3 beds 2 baths1,475 sq. ft.
4606 Jackie Drive, Millen, GA 30442
MLS# 10801297Listed by: Weichert Realtors-Webb & Associates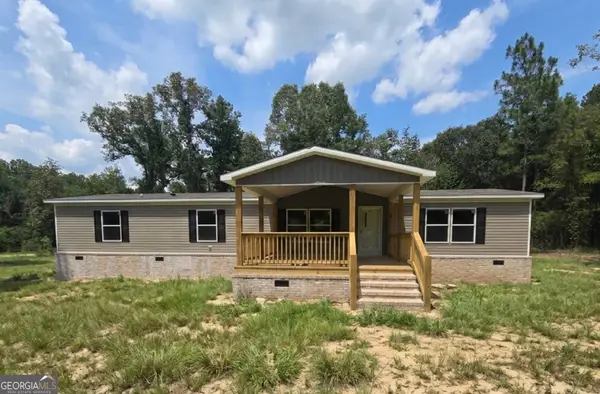 $279,995Active4 beds 2 baths1,791 sq. ft.
4605 Jackie Drive, Millen, GA 30442
MLS# 10801239Listed by: Weichert Realtors-Webb & Associates Listed by ERA$300,000Active5 beds 2 baths1,960 sq. ft.
2023 Hiltonia Road, Millen, GA 30442
MLS# 10796769Listed by: ERA Hirsch Real Estate Team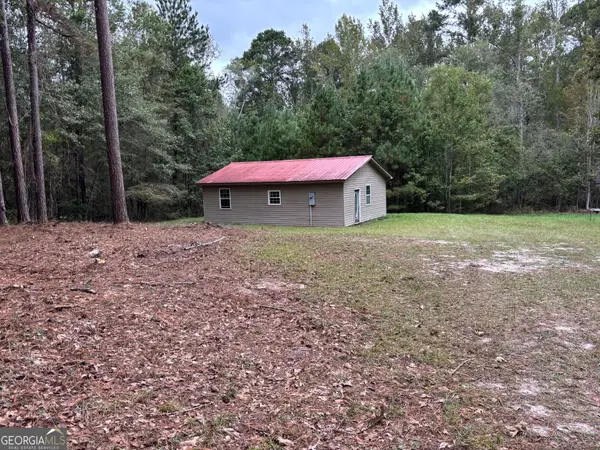 $98,900Active1 beds 1 baths768 sq. ft.
0 Buttermilk Road, Millen, GA 30442
MLS# 10795163Listed by: Next Move Real Estate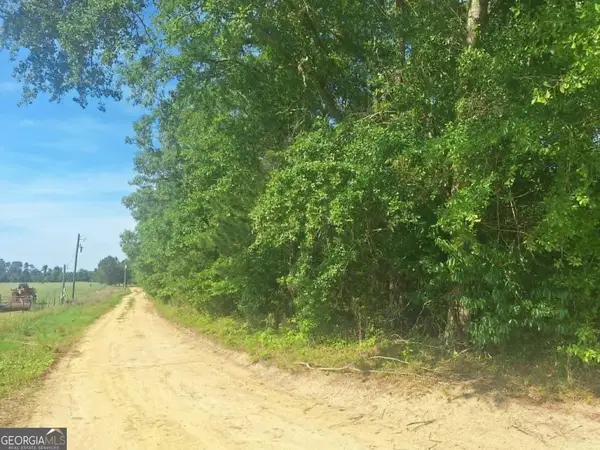 $34,900Active3.02 Acres
4485 Langston Drive, Millen, GA 30442
MLS# 10792754Listed by: GA Dreamworks Realty LLC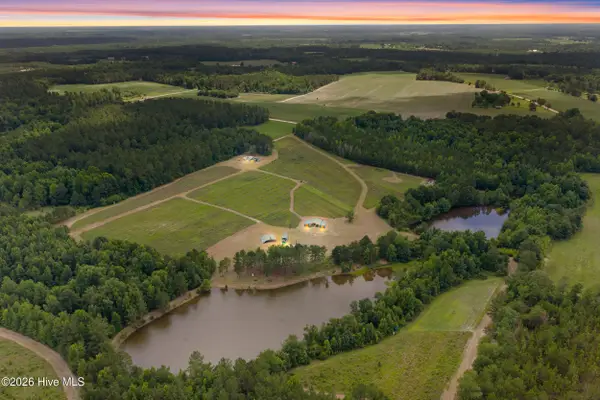 $650,000Active1 beds 1 baths917 sq. ft.
854 Bell Road, Millen, GA 30442
MLS# SA358830Listed by: GREAT GA REALTY $297,900Active3 beds 3 baths1,932 sq. ft.
3058 Old Eighty Road, Millen, GA 30442
MLS# 10789158Listed by: Southland Realty & Properties $420,000Active105 Acres
0 Old Savannah Road #TRACT 1, Millen, GA 30442
MLS# 10786229Listed by: Plantation Properties & Land Invest


Protect your home and budget from life's surprises with an Assurant Home Warranty, backed by a partner that supports you through every step of homeownership. Explore Plans.
© 2023 - 2026 ERA Franchise Systems LLC. All rights reserved. ERA Franchise Systems LLC fully supports the principles of the Fair Housing Act and the Equal Opportunity Act. ERA, ERA Real Estate powered, and their respective logos are registered service marks of ERA Franchise Systems LLC. Each office is independently owned and operated.