
334 Evans Road, Milner, GA 30257
Local realty services provided by:ERA Kings Bay Realty
334 Evans Road,Milner, GA 30257
$219,000
- 3 Beds
- 2 Baths
- 1,201 sq. ft.
- Single family
- Active
Listed by: samantha skidmore
Office: southern luxe realty
MLS#:10845001
Source:METROMLS
Price summary
- Price:$219,000
- Price per sq. ft.:$182.35
About this home
Welcome home to this charming 3-bedroom, 2-bath ranch situated on just under 2.5 acres of level, usable land! This property offers the space, privacy, and flexibility that are hard to find, while still providing a comfortable and functional single-level floor plan. Inside, you'll find an open-concept living area that creates an inviting flow between the living, dining, and kitchen spaces. The home features three bedrooms and two full baths, making it a great opportunity for a variety of buyers. A newer HVAC system provides added peace of mind. Outside, the possibilities continue! The level lot offers plenty of room for outdoor activities, gardening, recreation, or future improvements, while the impressive outbuilding provides valuable additional space for storage, hobbies, a workshop, or other needs. The home is ready for some TLC and personal touches, giving its next owner the opportunity to make it their own and unlock its full potential. With nearly 2.5 acres, a desirable ranch-style layout, newer HVAC, and a fantastic outbuilding, this property is a wonderful opportunity for someone looking for space and potential. Bring your vision and make this one yours!...
Contact an agent
Home facts
- Year built:2005
- Subdivision & Development:None
- Listing ID #:10845001
- Updated:September 15, 2026 at 11:10 AM
Rooms and interior
- Bedrooms:3
- Total bathrooms:2
- Full bathrooms:2
- Flooring:Carpet
- Bathrooms Description:Double Vanity, Separate Shower
- Kitchen Description:Breakfast Area, Country Kitchen, Dishwasher, Ice Maker, Oven/Range (Combo)
- Bedroom Description:Master On Main Level, Walk-In Closet(s)
- Living area:1,201 sq. ft.
Heating and cooling
- Cooling:Ceiling Fan(s), Central Air, Electric, Heat Pump
- Heating:Central, Electric, Heat Pump
- Central air:Yes
Structure and exterior
- Roof:Composition
- Year built:2005
- Building area:1,201 sq. ft.
- Lot area:2.47 Acres
- Lot Features:Level
- Architectural Style:Traditional
- Construction Materials:Aluminum Siding, Vinyl Siding
- Foundation Description:Slab
- Levels:1 Story
Schools
- High school:Lamar
- Middle school:Lamar
- Elementary school:Lamar
Utilities
- Water:Public
- Sewer:Septic Tank
Finances and disclosures
- Price:$219,000
- Price per sq. ft.:$182.35
- Tax amount:$1,979 (2025)
Features and amenities
- Appliances:Dishwasher, Electric Water Heater, Oven/Range (Combo)
- Laundry features:In Hall, Laundry Closet
- Amenities:Double Pane Windows, Electric Water Heater, Pulldown Attic Stairs, Vaulted Ceiling(s)
Parking
- Total parking spaces:2
- Parking description:Kitchen Level, Parking Pad, Side/Rear Entrance
 2026 Georgia MLS. All rights reserved. Information Deem Reliable But Not Guaranteed September 15, 2026
New listings near 334 Evans Road
- New
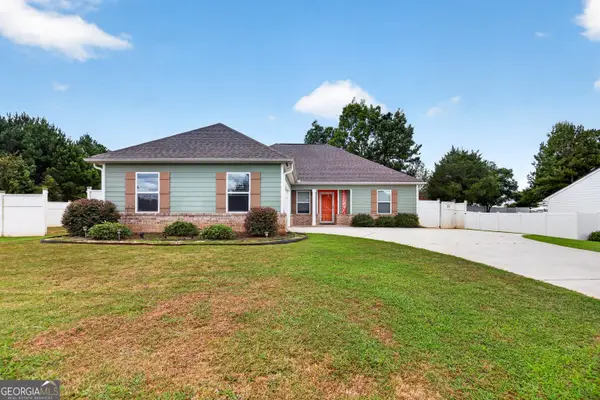 $304,900Active3 beds 2 baths1,570 sq. ft.
179 Meadowbrooke Drive, Milner, GA 30257
MLS# 10845534Listed by: Georgia Real Estate Team - New
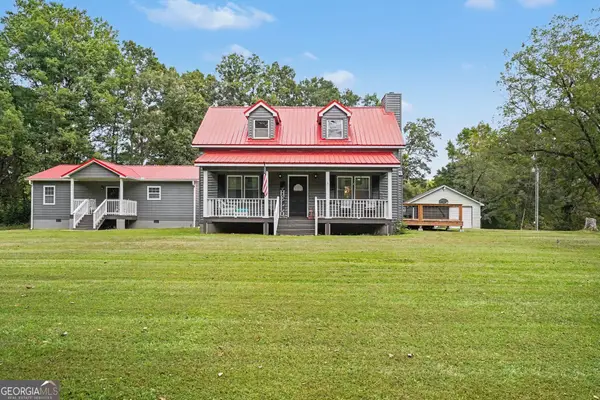 $450,000Active5 beds 4 baths3,692 sq. ft.
587 Highway 41 N, Milner, GA 30257
MLS# 10845050Listed by: Mark Spain Real Estate - New
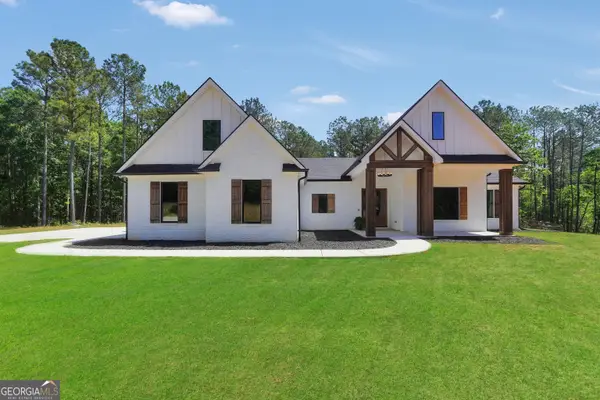 $749,900Active4 beds 4 baths2,864 sq. ft.
787 Silver Dollar Road, Milner, GA 30257
MLS# 10841886Listed by: Watkins Real Estate Associates - New
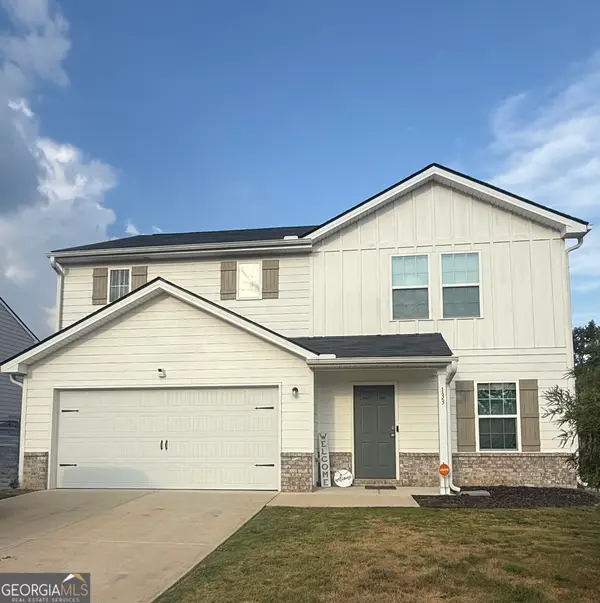 $285,000Active4 beds 3 baths1,774 sq. ft.
133 Maple Drive, Milner, GA 30257
MLS# 10841493Listed by: RE/MAX SOUTHERN 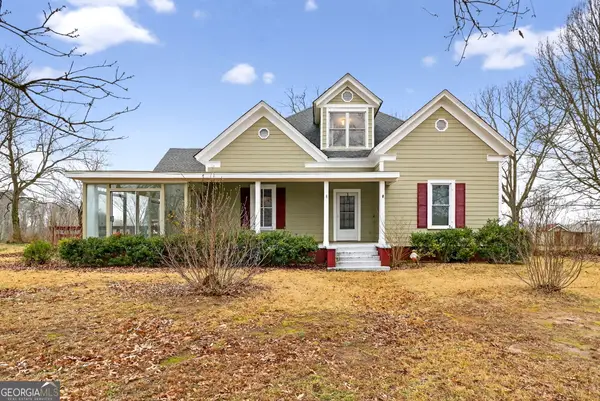 $485,000Active5 beds 3 baths3,588 sq. ft.
402 Tom Bell Road, Milner, GA 30257
MLS# 10839685Listed by: RE/MAX SOUTHERN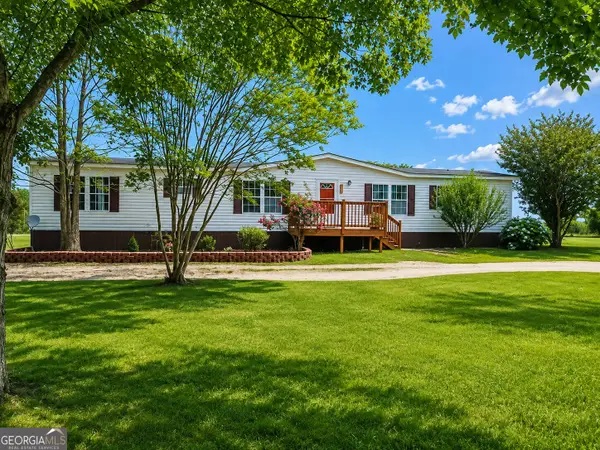 $330,000Active4 beds 2 baths1,887 sq. ft.
383 Jones Road, Milner, GA 30257
MLS# 10838845Listed by: SouthSide, REALTORS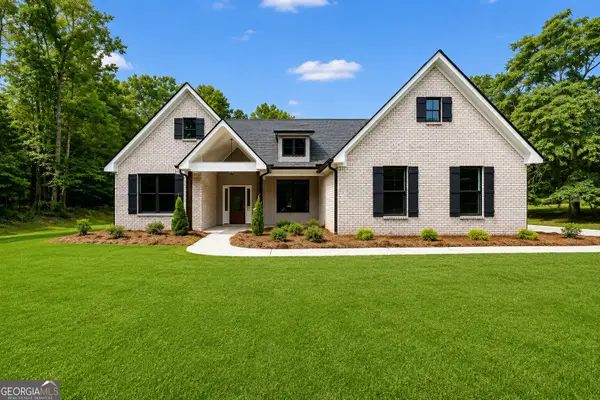 $389,000Active3 beds 2 baths1,690 sq. ft.
203 Mckneely Road, Milner, GA 30257
MLS# 10836138Listed by: The Legacy Real Estate Group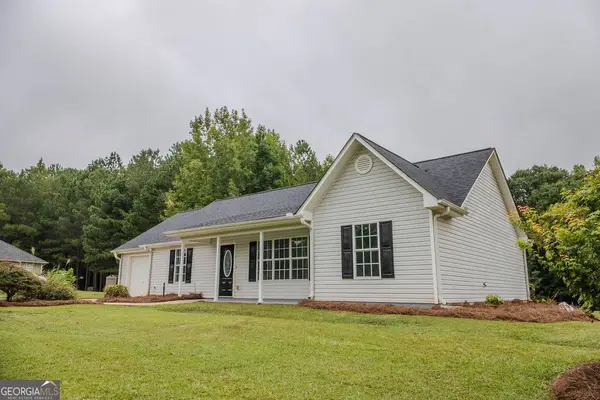 $259,900Active3 beds 2 baths1,341 sq. ft.
156 Whispering Pines Trail, Milner, GA 30257
MLS# 10835608Listed by: Self Property Advisors $305,000Active3 beds 2 baths1,558 sq. ft.
1468 Highway 41 N, Milner, GA 30257
MLS# 10830506Listed by: Gene Reynolds Realty Inc.


Protect your home and budget from life's surprises with an Assurant Home Warranty, backed by a partner that supports you through every step of homeownership. Explore Plans.
© 2023 - 2026 ERA Franchise Systems LLC. All rights reserved. ERA Franchise Systems LLC fully supports the principles of the Fair Housing Act and the Equal Opportunity Act. ERA, ERA Real Estate powered, and their respective logos are registered service marks of ERA Franchise Systems LLC. Each office is independently owned and operated.