
654 Liberty Hill Road, Milner, GA 30257
Local realty services provided by:ERA Sunrise Realty
654 Liberty Hill Road,Milner, GA 30257
$1,200,000
- 4 Beds
- 4 Baths
- 3,261 sq. ft.
- Single family
- Active
Listed by: lisa moore
Office: southern realty group of ga, inc.
MLS#:10586457
Source:METROMLS
Price summary
- Price:$1,200,000
- Price per sq. ft.:$367.99
About this home
NEW PRICE. NEW OPPORUNITY. SAME INCREDIBLE PROPERTY. Schedule your private showing and come see everything this property has to offer! Welcome to this stunning 3261 sqft newly built Modern Farmhouse, perfectly nestled on approximately 15 picturesque acres - with potential for even more land! This thoughtfully designed home blends luxury, comfort, and the charm of country living, making it a rare gem in peaceful Milner, Georgia. Hardwood floors throughout, a spacious open - concept great room, and a gorgeous chef's kitchen featuring a cozy fireplace - idea for entertaining or relaxing with family. The main level includes the Primary Suite with a luxurious bath, dual walk in closets, and private access to outdoor living which includes backup Generac Generator, with 4 bedrooms, 3.5 bathrooms, and a bonus room with private exterior access - perfect for a teen suite or home office, this home offers space and flexibility for every need. Outside you will find everything you could dream of, a shared pond is approximately 5 acres on Liberty Hill Road, a fenced-in beautifully landscaped yard for kids, pets and outdoor enjoyment. Hardie plank/ cedar siding, and a metal roof for lasting durability, outdoor patio with a fireplace - ideal for year-round gatherings, matching custom playhouse that mirrors the home's charm, fenced pasture and cozy stables perfect for a couple of horses with tack room. Greenhouse, orchard and garden for homesteading or hobby farming. A gas heated, state of the art shop, approx 6500 sqft which has 8 bay doors in the front section and 2 bay doors for the drive through portion, total of 10 bay doors, for projects, storage or business use. This home is more than just a residence - it's a lifestyle. Whether you are looking for a peaceful family retreat, a small farm or a place to spread out and enjoy nature, this unique property is a must-see. Don't miss your chance to own a slice of country paradise in Lamar County, Milner, Georgia....
Contact an agent
Home facts
- Year built:2023
- Subdivision & Development:None
- Listing ID #:10586457
- Updated:September 15, 2026 at 11:10 AM
Rooms and interior
- Bedrooms:4
- Total bathrooms:4
- Full bathrooms:3
- Half bathrooms:1
- Flooring:Hardwood, Tile
- Dining Description:Living Room/Dining Room Combo, Seats 12+, Separate Room
- Bathrooms Description:Double Vanity, Separate Shower, Soaking Tub, Tile Bath
- Kitchen Description:Breakfast Area, Kitchen Island, Pantry, Solid Surface Counters, Walk-in Pantry
- Bedroom Description:Master On Main Level, Walk-In Closet(s)
- Living area:3,261 sq. ft.
Heating and cooling
- Cooling:Ceiling Fan(s), Central Air, Electric
- Heating:Central, Electric
- Central air:Yes
Structure and exterior
- Roof:Metal
- Year built:2023
- Building area:3,261 sq. ft.
- Lot area:15 Acres
- Lot Features:Level, Open Lot, Pasture
- Architectural Style:Craftsman
- Construction Materials:Concrete
- Exterior Features:Deck/Patio, Garden, Sprinkler System
- Foundation Description:Slab
- Levels:2 Story
Schools
- High school:Lamar
- Middle school:Lamar
- Elementary school:Lamar
Utilities
- Water:Water Available, Well
- Sewer:Septic Tank
Finances and disclosures
- Price:$1,200,000
- Price per sq. ft.:$367.99
- Tax amount:$6,490 (24)
Features and amenities
- Laundry features:In Mud Room, Laundry
- Amenities:Double Pane Windows, High Ceilings, In-Law Floorplan, Rear Stairs
Parking
- Parking description:Parking Pad, Side/Rear Entrance
 2026 Georgia MLS. All rights reserved. Information Deem Reliable But Not Guaranteed September 15, 2026
New listings near 654 Liberty Hill Road
- New
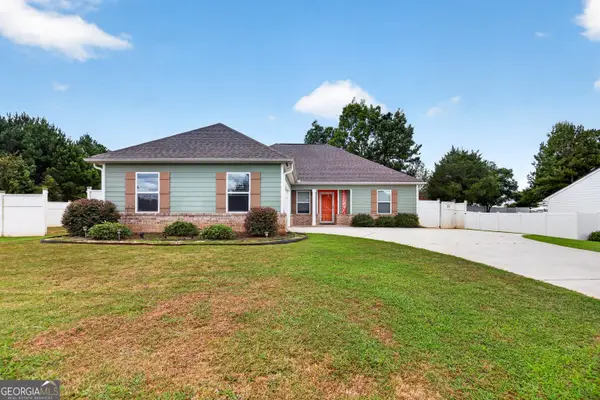 $304,900Active3 beds 2 baths1,570 sq. ft.
179 Meadowbrooke Drive, Milner, GA 30257
MLS# 10845534Listed by: Georgia Real Estate Team - New
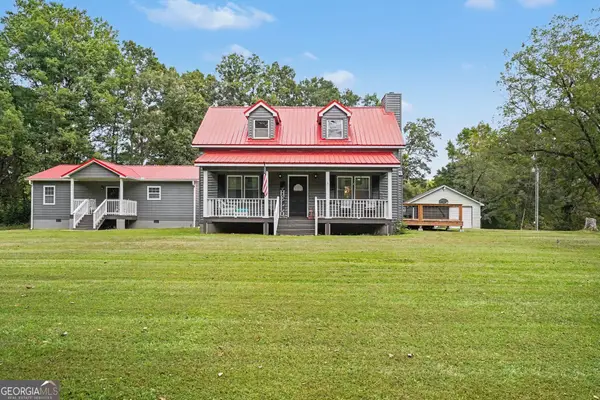 $450,000Active5 beds 4 baths3,692 sq. ft.
587 Highway 41 N, Milner, GA 30257
MLS# 10845050Listed by: Mark Spain Real Estate - New
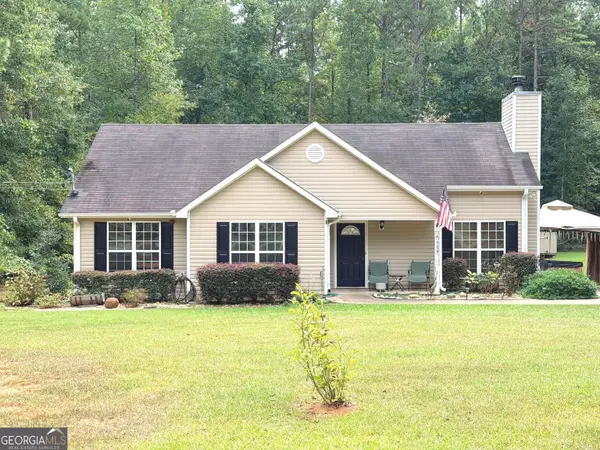 $219,000Active3 beds 2 baths1,201 sq. ft.
334 Evans Road, Milner, GA 30257
MLS# 10845001Listed by: Southern Luxe Realty - New
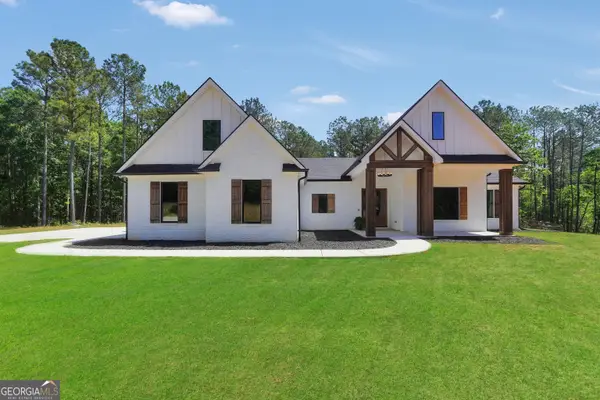 $749,900Active4 beds 4 baths2,864 sq. ft.
787 Silver Dollar Road, Milner, GA 30257
MLS# 10841886Listed by: Watkins Real Estate Associates - New
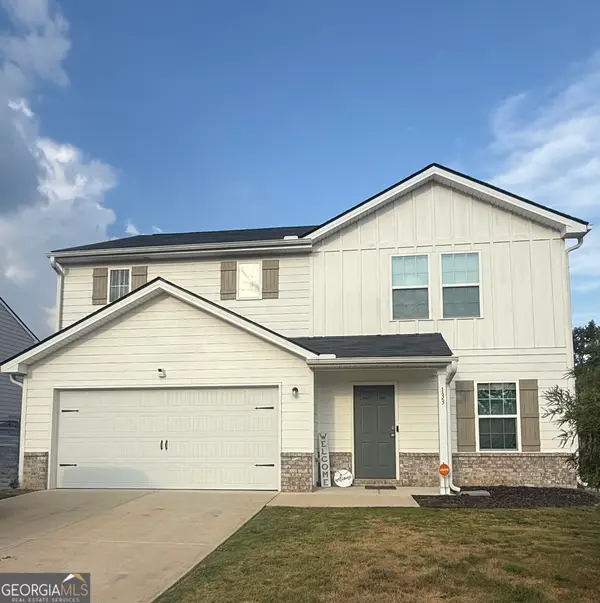 $285,000Active4 beds 3 baths1,774 sq. ft.
133 Maple Drive, Milner, GA 30257
MLS# 10841493Listed by: RE/MAX SOUTHERN 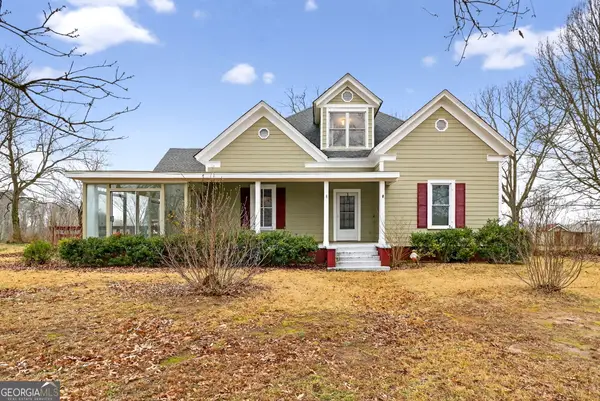 $485,000Active5 beds 3 baths3,588 sq. ft.
402 Tom Bell Road, Milner, GA 30257
MLS# 10839685Listed by: RE/MAX SOUTHERN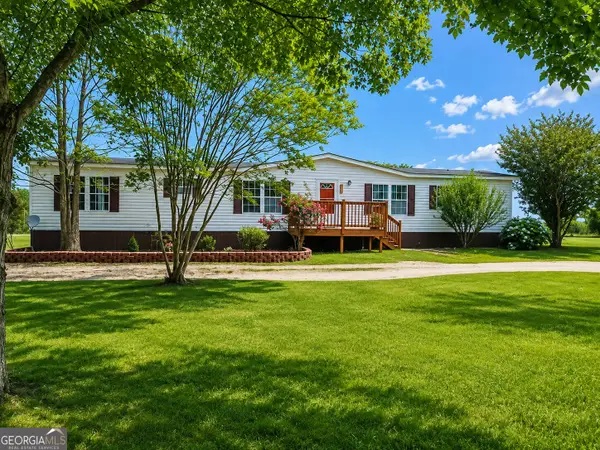 $330,000Active4 beds 2 baths1,887 sq. ft.
383 Jones Road, Milner, GA 30257
MLS# 10838845Listed by: SouthSide, REALTORS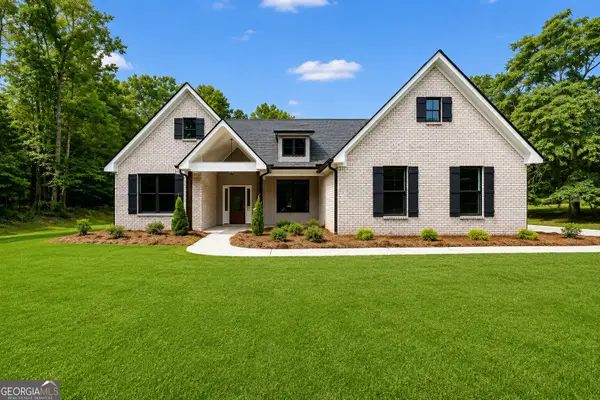 $389,000Active3 beds 2 baths1,690 sq. ft.
203 Mckneely Road, Milner, GA 30257
MLS# 10836138Listed by: The Legacy Real Estate Group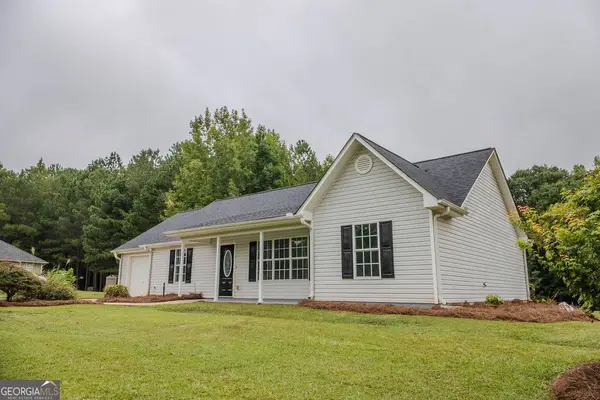 $259,900Active3 beds 2 baths1,341 sq. ft.
156 Whispering Pines Trail, Milner, GA 30257
MLS# 10835608Listed by: Self Property Advisors $305,000Active3 beds 2 baths1,558 sq. ft.
1468 Highway 41 N, Milner, GA 30257
MLS# 10830506Listed by: Gene Reynolds Realty Inc.


Protect your home and budget from life's surprises with an Assurant Home Warranty, backed by a partner that supports you through every step of homeownership. Explore Plans.
© 2023 - 2026 ERA Franchise Systems LLC. All rights reserved. ERA Franchise Systems LLC fully supports the principles of the Fair Housing Act and the Equal Opportunity Act. ERA, ERA Real Estate powered, and their respective logos are registered service marks of ERA Franchise Systems LLC. Each office is independently owned and operated.