
1160 South Bethany Creek Drive, Milton, GA 30004
Local realty services provided by:ERA Kings Bay Realty
1160 South Bethany Creek Drive,Milton, GA 30004
$564,900
- 5 Beds
- 3 Baths
- 2,654 sq. ft.
- Single family
- Active
Listed by: scott fader
Office: joseph walter realty, llc
MLS#:10847095
Source:METROMLS
Price summary
- Price:$564,900
- Price per sq. ft.:$212.85
- Monthly HOA dues:$82.92
About this home
This excellent-condition home features a functional kitchen with standard cabinetry and appliances, upgraded light fixtures, and durable tile flooring in the dining area. Enjoy a dedicated office room, a 2-car attached garage, and full public sewer/water utilities. The bi-annually HOA includes neighborhood pool access, tennis courts, and common area maintenance.
Contact an agent
Home facts
- Year built:1999
- Subdivision & Development:None
- Listing ID #:10847095
- Updated:September 17, 2026 at 11:07 AM
Rooms and interior
- Bedrooms:5
- Total bathrooms:3
- Full bathrooms:3
- Flooring:Hardwood, Tile
- Living area:2,654 sq. ft.
Heating and cooling
- Cooling:Central Air
- Heating:Central, Electric
- Central air:Yes
Structure and exterior
- Year built:1999
- Building area:2,654 sq. ft.
- Lot area:0.38 Acres
- Architectural Style:Traditional
- Construction Materials:Brick, Vinyl Siding
- Levels:2 Story
Schools
- High school:Cambridge
- Middle school:Hopewell
- Elementary school:Cogburn Woods
Utilities
- Water:Public, Water Available
- Sewer:Public Sewer, Sewer Available, Sewer Connected
Finances and disclosures
- Price:$564,900
- Price per sq. ft.:$212.85
- Tax amount:$3,879 (2025)
Features and amenities
- Amenities:High Ceilings, Tray Ceiling(s)
Parking
- Total parking spaces:2
- Parking description:Attached, Garage
- Garage:Yes
 2026 Georgia MLS. All rights reserved. Information Deem Reliable But Not Guaranteed September 17, 2026
New listings near 1160 South Bethany Creek Drive
- Coming Soon
 $1,650,000Coming Soon7 beds 7 baths7,112 sq. ft.
750 Tramore Place, Milton, GA 30004
MLS# 7838003Listed by: KELLER WILLIAMS REALTY ATLANTA PARTNERS - Coming Soon
 $4,999,999Coming Soon7 beds 10 baths12,254 sq. ft.
16150 Belford Drive, Milton, GA 30004
MLS# 10838201Listed by: Atlanta Communities - Coming Soon
 $4,999,999Coming Soon7 beds 10 baths15,495 sq. ft.
16150 Belford Drive, Milton, GA 30004
MLS# 7831433Listed by: ATLANTA COMMUNITIES - New
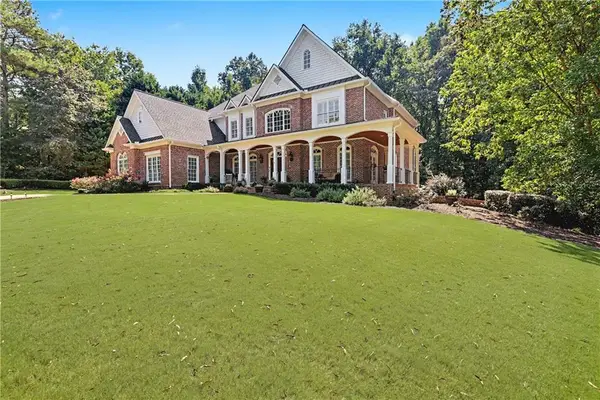 $1,950,000Active7 beds 8 baths8,667 sq. ft.
15945 Meadow King Way, Milton, GA 30004
MLS# 7837237Listed by: BERKSHIRE HATHAWAY HOMESERVICES GEORGIA PROPERTIES - New
 $1,150,000Active3.2 Acres
0 Dorris Road, Milton, GA 30004
MLS# 7817986Listed by: THE REZERVE, LLC 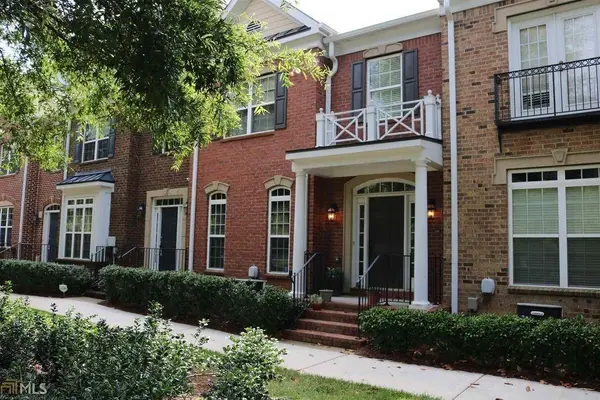 $578,000Active3 beds 4 baths2,800 sq. ft.
3220 Buck Way, Milton, GA 30004
MLS# 7818568Listed by: MAXIMUM ONE GREATER ATLANTA REALTORS- New
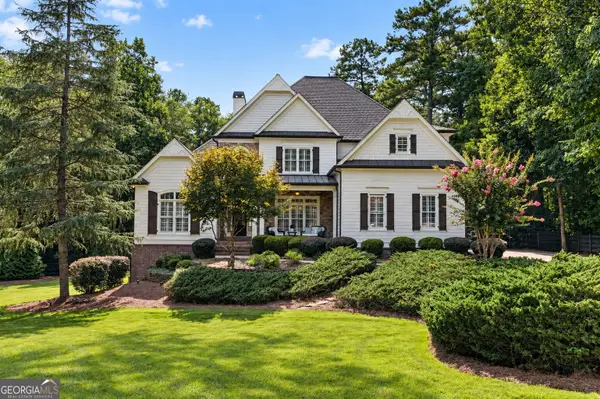 $1,575,000Active5 beds 5 baths
605 Hickory Mill Lane, Milton, GA 30004
MLS# 10846377Listed by: Compass - New
 $6,025,000Active4 beds 5 baths7,500 sq. ft.
200 Deerhaven Lane, Milton, GA 30004
MLS# 7838089Listed by: ANSLEY REAL ESTATE | CHRISTIE'S INTERNATIONAL REAL ESTATE - New
 $1,649,500Active5 beds 5 baths7,264 sq. ft.
190 Oakhurst Leaf Drive, Milton, GA 30004
MLS# 10845714Listed by: Ansley RE | Christie's Int'l RE


Protect your home and budget from life's surprises with an Assurant Home Warranty, backed by a partner that supports you through every step of homeownership. Explore Plans.
© 2023 - 2026 ERA Franchise Systems LLC. All rights reserved. ERA Franchise Systems LLC fully supports the principles of the Fair Housing Act and the Equal Opportunity Act. ERA, ERA Real Estate powered, and their respective logos are registered service marks of ERA Franchise Systems LLC. Each office is independently owned and operated.