
2750 Cogburn Lane, Milton, GA 30004
Local realty services provided by:ERA Towne Square Realty, Inc.
2750 Cogburn Lane,Milton, GA 30004
$1,339,900
- 5 Beds
- 5 Baths
- 4,206 sq. ft.
- Single family
- Active
Listed by: adrienne freeman
Office: atlanta communities
MLS#:7846863
Source:FIRSTMLS
Price summary
- Price:$1,339,900
- Price per sq. ft.:$318.57
- Monthly HOA dues:$125
About this home
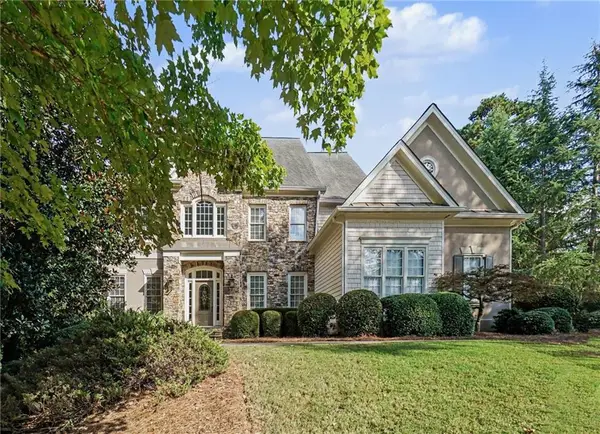
Discover the perfect blend of luxury, space, and comfort at 2750 Cogburn Lane in the heart of Milton, GA. Tucked at the end of the road in a cul-de-sac, this beautifully updated, four-sided brick home sits on over an acre with a peaceful creek at the rear of the yard. Enjoy space to run, play, entertain, or simply relax in a tranquil setting.
The owners have spared no expense in thoughtfully updating this home, with beautiful renovations throughout—including the kitchen, every bathroom, lighting, the finished basement, exceptional outdoor living spaces and more.
The main level features a large family room with custom coffered ceilings and wainscoting, a spacious dining room, dedicated office, and versatile game room or den. The stunning luxury kitchen showcases quartz countertops and an oversized island, providing extra room for meal preparation, casual dining, and gathering with guests.
The incredible massive custom luxury screened in back patio is a show stopper, featuring one of a kind vaulted ceilings and a gas fireplace. This indoor/outdoor retreat creates the definition of tranquility and Southern Porching while overlooking a private, lush backyard. From morning coffee to relaxed dinners and cozy evenings by the fire, this custom designed addition brings comfort and luxury outdoors.
Upstairs, the gorgeous owner’s suite features striking custom walls and a beautifully updated bathroom with separate individual vanities, giving each person their own space. A soaking tub, large walk-in shower, and spacious walk-in closet complete this relaxing retreat. Four additional upstairs bedrooms and remodeled bathrooms provide generous space and flexibility.
The remodeled finished basement offers endless possibilities for entertaining and everyday enjoyment. Stunning barn doors lead into a media, recreation, or playroom, with room for a pool table or game area, a workout room, and a flexible space that could serve as a sixth bedroom if needed. A full bathroom in the basement adds convenience, while new custom tri-fold accordion doors invite peaceful backyard views and connect indoor gatherings with evenings around the outdoor fire pit.
First time to market in over 11 years. This rare find of peace in the heart of great shopping and Georgia’s best schools deliver the full Milton experience. Milton has over 400 acres of parks and green space, charming boutique shopping, and exceptional local dining. Bell Memorial Park and a delightful breakfast and lunch spot are approximately one mile away.
Beautifully renovated throughout, with generous living spaces, remarkable outdoor living, and a peaceful setting on over an acre, 2750 Cogburn Lane is a custom dream in Milton, GA....
Contact an agent
Home facts
- Year built:2013
- Subdivision & Development:Cogburn Estates
- Listing ID #:7846863
- Updated:October 04, 2026 at 01:37 PM
Rooms and interior
- Bedrooms:5
- Total bathrooms:5
- Full bathrooms:4
- Half bathrooms:1
- Flooring:Carpet, Ceramic Tile, Hardwood
- Dining Description:Seats 12+, Separate Dining Room
- Bathrooms Description:Double Vanity, Separate Tub/Shower, Soaking Tub
- Kitchen Description:Breakfast Bar, Cabinets Other, Dishwasher, Eat-in Kitchen, Kitchen Island, Pantry Walk-In, Stone Counters, View to Family Room
- Basement Description:Exterior Entry, Finished, Finished Bath, Full, Interior Entry
- Living area:4,206 sq. ft.
Heating and cooling
- Cooling:Ceiling Fan(s), Central Air
- Heating:Central, Forced Air
- Central air:Yes
Structure and exterior
- Roof:Composition
- Year built:2013
- Building area:4,206 sq. ft.
- Lot area:1.13 Acres
- Lot Features:Back Yard, Creek On Lot, Front Yard
- Architectural Style:Traditional
- Construction Materials:Brick 4 Sides
- Exterior Features:Covered, Deck, Front Porch, Patio, Private Yard, Rear Porch, Screened
- Levels:2 Story
Schools
- High school:Cambridge
- Middle school:Hopewell
- Elementary school:Summit Hill
Utilities
- Water:Public, Water Available
- Sewer:Septic Tank, Sewer Available
Finances and disclosures
- Price:$1,339,900
- Price per sq. ft.:$318.57
- Tax amount:$6,919 (2025)
Features and amenities
- Laundry features:Laundry Room, Upper Level
- Amenities:Coffered Ceiling(s), Entrance Foyer 2 Story, High Speed Internet, Tray Ceiling(s), Walk-In Closet(s)
Parking
- Parking description:Driveway, Garage, Garage Door Opener, Garage Faces Side, Kitchen Level, Level Driveway
- Garage spaces:3
 Listings identified with the FMLS IDX logo come from FMLS and are held by brokerage firms other than the owner of this website. The listing brokerage is identified in any listing details. Information is deemed reliable but is not guaranteed. If you believe any FMLS listing contains material that infringes your copyrighted work please click here (https://www.fmls.com/dmca) to review our DMCA policy and learn how to submit a takedown request. ©2026 First Multiple Listing Service, Inc.
New listings near 2750 Cogburn Lane
- Coming Soon
 $800,000Coming Soon4 beds 4 baths3,134 sq. ft.
4117 Stourbridge Common Circle, Milton, GA 30004
MLS# 7824881Listed by: ATLANTA FINE HOMES SOTHEBY'S INTERNATIONAL - Coming Soon
 $2,200,000Coming Soon6 beds 8 baths8,308 sq. ft.
13488 Hipworth Road, Alpharetta, GA 30004
MLS# 10855940Listed by: Coldwell Banker Realty - Coming Soon
 $2,200,000Coming Soon6 beds 8 baths8,308 sq. ft.
13488 Hipworth Road, Milton, GA 30004
MLS# 7846443Listed by: COLDWELL BANKER REALTY - Coming Soon
 $950,000Coming Soon5 beds 4 baths4,482 sq. ft.
2720 Cogburn Lane, Milton, GA 30004
MLS# 10854491Listed by: Keller Williams Realty North Atlanta - Coming Soon
 $950,000Coming Soon5 beds 4 baths4,482 sq. ft.
2720 Cogburn Lane, Milton, GA 30004
MLS# 7841793Listed by: KELLER WILLIAMS NORTH ATLANTA - Coming Soon
 $1,459,000Coming Soon6 beds 6 baths8,424 sq. ft.
16054 Inverness Trail, Milton, GA 30004
MLS# 10850871Listed by: Keller Williams Realty North Atlanta - New
 $6,490,000Active6 beds 8 baths8,966 sq. ft.
14801 Hopewell Road, Milton, GA 30004
MLS# 10866665Listed by: Century 21 Results - New
 $390,000Active4 beds 4 baths1,867 sq. ft.
13133 Fasherstone Drive #13133, Alpharetta, GA 30004
MLS# 7848450Listed by: KELLER WILLIAMS BUCKHEAD - New
 $1,200,000Active6 beds 6 baths3,897 sq. ft.
755 Bethany Green Court, Milton, GA 30004
MLS# 7848522Listed by: KELLER WILLIAMS RLTY, FIRST ATLANTA - New
 $3,099,000Active5 beds 7 baths6,922 sq. ft.
245 Heatherton Way, Milton, GA 30009
MLS# 7848157Listed by: ATLANTA FINE HOMES SOTHEBY'S INTERNATIONAL


Protect your home and budget from life's surprises with an Assurant Home Warranty, backed by a partner that supports you through every step of homeownership. Explore Plans.
© 2023 - 2026 ERA Franchise Systems LLC. All rights reserved. ERA Franchise Systems LLC fully supports the principles of the Fair Housing Act and the Equal Opportunity Act. ERA, ERA Real Estate powered, and their respective logos are registered service marks of ERA Franchise Systems LLC. Each office is independently owned and operated.