
13595 Birmingham Highway, Milton, GA 30004
Local realty services provided by:ERA Sunrise Realty
Listed by: ed flynn
Office: homesmart realty partners
MLS#:7794132
Source:FIRSTMLS
Price summary
- Price:$895,000
- Price per sq. ft.:$241.89
About this home
Beautiful area of Milton/Alpharetta (unincorporated). This home is in a quiet area that still has the horse country feel, large, well-maintained properties in a wooded setting. Away from the hustle and bustle yet minutes to all the amenities of downtown Milton, Crabapple, and Alpharetta. Very close to TOP RATED SCHOOLS: Summit, Northwestern, and Milton. Situated on 2 full acres, set back from the road, with a gentle slope and a large flat backyard bordered by a creek this home is already an oasis. Live in as is or bring your landscaping, hardscaping, and pool vision to life! The well-maintained home itself features a generous circular driveway, 3 car garage, and 2 car carport. Extremely PRIVATE setting. House flows from large kitchen to vaulted ceiling living room and dining room with a deck overlooking spacious park like backyard. 3 bedrooms, 2nd deck off main bedroom, 2 full and 1 half bath on main level. Wet bar in living room. Downstairs feels more like a terrace level than a basement. Spacious bedroom, full bath, living room with fireplace, bonus room, and wet bar. THREE sliding glass doors to patio/under deck area. Ample storage and a workshop on lower level as well. Newer hot water heaters and all HVAC components as well as newer roof. NEW FLOORING AND PAINT throughout the home....
Contact an agent
Home facts
- Year built:1986
- Subdivision & Development:Walton Crk Farms
- Listing ID #:7794132
- Updated:August 12, 2026 at 11:38 PM
Rooms and interior
- Bedrooms:4
- Total bathrooms:4
- Full bathrooms:3
- Half bathrooms:1
- Flooring:Hardwood
- Dining Description:Open Concept, Seats 12+
- Bathrooms Description:Double Vanity, Separate Tub/Shower, Soaking Tub, Vaulted Ceiling(s)
- Kitchen Description:Cabinets Stain, Dishwasher, Disposal, Double Oven, Eat-in Kitchen, Electric Cooktop, Kitchen Island, Laminate Counters, Pantry Walk-In, Refrigerator, Trash Compactor
- Bedroom Description:Master on Main
- Basement Description:Daylight, Exterior Entry, Finished, Finished Bath, Full
- Living area:3,700 sq. ft.
Heating and cooling
- Cooling:Central Air, Zoned
- Heating:Central, Forced Air, Zoned
- Central air:Yes
Structure and exterior
- Roof:Shingle
- Year built:1986
- Building area:3,700 sq. ft.
- Lot area:2.02 Acres
- Lot Features:Back Yard, Private
- Architectural Style:Ranch, Traditional
- Construction Materials:Stucco
- Exterior Features:Deck, Patio, Private Yard
- Levels:2 Story
Schools
- High school:Milton - Fulton
- Middle school:Northwestern
- Elementary school:Summit Hill
Utilities
- Water:Public
- Sewer:Septic Tank
Finances and disclosures
- Price:$895,000
- Price per sq. ft.:$241.89
- Tax amount:$4,456 (2025)
Features and amenities
- Laundry features:Dryer, Laundry Room
- Amenities:Cathedral Ceiling(s), Entrance Foyer 2 Story, High Ceilings 9 ft Main, Tray Ceiling(s), Walk-In Closet(s), Wet Bar
Parking
- Total parking spaces:5
- Parking description:2 Carport Space(s), Attached, Carport, Driveway, Garage, Garage Faces Side, Kitchen Level
- Garage spaces:3
- Carport spaces:2
 Listings identified with the FMLS IDX logo come from FMLS and are held by brokerage firms other than the owner of this website. The listing brokerage is identified in any listing details. Information is deemed reliable but is not guaranteed. If you believe any FMLS listing contains material that infringes your copyrighted work please click here (https://www.fmls.com/dmca) to review our DMCA policy and learn how to submit a takedown request. ©2026 First Multiple Listing Service, Inc.
New listings near 13595 Birmingham Highway
- New
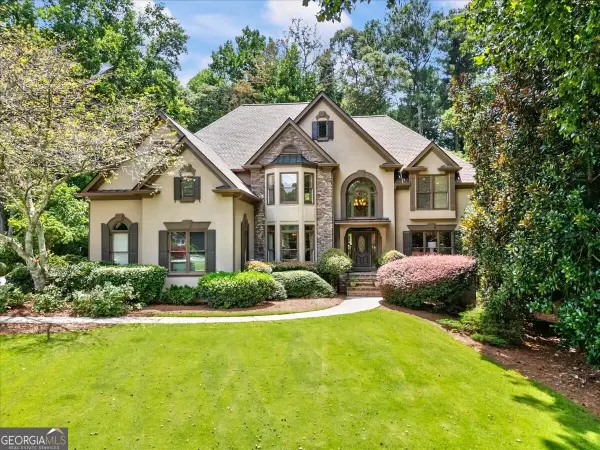 $1,380,000Active5 beds 6 baths6,402 sq. ft.
555 Treyburn View, Milton, GA 30004
MLS# 10824085Listed by: Ansley RE|Christie's Int'l RE - New
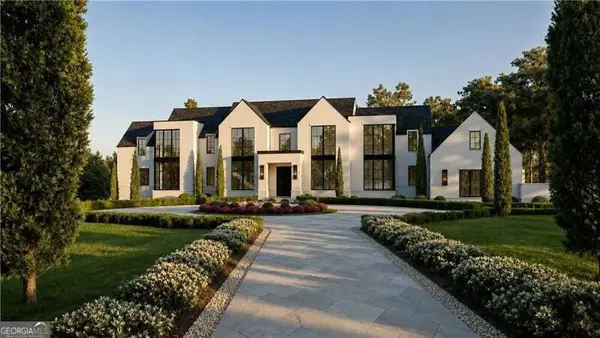 $7,000,000Active8 beds 11 baths10,274 sq. ft.
1450 Estates Pointe, Milton, GA 30004
MLS# 10824063Listed by: Ansley RE|Christie's Int'l RE - New
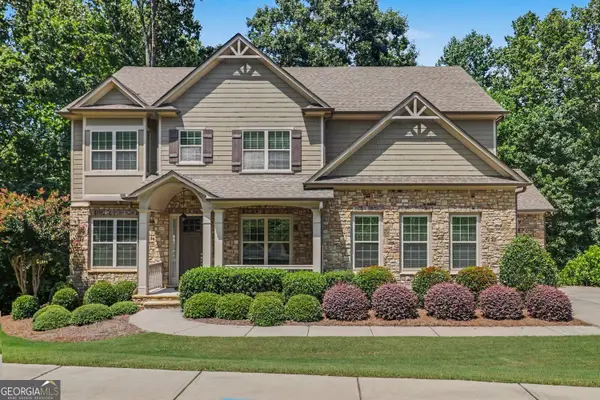 $985,000Active5 beds 4 baths4,482 sq. ft.
2720 Cogburn Lane, Milton, GA 30004
MLS# 10824080Listed by: BHGRE Metro Brokers - New
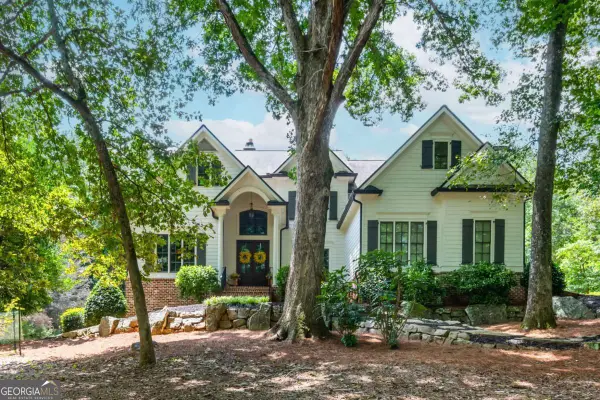 $1,500,000Active4 beds 5 baths4,763 sq. ft.
15885 Thompson Road, Milton, GA 30004
MLS# 10823759Listed by: Keller Williams Realty Consultants - New
 $3,950,000Active5 beds 8 baths11,370 sq. ft.
3024 Watsons Bend, Milton, GA 30004
MLS# 10823653Listed by: The Davis Real Estate Group - New
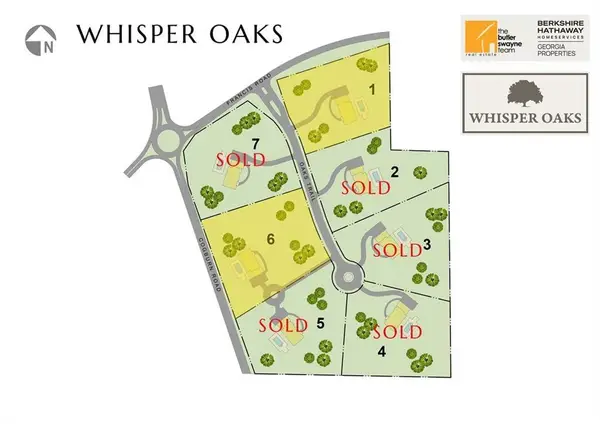 $900,000Active3 Acres
750 Oaks Trail W, Milton, GA 30004
MLS# 7819321Listed by: BERKSHIRE HATHAWAY HOMESERVICES GEORGIA PROPERTIES - New
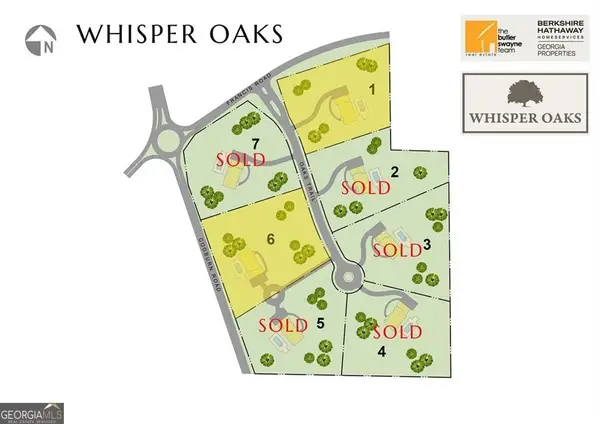 $900,000Active3 Acres
750 Oaks Trail W #6, Milton, GA 30004
MLS# 10823220Listed by: BHHS Georgia Properties - New
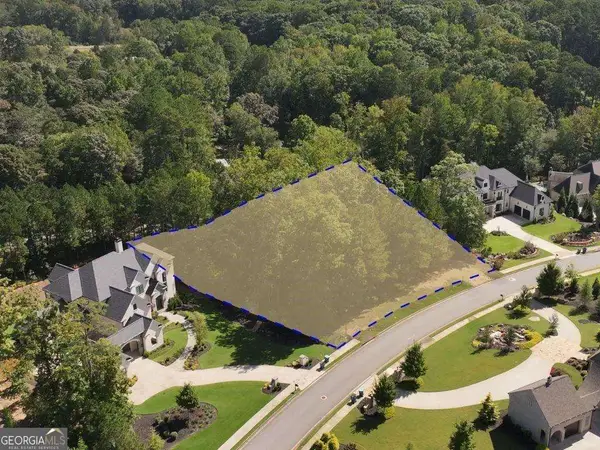 $599,900Active1 Acres
15995 Manor Club Drive, Alpharetta, GA 30004
MLS# 10822819Listed by: Keller Williams Realty Buckhead - New
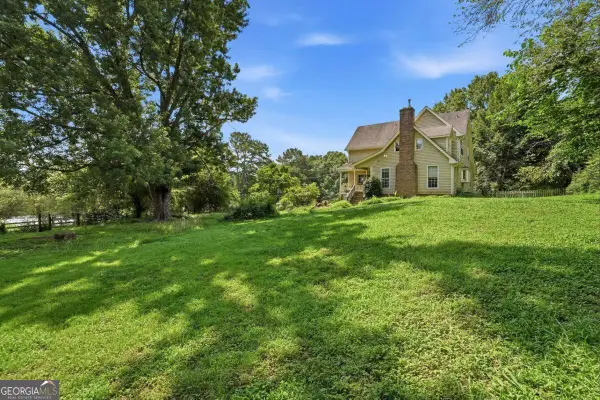 $1,500,000Active7.16 Acres
1900 Redd Road, Milton, GA 30004
MLS# 10822577Listed by: The Rezerve - New
 $435,000Active3 beds 3 baths1,616 sq. ft.
3000 Commonwealth Circle # 14, Milton, GA 30004
MLS# 10822096Listed by: Connections Realty Group Inc.


Protect your home and budget from life's surprises with an Assurant Home Warranty, backed by a partner that supports you through every step of homeownership. Explore Plans.
© 2023 - 2026 ERA Franchise Systems LLC. All rights reserved. ERA Franchise Systems LLC fully supports the principles of the Fair Housing Act and the Equal Opportunity Act. ERA, ERA Real Estate powered, and their respective logos are registered service marks of ERA Franchise Systems LLC. Each office is independently owned and operated.