
555 Treyburn View, Milton, GA 30004
Local realty services provided by:ERA Kings Bay Realty
555 Treyburn View,Milton, GA 30004
$1,380,000
- 5 Beds
- 6 Baths
- 6,402 sq. ft.
- Single family
- Active
Listed by: becky suid
Office: ansley re|christie's int'l re
MLS#:10824085
Source:METROMLS
Price summary
- Price:$1,380,000
- Price per sq. ft.:$215.56
- Monthly HOA dues:$125
About this home
Nestled on a peaceful cul-de-sac in the White Columns community, this move-in-ready Milton masterpiece perfectly blends sophisticated elegance with warm, inviting comfort. Designed for effortless living and entertaining, the home features a bright, open-concept layout with remarkably easy access from the main level straight to the private backyard just a few steps away, offering the rare convenience of seamless indoor-outdoor living from the heart of the home. The renovated gourmet kitchen, complete with premium finishes, flows seamlessly into the fireside family room. Abundant natural light and thoughtfully placed windows highlight the serene, private backyard, where a pool could easily be added with direct, convenient access from the main level, creating an exceptional outdoor living space for swimming, entertaining, and everyday enjoyment. The main level continues to impress with refined formal living (ideal as an office) and a large dining space perfect for hosting, plus a private bedroom and full bathroom. Upstairs, the luxurious primary suite offers a tranquil retreat with a renovated bathroom, custom closet system, and a comfortable sitting area with a peaceful backyard view. Three additional generously sized bedrooms complete the upper level, two sharing a renovated jack-and-jill bathroom and the other with a dedicated ensuite bath. The terrace level serves as an entertainer's dream, with flexible spaces for recreation, media, or guests, plus direct access to the expansive covered patio featuring a welcoming fireplace ideal for year-round outdoor enjoyment, al-fresco dining, and relaxing gatherings. Ample storage throughout ensures practicality meets luxury. Recent upgrades include new paint inside and out, renovated kitchen and bathrooms, new carpet and mechanical systems, along with other thoughtful improvements that make this home truly turnkey. Located just minutes from the vibrant dining and shopping at Downtown Alpharetta, Avalon, and Downtown Crabapple, and zoned for top-rated North Fulton schools, this property offers unmatched convenience and lifestyle. Optional membership to White Columns Country Club unlocks world-class golf, tennis, and swimming facilities....
Contact an agent
Home facts
- Year built:1996
- Subdivision & Development:White Columns
- Listing ID #:10824085
- Updated:September 27, 2026 at 10:50 AM
Rooms and interior
- Bedrooms:5
- Total bathrooms:6
- Full bathrooms:5
- Half bathrooms:1
- Flooring:Carpet, Hardwood
- Dining Description:Seats 12+, Separate Room
- Bathrooms Description:Double Vanity, Separate Shower, Soaking Tub
- Kitchen Description:Breakfast Area, Breakfast Bar, Breakfast Room, Dishwasher, Disposal, Double Oven, Kitchen Island, Microwave, Pantry, Refrigerator, Solid Surface Counters
- Bedroom Description:Walk-In Closet(s)
- Basement Description:Bath Finished, Concrete, Daylight, Exterior Entry, Finished, Interior Entry
- Living area:6,402 sq. ft.
Heating and cooling
- Cooling:Ceiling Fan(s), Central Air, Zoned
- Heating:Central, Natural Gas, Zoned
- Central air:Yes
Structure and exterior
- Year built:1996
- Building area:6,402 sq. ft.
- Lot area:1 Acres
- Lot Features:Cul-De-Sac, Level, Private
- Architectural Style:Traditional
- Construction Materials:Stucco
- Exterior Features:Deck, Deck/Patio, Sprinkler System
- Levels:3+ Story
Schools
- High school:Cambridge
- Middle school:Northwestern
- Elementary school:Birmingham Falls
Utilities
- Water:Public, Water Available
- Sewer:Septic Tank
Finances and disclosures
- Price:$1,380,000
- Price per sq. ft.:$215.56
- Tax amount:$7,334 (2025)
Features and amenities
- Appliances:Dishwasher, Disposal, Double Oven, Microwave, Refrigerator
- Amenities:Bookcases, Carbon Monoxide Detector(s), Double Pane Windows, High Ceilings, Pulldown Attic Stairs, Tray Ceiling(s)
Parking
- Parking description:Attached, Garage, Kitchen Level, Side/Rear Entrance
- Garage:Yes
 2026 Georgia MLS. All rights reserved. Information Deem Reliable But Not Guaranteed September 27, 2026
New listings near 555 Treyburn View
- Coming Soon
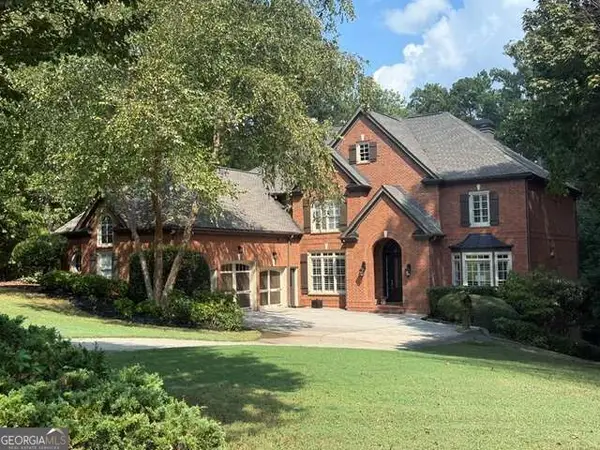 $1,459,000Coming Soon6 beds 6 baths8,424 sq. ft.
16054 Inverness Trail, Milton, GA 30004
MLS# 10850871Listed by: Keller Williams Realty North Atlanta - Coming Soon
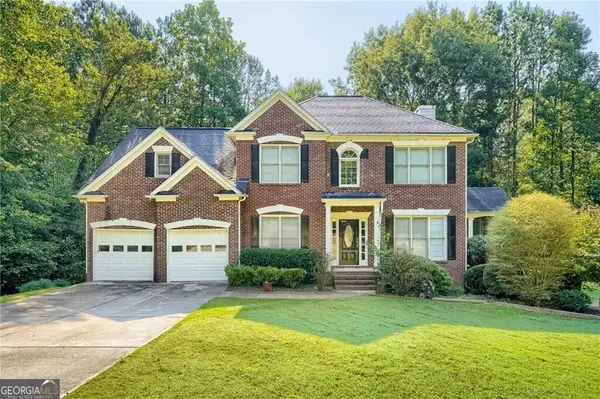 $750,000Coming Soon5 beds 3 baths3,466 sq. ft.
560 Hopewell Downs Drive, Milton, GA 30004
MLS# 10850601Listed by: Keller Williams Realty Partners - Coming Soon
 $4,999,999Coming Soon7 beds 10 baths12,254 sq. ft.
16150 Belford Drive, Milton, GA 30004
MLS# 10838201Listed by: Atlanta Communities - Coming Soon
 $4,999,999Coming Soon7 beds 10 baths15,495 sq. ft.
16150 Belford Drive, Milton, GA 30004
MLS# 7831433Listed by: ATLANTA COMMUNITIES 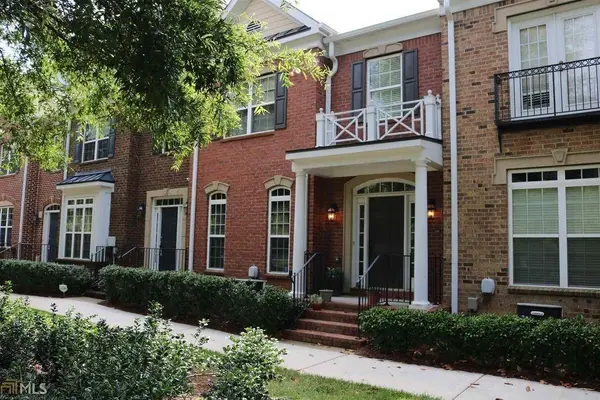 $553,000Active3 beds 4 baths2,800 sq. ft.
3220 Buck Way, Milton, GA 30004
MLS# 7818568Listed by: MAXIMUM ONE GREATER ATLANTA REALTORS- New
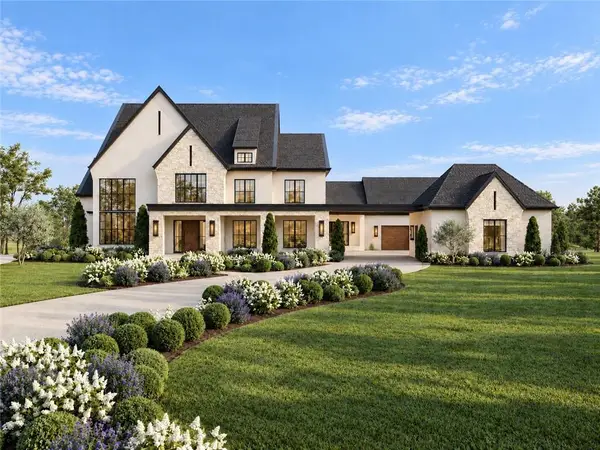 $5,500,000Active6 beds 9 baths13,491 sq. ft.
5050 Kings Close, Milton, GA 30004
MLS# 7844385Listed by: PEACHTREE TOWN & COUNTRY - New
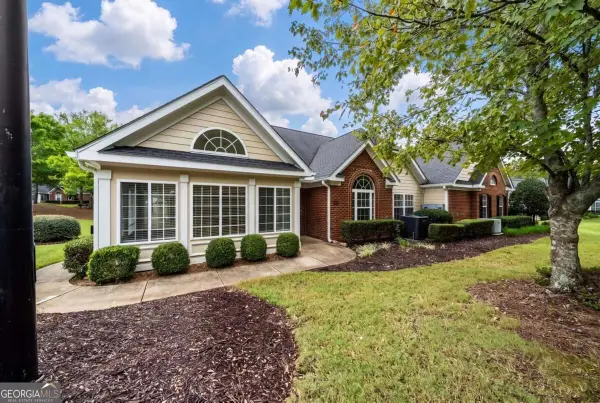 $485,000Active2 beds 2 baths1,735 sq. ft.
2983 Oakside Circle, Milton, GA 30004
MLS# 10853414Listed by: Keller Williams Community Partners - New
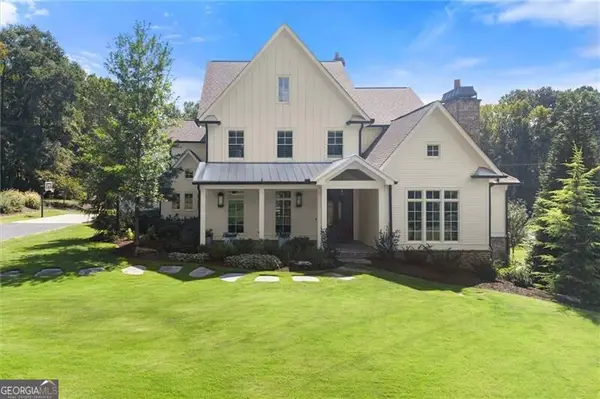 $3,890,000Active6 beds 8 baths8,196 sq. ft.
15995 Freemanville Road, Milton, GA 30004
MLS# 10852978Listed by: Ansley RE|Christie's Int'l RE - New
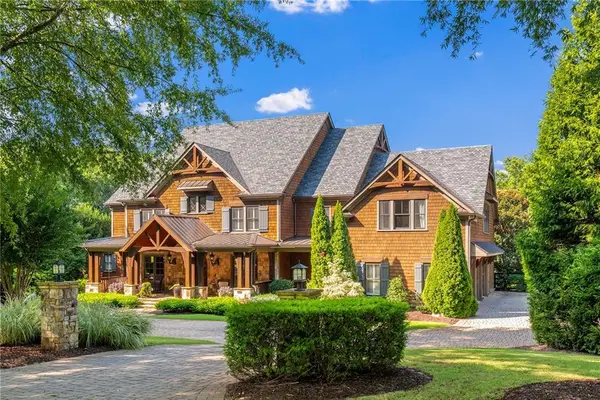 $3,600,000Active6 beds 10 baths11,470 sq. ft.
13950 Haystack Lane, Milton, GA 30004
MLS# 7844430Listed by: ATLANTA FINE HOMES SOTHEBY'S INTERNATIONAL - Open Sun, 2:30 to 4:30pmNew
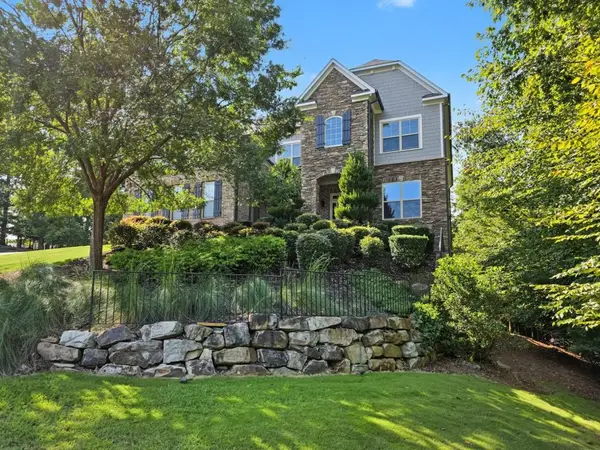 $1,545,000Active5 beds 6 baths6,365 sq. ft.
103 Dover Road, Milton, GA 30004
MLS# 7843951Listed by: ATLANTA FINE HOMES SOTHEBY'S INTERNATIONAL


Protect your home and budget from life's surprises with an Assurant Home Warranty, backed by a partner that supports you through every step of homeownership. Explore Plans.
© 2023 - 2026 ERA Franchise Systems LLC. All rights reserved. ERA Franchise Systems LLC fully supports the principles of the Fair Housing Act and the Equal Opportunity Act. ERA, ERA Real Estate powered, and their respective logos are registered service marks of ERA Franchise Systems LLC. Each office is independently owned and operated.