
190 Oakhurst Leaf Drive, Milton, GA 30004
Local realty services provided by:ERA Towne Square Realty, Inc.
Listed by: nicholas lamonte
Office: ansley re | christie's int'l re
MLS#:10820174
Source:METROMLS
Price summary
- Price:$1,735,000
- Price per sq. ft.:$238.85
- Monthly HOA dues:$138.67
About this home
Welcome to this stunning, fully renovated home in the sought-after Brookshade neighborhood, just minutes from downtown Alpharetta. Boasting one of the largest floor plans in the community, this exceptional home has been thoughtfully updated with high-end finishes and luxury amenities throughout. The main level features custom cabinetry throughout and is anchored by a brand-new Venetian plaster fireplace, creating a warm and sophisticated living space. The fully finished terrace level is designed for entertaining, complete with a speakeasy-inspired full bar and a private movie theater. Step outside to a beautifully renovated backyard featuring elegant stone hardscaping and a private putting green perfect for relaxing or hosting family and friends. Additional recent upgrades include a new roof, new water heater, humidifier, new carpet, beautifully renovated kids' bathroom, and updated stair railing and spindles, providing both style and peace of mind for years to come. With its spacious layout, designer finishes, and incredible indoor and outdoor living spaces, this is a rare opportunity to own one of Brookshade's finest homes. Don't miss your chance to experience everything this amazing property has to offer....
Contact an agent
Home facts
- Year built:2000
- Subdivision & Development:Brookshade
- Listing ID #:10820174
- Updated:August 13, 2026 at 11:08 AM
Rooms and interior
- Bedrooms:5
- Total bathrooms:5
- Full bathrooms:4
- Half bathrooms:1
- Flooring:Hardwood, Laminate
- Dining Description:L Shaped
- Bathrooms Description:Separate Shower, Soaking Tub
- Kitchen Description:Breakfast Area, Breakfast Bar, Breakfast Room, Dishwasher, Disposal, Double Oven, Kitchen Island, Microwave, Refrigerator, Solid Surface Counters, Walk-in Pantry
- Bedroom Description:Master On Main Level, Walk-In Closet(s)
- Basement Description:Bath Finished, Concrete, Exterior Entry, Finished
- Living area:7,264 sq. ft.
Heating and cooling
- Cooling:Attic Fan, Ceiling Fan(s), Central Air, Zoned
- Heating:Central, Forced Air, Natural Gas, Zoned
- Central air:Yes
Structure and exterior
- Roof:Metal
- Year built:2000
- Building area:7,264 sq. ft.
- Lot area:0.89 Acres
- Lot Features:Level, Private
- Architectural Style:Brick 3 Side, Contemporary, Traditional
- Exterior Features:Deck, Sprinkler System
- Levels:3+ Story
Schools
- High school:Cambridge
- Middle school:Hopewell
- Elementary school:Summit Hill
Utilities
- Water:Public
- Sewer:Public Sewer
Finances and disclosures
- Price:$1,735,000
- Price per sq. ft.:$238.85
- Tax amount:$13,447 (2025)
Features and amenities
- Appliances:Dishwasher, Disposal, Double Oven, Microwave, Refrigerator
- Amenities:Bookcases, Carbon Monoxide Detector(s), Double Pane Windows, High Ceilings, Pulldown Attic Stairs, Security System, Smoke Detector(s), Two Story Foyer, Vaulted Ceiling(s), Wet Bar
Parking
- Parking description:Garage, Kitchen Level
- Garage:Yes
 2026 Georgia MLS. All rights reserved. Information Deem Reliable But Not Guaranteed August 13, 2026
New listings near 190 Oakhurst Leaf Drive
- New
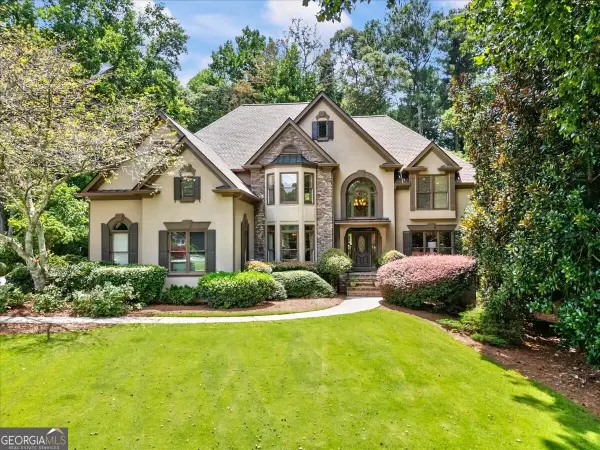 $1,380,000Active5 beds 6 baths6,402 sq. ft.
555 Treyburn View, Milton, GA 30004
MLS# 10824085Listed by: Ansley RE|Christie's Int'l RE - New
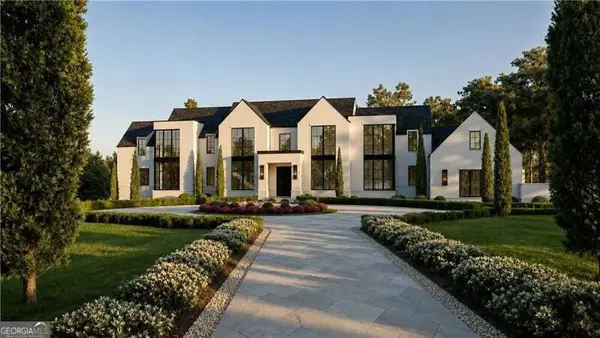 $7,000,000Active8 beds 11 baths10,274 sq. ft.
1450 Estates Pointe, Milton, GA 30004
MLS# 10824063Listed by: Ansley RE|Christie's Int'l RE - New
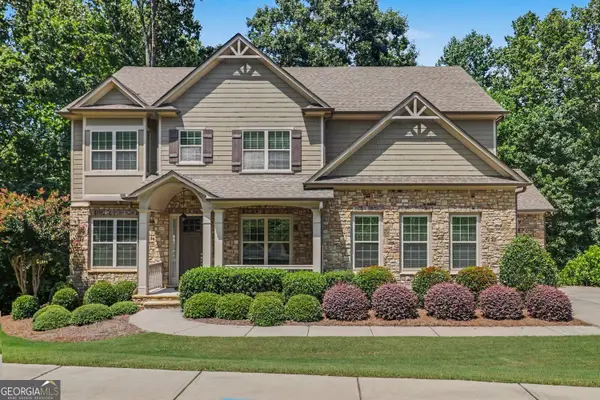 $985,000Active5 beds 4 baths4,482 sq. ft.
2720 Cogburn Lane, Milton, GA 30004
MLS# 10824080Listed by: BHGRE Metro Brokers - New
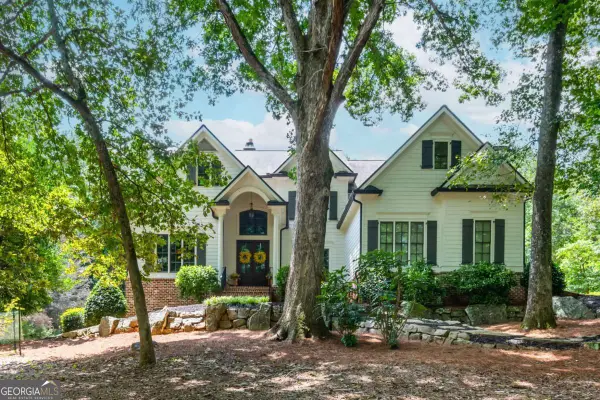 $1,500,000Active4 beds 5 baths4,763 sq. ft.
15885 Thompson Road, Milton, GA 30004
MLS# 10823759Listed by: Keller Williams Realty Consultants - New
 $3,950,000Active5 beds 8 baths11,370 sq. ft.
3024 Watsons Bend, Milton, GA 30004
MLS# 10823653Listed by: The Davis Real Estate Group - New
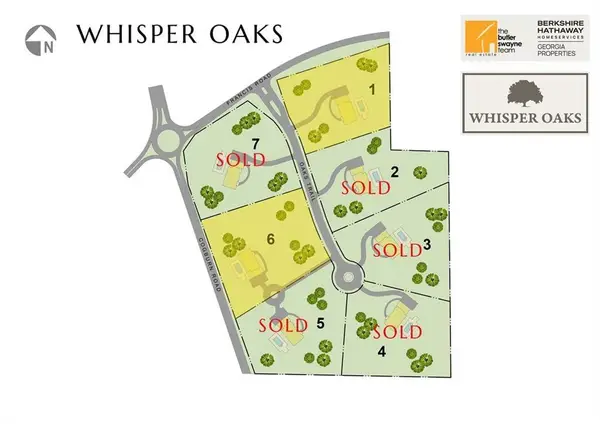 $900,000Active3 Acres
750 Oaks Trail W, Milton, GA 30004
MLS# 7819321Listed by: BERKSHIRE HATHAWAY HOMESERVICES GEORGIA PROPERTIES - New
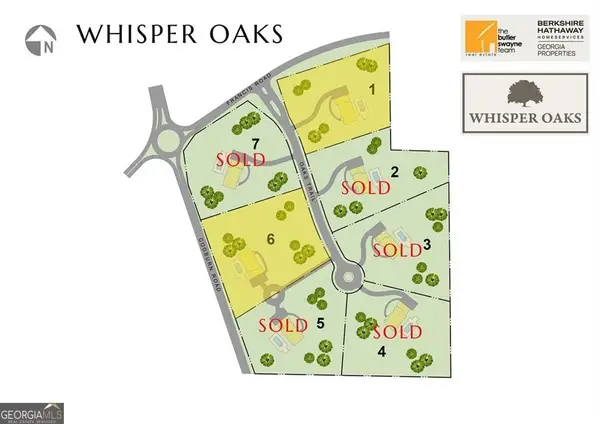 $900,000Active3 Acres
750 Oaks Trail W #6, Milton, GA 30004
MLS# 10823220Listed by: BHHS Georgia Properties - New
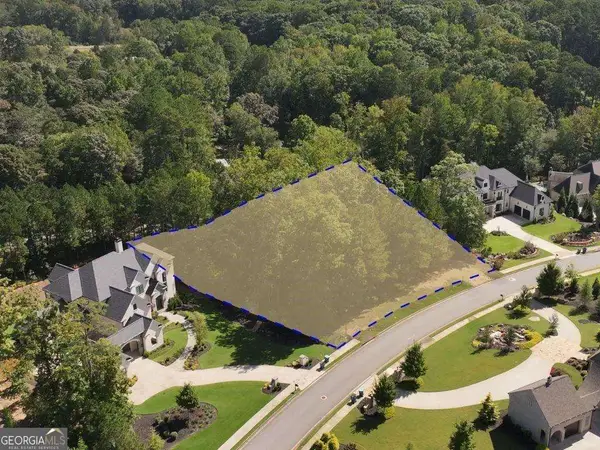 $599,900Active1 Acres
15995 Manor Club Drive, Alpharetta, GA 30004
MLS# 10822819Listed by: Keller Williams Realty Buckhead - New
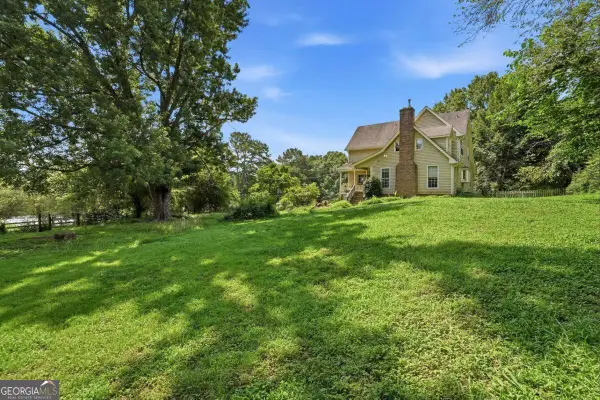 $1,500,000Active7.16 Acres
1900 Redd Road, Milton, GA 30004
MLS# 10822577Listed by: The Rezerve - New
 $435,000Active3 beds 3 baths1,616 sq. ft.
3000 Commonwealth Circle # 14, Milton, GA 30004
MLS# 10822096Listed by: Connections Realty Group Inc.


Protect your home and budget from life's surprises with an Assurant Home Warranty, backed by a partner that supports you through every step of homeownership. Explore Plans.
© 2023 - 2026 ERA Franchise Systems LLC. All rights reserved. ERA Franchise Systems LLC fully supports the principles of the Fair Housing Act and the Equal Opportunity Act. ERA, ERA Real Estate powered, and their respective logos are registered service marks of ERA Franchise Systems LLC. Each office is independently owned and operated.