
216 Wild Goose Lane, Mineral Bluff, GA 30559
Local realty services provided by:ERA Sunrise Realty
216 Wild Goose Lane,Mineral Bluff, GA 30559
$1,250,000
- 5 Beds
- 3 Baths
- - sq. ft.
- Single family
- Active
Listed by: faith doldo, neil doldo
Office: homesmart
MLS#:7868027
Source:FIRSTMLS
Price summary
- Price:$1,250,000
- Monthly HOA dues:$41.67
About this home
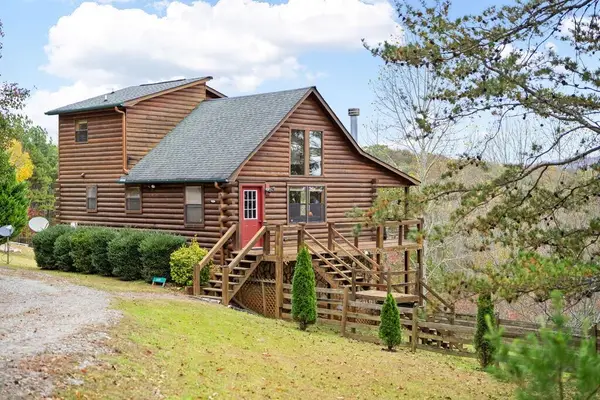
Stunning views of the Blue Ridge Mountains take center stage at White Horse Lodge, a 5-bedroom, 3-bath prow-front cabin designed to maximize the mountain views. Offered furnished and turnkey, this established short-term rental boasts $162,000 in annual rental revenue and has upcoming reservations on the calendar. The outdoor patio is made for entertaining, with a heated infinity-edge pool overlooking the mountains, a hot tub, and a stone fireplace with an outdoor TV. The outdoor kitchen features a Kamado Joe smoker and pizza oven, making it easy to cook and dine outside. After a day on the trails or in the pool, settle in around the firepit and watch the sun set over the mountains. Inside, circle-sawn hardwood floors, distinctive, handcrafted light fixtures and vanities, and custom finishes blend modern elegance with rustic character. The modern kitchen features two dishwashers and flows into the open living and dining areas. A game lounge with a pool table gives guests another space to gather, while two laundry rooms make rental turnovers a breeze. Two king suites are on the main level. The primary suite features mountain views, private deck access, and an en suite bath with stone vessel sinks, a soaking tub, and a tiled shower. The second king suite offers pool access and a private tiled bath. Upstairs, two additional king bedrooms and a fifth bedroom share a hall bath. The fifth bedroom could also serve as a dedicated gym or wellness room, and the loft is a quiet spot to enjoy morning coffee with a mountain view. A level gravel road and driveway with plenty of parking (including EV charger!) makes for an easy drive to the cabin, with downtown Blue Ridge, hiking trails, and trout streams nearby. With furnishings in place, a proven rental history, and upcoming reservations, White Horse Lodge is ready for its next owner to step into an established short-term rental operation....
Contact an agent
Home facts
- Year built:2023
- Subdivision & Development:-
- Listing ID #:7868027
- Updated:November 15, 2026 at 02:53 PM
Rooms and interior
- Bedrooms:5
- Total bathrooms:3
- Full bathrooms:3
- Flooring:Laminate
- Dining Description:Open Concept
- Bathrooms Description:Separate Tub/Shower, Soaking Tub
- Kitchen Description:Breakfast Bar, Dishwasher, Electric Cooktop, Electric Oven, Kitchen Island, Microwave, Refrigerator, View to Family Room
- Bedroom Description:Master on Main
Heating and cooling
- Cooling:Central Air
- Heating:Central
- Central air:Yes
Structure and exterior
- Roof:Metal
- Year built:2023
- Lot area:1.61 Acres
- Lot Features:Level, Mountain Frontage, Sloped
- Architectural Style:Cabin, Country, Rustic
- Construction Materials:Frame
- Exterior Features:Deck, Patio
- Levels:2 Story
Schools
- High school:Fannin County
- Middle school:Fannin County
- Elementary school:Fannin - Other
Utilities
- Water:Well
- Sewer:Septic Tank
Finances and disclosures
- Price:$1,250,000
- Tax amount:$3,708 (2026)
Features and amenities
- Laundry features:Dryer, Laundry Room, Washer
- Amenities:Electric Water Heater, Gas Water Heater
- Pool features:Heated
Parking
- Parking description:Driveway, Electric Vehicle Charging Station(s)
 Listings identified with the FMLS IDX logo come from FMLS and are held by brokerage firms other than the owner of this website. The listing brokerage is identified in any listing details. Information is deemed reliable but is not guaranteed. If you believe any FMLS listing contains material that infringes your copyrighted work please click here (https://www.fmls.com/dmca) to review our DMCA policy and learn how to submit a takedown request. ©2026 First Multiple Listing Service, Inc.
New listings near 216 Wild Goose Lane
- New
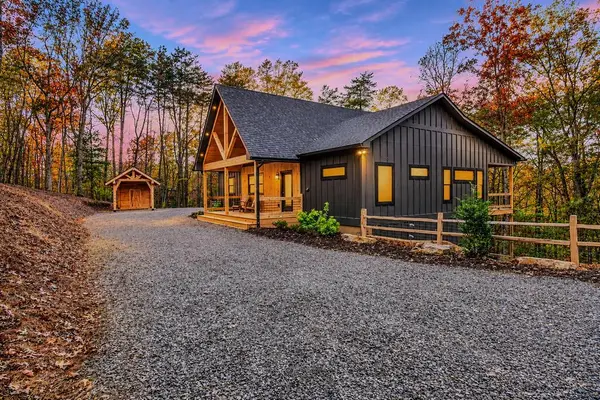 $988,000Active3 beds 3 baths2,820 sq. ft.
83 Grant Lane, Mineral Bluff, GA 30559
MLS# 437597Listed by: REMAX TOWN & COUNTRY - BR DOWNTOWN - New
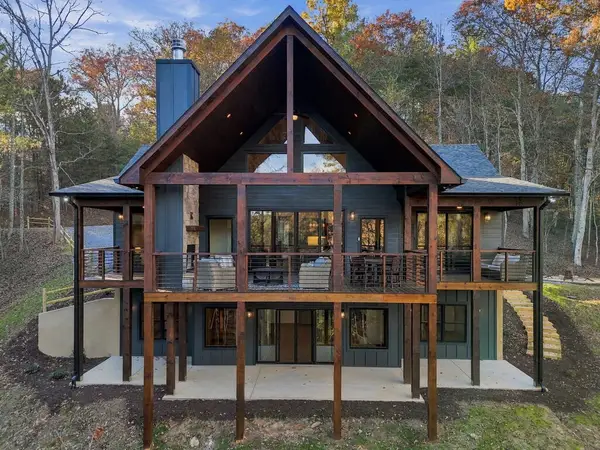 $899,000Active4 beds 4 baths3,121 sq. ft.
172 Wolf Creek Circle, Mineral Bluff, GA 30559
MLS# 437553Listed by: BHGRE METRO BROKERS - ELLIJAY - New
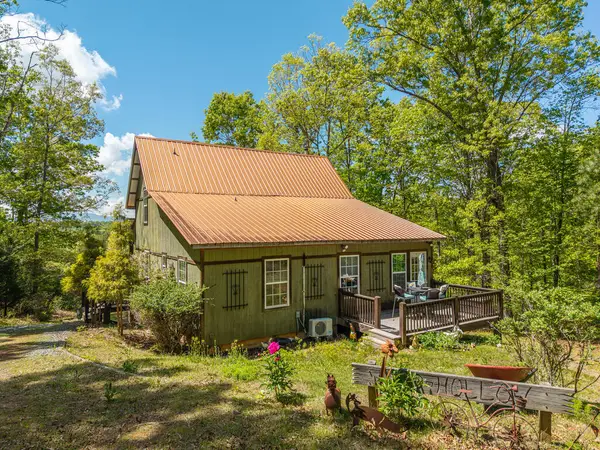 $540,000Active2 beds 3 baths1,440 sq. ft.
955 Mull Drive, Mineral Bluff, GA 30559
MLS# 437547Listed by: SELLING NORTH GEORGIA REALTY - New
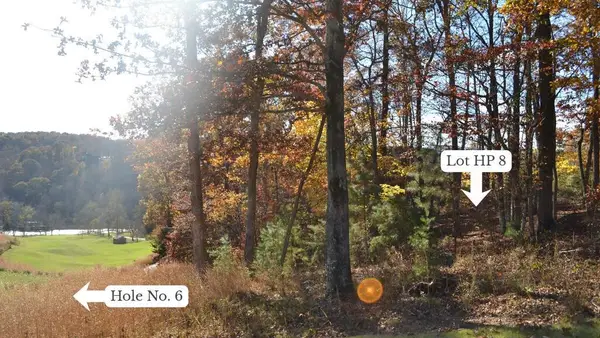 $450,000Active0.56 Acres
HP8 Old Toccoa Loop, Mineral Bluff, GA 30559
MLS# 437533Listed by: OLD TOCCOA FARM REALTY LLC - New
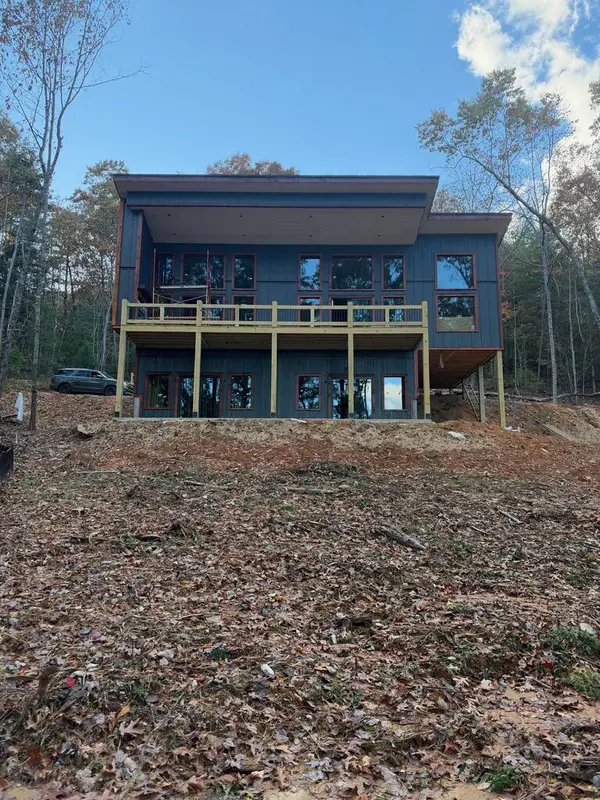 $899,000Active3 beds 3 baths2,786 sq. ft.
Lot 7 Austin Mountain Road, Mineral Bluff, GA 30559
MLS# 437517Listed by: ENGEL & VOLKERS NORTH GEORGIA MOUNTAINS - New
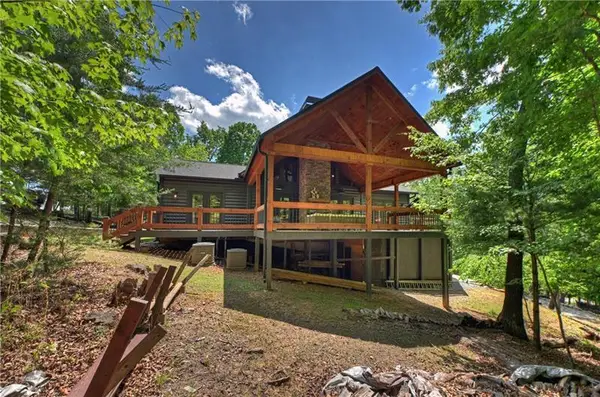 $899,950Active4 beds 3 baths3,542 sq. ft.
346 Logan Drive, Mineral Bluff, GA 30559
MLS# 7865344Listed by: MOUNTAIN SOTHEBY'S INTERNATIONAL REALTY - New
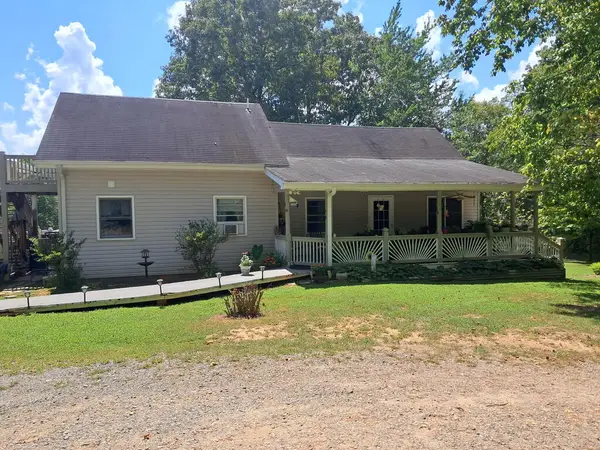 $360,000Active3 beds 3 baths1,864 sq. ft.
278 Dockery Lane, Mineral Bluff, GA 30559
MLS# 437480Listed by: KELLER WILLIAMS ELEVATE - New
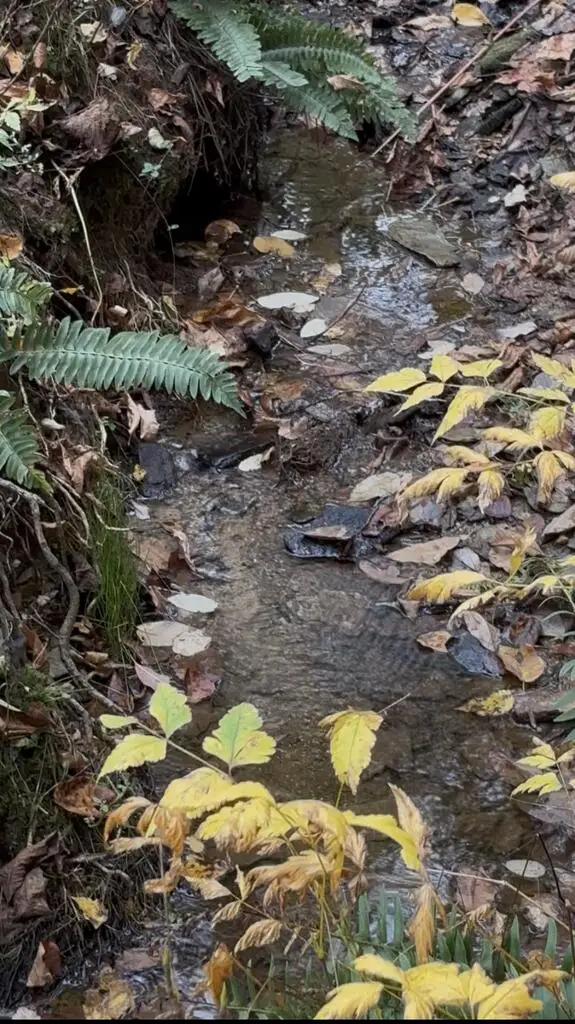 $249,999Active10.1 Acres
10.1 AC Whippoorwill Walk Road, Mineral Bluff, GA 30559
MLS# 437419Listed by: DOUBLE TAKE REALTY - New
 $445,000Active3 beds 3 baths2,040 sq. ft.
390 Sun Valley Drive, Mineral Bluff, GA 30559
MLS# 437420Listed by: MOUNTAIN PLACE REALTY


Protect your home and budget from life's surprises with an Assurant Home Warranty, backed by a partner that supports you through every step of homeownership. Explore Plans.
© 2023 - 2026 ERA Franchise Systems LLC. All rights reserved. ERA Franchise Systems LLC fully supports the principles of the Fair Housing Act and the Equal Opportunity Act. ERA, ERA Real Estate powered, and their respective logos are registered service marks of ERA Franchise Systems LLC. Each office is independently owned and operated.