
955 Mull Drive, Mineral Bluff, GA 30559
Local realty services provided by:ERA Sunrise Realty
Listed by: michael williams
Office: selling north georgia realty
MLS#:437547
Source:NEG
Price summary
- Price:$540,000
- Price per sq. ft.:$375
About this home
955 Mull Dr, Mineral Bluff, GA offers a move-in ready mountain cabin with beautiful mountain views, privacy, and flexibility for personal use or investment. Whether you're searching for a full-time residence, weekend getaway, or potential short-term rental, this property offers several possibilities. Inside, the cabin features a comfortable living area with a fireplace, creating an inviting space to relax after a day exploring the North Georgia mountains. A separate 1-bedroom, 1-bathroom in-law suite provides additional accommodations for guests or flexible use. Outside, unwind in the hot tub while enjoying the mountain views and peaceful natural surroundings. The outdoor setting provides an opportunity to relax, entertain, or simply enjoy the North Georgia mountain atmosphere. If you've been searching for a move-in ready mountain cabin with mountain views, a hot tub, and separate guest accommodations in Mineral Bluff, GA, this property offers an appealing combination of comfort and versatility....
Contact an agent
Home facts
- Year built:2012
- Listing ID #:437547
- Updated:November 13, 2026 at 04:49 PM
Rooms and interior
- Bedrooms:2
- Total bathrooms:3
- Full bathrooms:2
- Half bathrooms:1
- Flooring:Wood
- Kitchen Description:Dishwasher, Microwave, Oven, Range, Refrigerator
- Basement Description:Crawl Space, Partial
- Living area:1,440 sq. ft.
Heating and cooling
- Cooling:Electric
- Heating:Central, Wood Stove
Structure and exterior
- Roof:Metal
- Year built:2012
- Building area:1,440 sq. ft.
- Lot area:5.49 Acres
- Architectural Style:Cabin, Cottage
- Construction Materials:Wood Siding
- Exterior Features:Hot Tub
Utilities
- Water:Public
- Sewer:Septic Tank
Finances and disclosures
- Price:$540,000
- Price per sq. ft.:$375
Features and amenities
- Appliances:Dishwasher, Dryer, Microwave, Oven, Range, Refrigerator, Washer
Parking
- Parking description:Driveway
New listings near 955 Mull Drive
- New
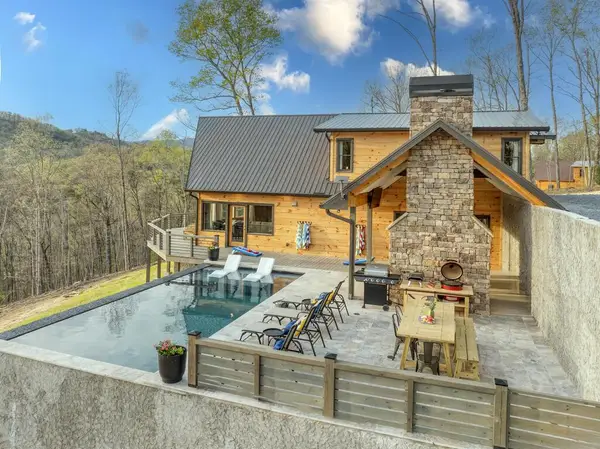 $1,250,000Active5 beds 3 baths
216 Wild Goose Lane, Mineral Bluff, GA 30559
MLS# 7868027Listed by: HOMESMART
- New
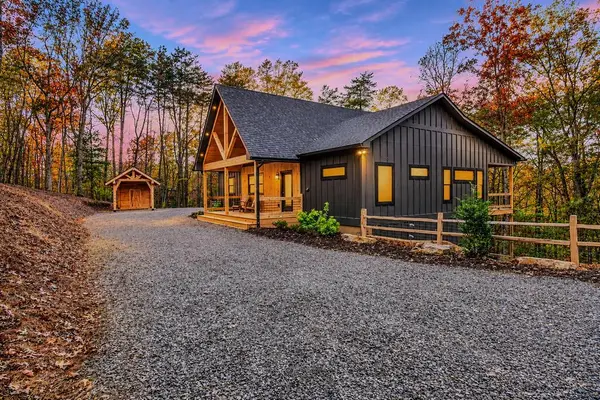 $988,000Active3 beds 3 baths2,820 sq. ft.
83 Grant Lane, Mineral Bluff, GA 30559
MLS# 437597Listed by: REMAX TOWN & COUNTRY - BR DOWNTOWN - New
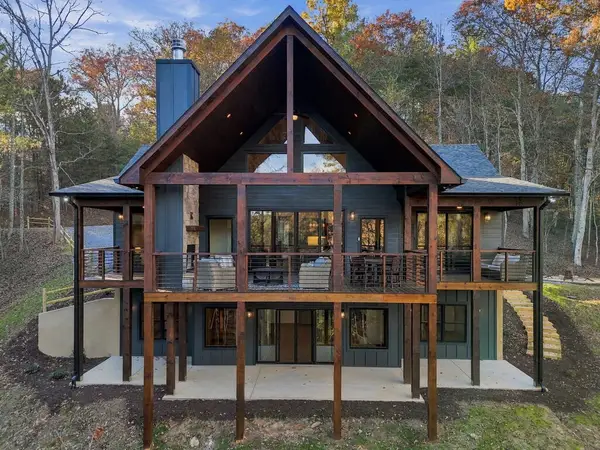 $899,000Active4 beds 4 baths3,121 sq. ft.
172 Wolf Creek Circle, Mineral Bluff, GA 30559
MLS# 437553Listed by: BHGRE METRO BROKERS - ELLIJAY - New
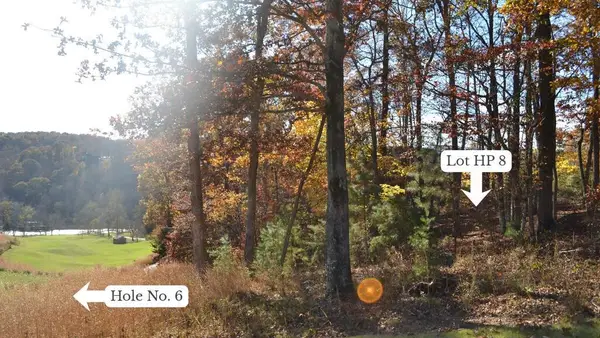 $450,000Active0.56 Acres
HP8 Old Toccoa Loop, Mineral Bluff, GA 30559
MLS# 437533Listed by: OLD TOCCOA FARM REALTY LLC - New
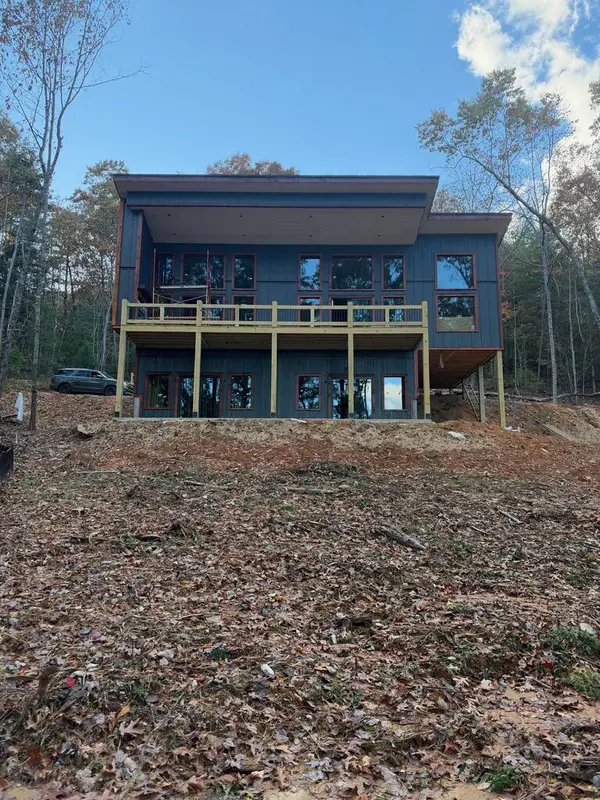 $899,000Active3 beds 3 baths2,786 sq. ft.
Lot 7 Austin Mountain Road, Mineral Bluff, GA 30559
MLS# 437517Listed by: ENGEL & VOLKERS NORTH GEORGIA MOUNTAINS - New
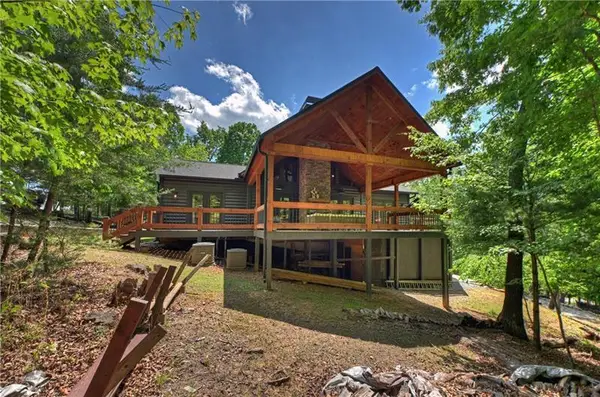 $899,950Active4 beds 3 baths3,542 sq. ft.
346 Logan Drive, Mineral Bluff, GA 30559
MLS# 7865344Listed by: MOUNTAIN SOTHEBY'S INTERNATIONAL REALTY - New
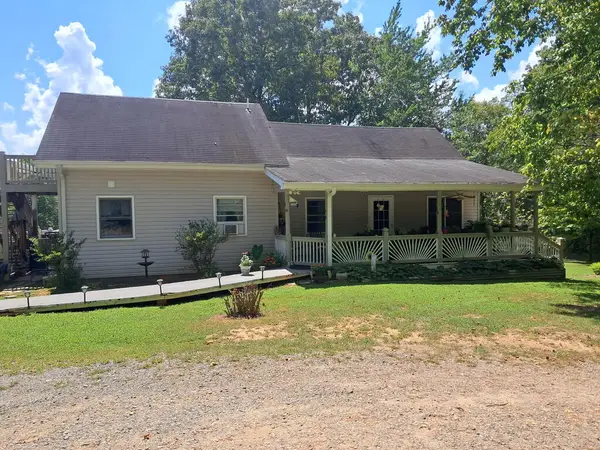 $360,000Active3 beds 3 baths1,864 sq. ft.
278 Dockery Lane, Mineral Bluff, GA 30559
MLS# 437480Listed by: KELLER WILLIAMS ELEVATE - New
 $249,999Active10.1 Acres
10.1 AC Whippoorwill Walk Road, Mineral Bluff, GA 30559
MLS# 437419Listed by: DOUBLE TAKE REALTY - New
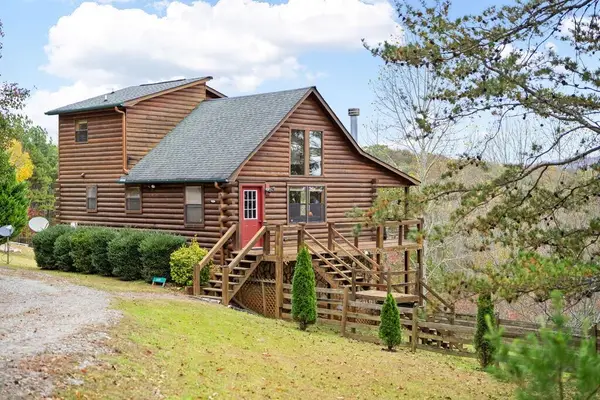 $445,000Active3 beds 3 baths2,040 sq. ft.
390 Sun Valley Drive, Mineral Bluff, GA 30559
MLS# 437420Listed by: MOUNTAIN PLACE REALTY


Protect your home and budget from life's surprises with an Assurant Home Warranty, backed by a partner that supports you through every step of homeownership. Explore Plans.
© 2023 - 2026 ERA Franchise Systems LLC. All rights reserved. ERA Franchise Systems LLC fully supports the principles of the Fair Housing Act and the Equal Opportunity Act. ERA, ERA Real Estate powered, and their respective logos are registered service marks of ERA Franchise Systems LLC. Each office is independently owned and operated.