
381 Ross Drive, Mineral Bluff, GA 30559
Local realty services provided by:ERA Sunrise Realty
Listed by: julie fitts queen
Office: remax town & country - blue ridge
MLS#:437722
Source:NEG
Price summary
- Price:$1,495,000
- Price per sq. ft.:$319.31
About this home
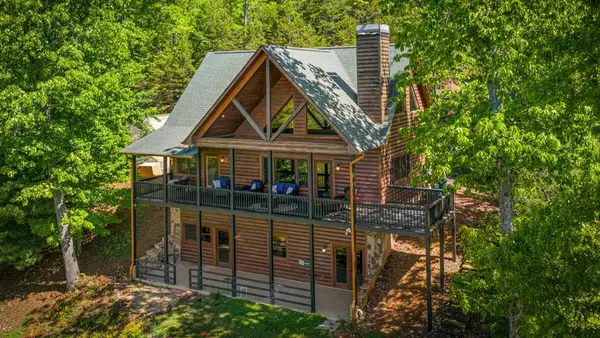
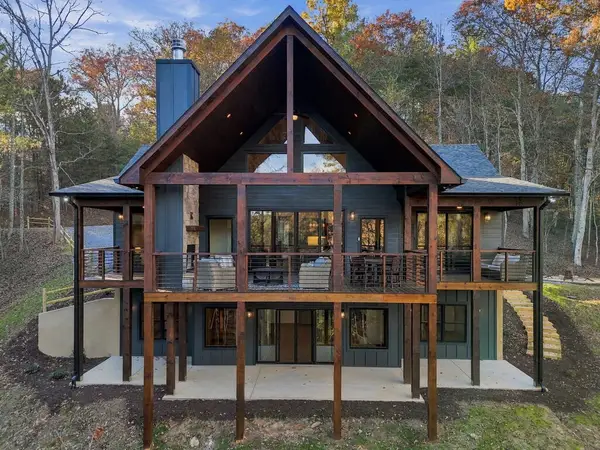
Grand in scale yet wonderfully cozy, this distinctive log home blends timeless mountain character with modern accents on 60 private acres spanning three tracts. A separate guest cottage, tucked out of sight of the main residence, adds flexibility to this exceptional estate 4BR/3.5BA main home features an open kitchen, living, and dining area with soaring ceilings, a chef's kitchen, and an impressive stone fireplace. A cozy screened porch and abundant decks, porches, and patios invite outdoor relaxation and entertaining. The expansive primary suite offers a spa-style bath and an adjoining space prewired for a sauna—ready to finish or transform into additional walk-in closet space. A two-car garage and spacious laundry area provide everyday convenience. Upstairs, a lovely loft, guest quarters, and a private office or multipurpose room offer space for work, family, hobbies, or a home theater. The terrace level includes a second kitchen/wet bar area, den, recreation room, guest quarters, and additional storage. Only the best in finishes, windows, doors & fixtures & meticulously maintained...The private 2BR/1BA guest cottage welcomes extended family or visitors, while a pole shed and outdoor furnace complement the property's self-sufficient appeal with room for home steadinggardening, canning, & moreWalking trails and old logging roads wind through the acreage, inviting exploration. Surrounded by large tracts and near U.S. Forest Service land, this peaceful retreat offers remarkable privacy with convenient access to historic downtown Blue Ridge as well as the Toccoa River & Lake Blue Ridge An exceptional setting for a family compound, private estate, corporate retreat, or potential future developmentwith long range mountain views, mature hardwoods, lovely natural yard area & cascading creekwhat's not to love!...
Contact an agent
Home facts
- Year built:1995
- Listing ID #:437722
- Updated:November 18, 2026 at 06:52 PM
Rooms and interior
- Bedrooms:4
- Total bathrooms:4
- Full bathrooms:3
- Half bathrooms:1
- Flooring:Tile, Wood
- Kitchen Description:Cooktop, Dishwasher, Disposal, Microwave, Oven, Range, Refrigerator
- Basement Description:Finished, Full
- Living area:4,682 sq. ft.
Heating and cooling
- Cooling:Electric
- Heating:Central, Heat Pump
Structure and exterior
- Roof:Metal
- Year built:1995
- Building area:4,682 sq. ft.
- Lot area:60.91 Acres
- Architectural Style:Cabin, Chalet, Contemporary, Cottage, Craftsman, Traditional
- Construction Materials:Log Siding, Stone, Wood Siding
- Exterior Features:Detached Workshop, Garden, Handicap Access, Private Yard
Utilities
- Water:Private, Well
- Sewer:Septic Tank
Finances and disclosures
- Price:$1,495,000
- Price per sq. ft.:$319.31
Features and amenities
- Appliances:Cooktop, Dishwasher, Disposal, Dryer, Jetted Tub, Microwave, Oven, Range, Refrigerator, Washer
- Amenities:Cable TV Available, Cathedral Ceiling(s), Ceiling Fan(s), Pantry
Parking
- Parking description:Driveway, Garage
- Garage spaces:2
New listings near 381 Ross Drive
- New
 $794,000Active3 beds 4 baths2,400 sq. ft.
479 Big Timber Road, Mineral Bluff, GA 30559
MLS# 437719Listed by: ENGEL & VOLKERS NORTH GEORGIA MOUNTAINS - New
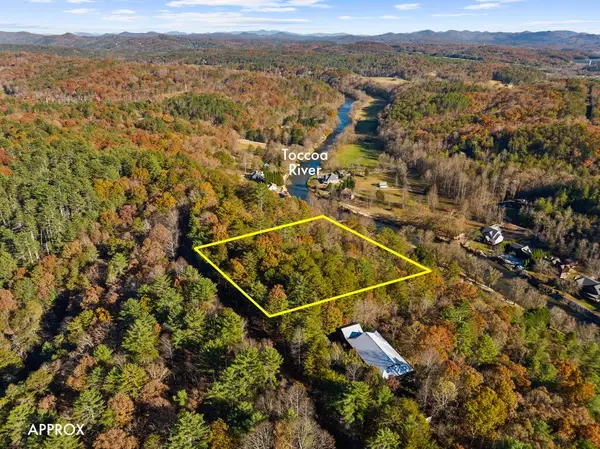 $179,000Active1.43 Acres
Lot 4 Moonshine Mountain Road, Mineral Bluff, GA 30559
MLS# 437705Listed by: BLUE RIDGE REALTY INC. / GA CORP. - New
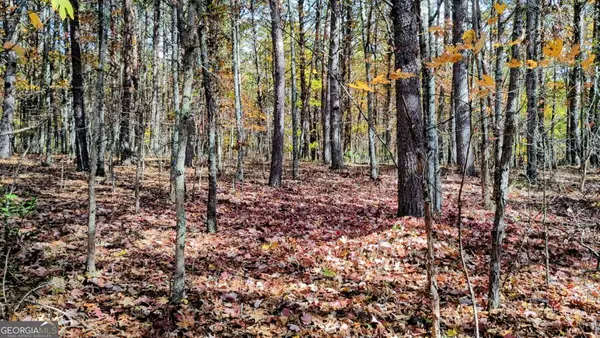 $56,000Active1.2 Acres
0 Autumn Ridge Drive, Mineral Bluff, GA 30559
MLS# 10891641Listed by: Sell Your Home Services LLC
- New
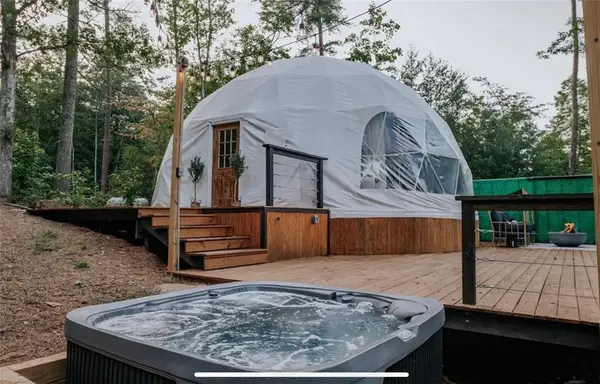 $750,000Active1 beds 1 baths1,742 sq. ft.
0 Blue Arrow Lane, Mineral Bluff, GA 30559
MLS# 7869076Listed by: HESTER GROUP REALTORS - New
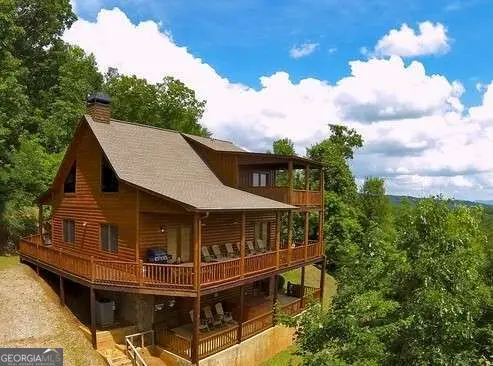 $795,000Active4 beds 4 baths3,000 sq. ft.
499 Raven Ridge Circle, Mineral Bluff, GA 30559
MLS# 10891268Listed by: Keller Williams Elevate - New
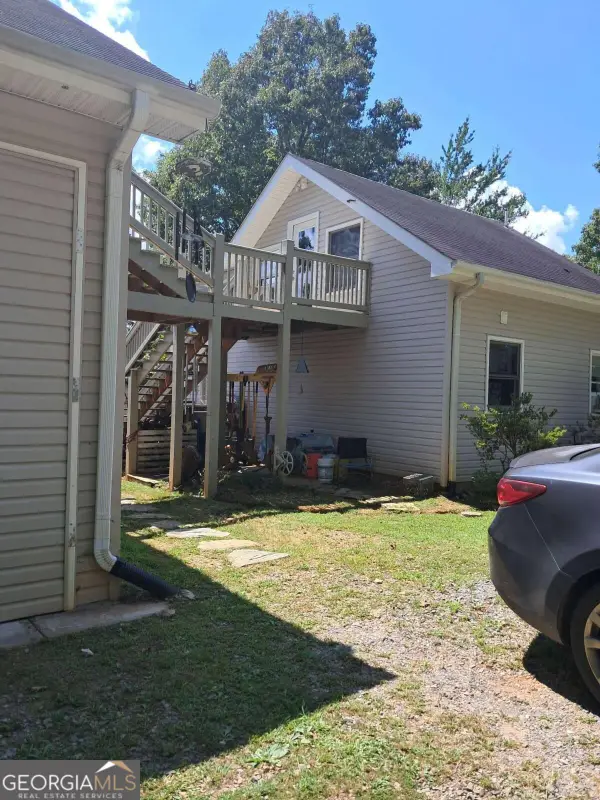 $360,000Active3 beds 2 baths1,864 sq. ft.
278 Dockery Lane #84, Mineral Bluff, GA 30559
MLS# 10891184Listed by: Keller Williams Elevate - New
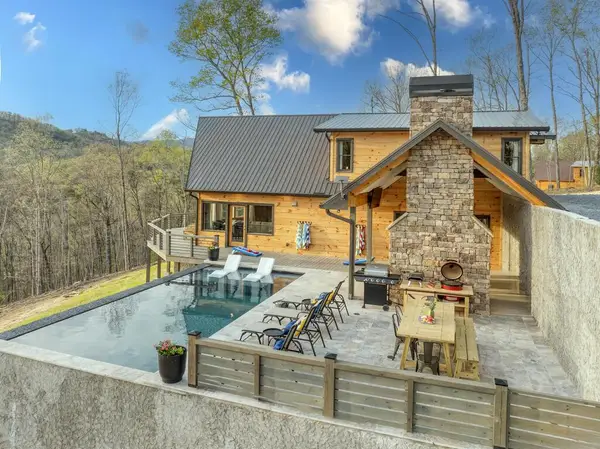 $1,250,000Active5 beds 3 baths
216 Wild Goose Lane, Mineral Bluff, GA 30559
MLS# 7868027Listed by: HOMESMART - New
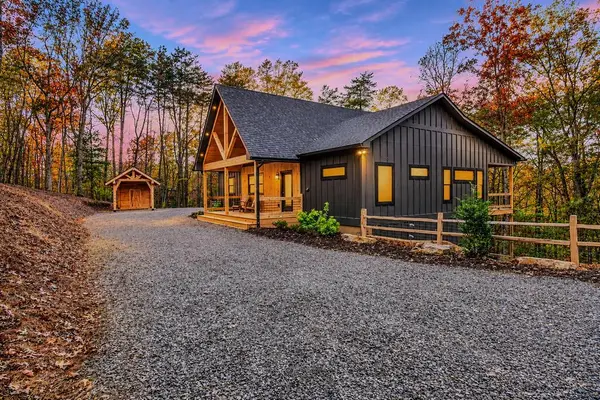 $988,000Active3 beds 3 baths2,820 sq. ft.
83 Grant Lane, Mineral Bluff, GA 30559
MLS# 437597Listed by: REMAX TOWN & COUNTRY - BR DOWNTOWN - New
 $899,000Active4 beds 4 baths3,121 sq. ft.
172 Wolf Creek Circle, Mineral Bluff, GA 30559
MLS# 437553Listed by: BHGRE METRO BROKERS - ELLIJAY


Protect your home and budget from life's surprises with an Assurant Home Warranty, backed by a partner that supports you through every step of homeownership. Explore Plans.
© 2023 - 2026 ERA Franchise Systems LLC. All rights reserved. ERA Franchise Systems LLC fully supports the principles of the Fair Housing Act and the Equal Opportunity Act. ERA, ERA Real Estate powered, and their respective logos are registered service marks of ERA Franchise Systems LLC. Each office is independently owned and operated.